Save
Ask
Tour
Hide
Share
$699,000
193 Days On Site

15874 Kagan Place
Lathrop, CA 95330

For Sale|Single Family Residence|Active
3
Beds
3
Total Baths
2
Full Baths
1
Partial Bath
2,128
SqFt
$328
/SqFt
Subdivision:
Bridgeway at River Island
County:
San Joaquin
Call Now: 209-638-5870
Is this the listing for you? We can help make it yours.
209-638-5870
Upcoming Open Houses
Sun, Aug 23, 12:30 PM - 5:00 PM
15874 Kagan Place15874 Kagan Place15874 Kagan Place15874 Kagan Place
Save
Ask
Tour
Hide
Share

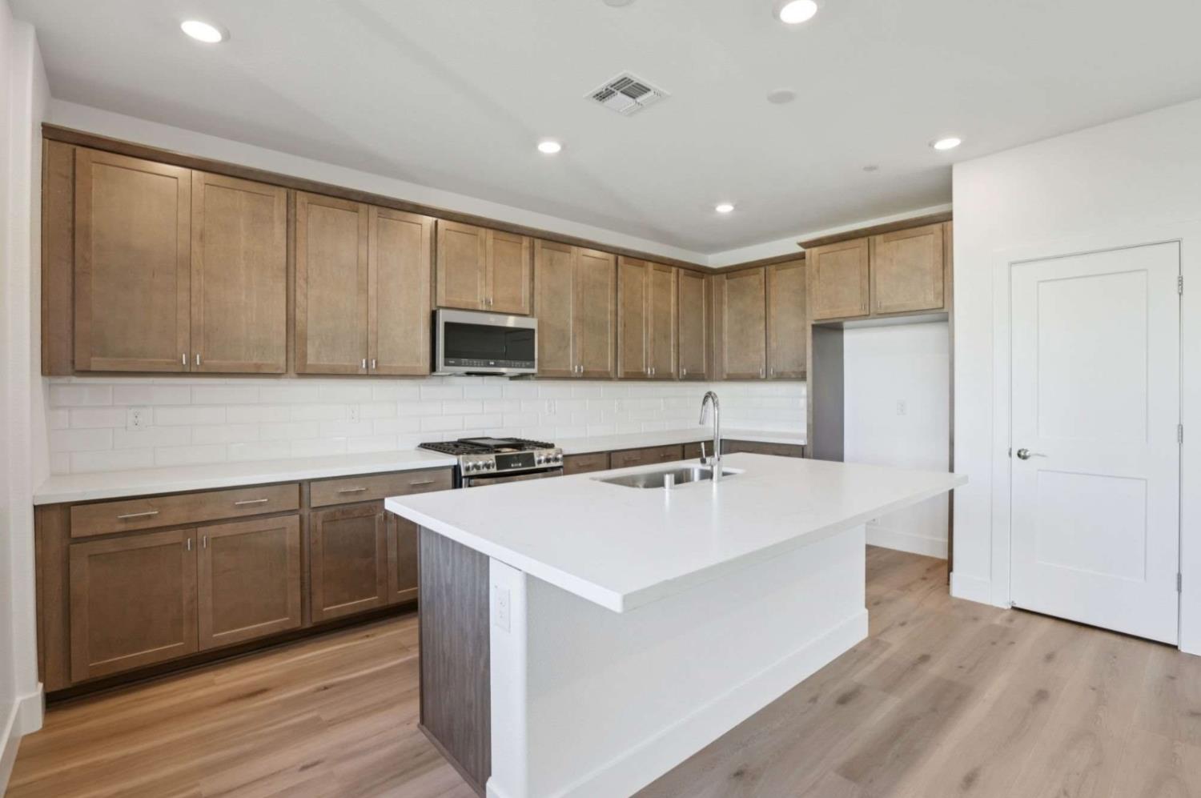
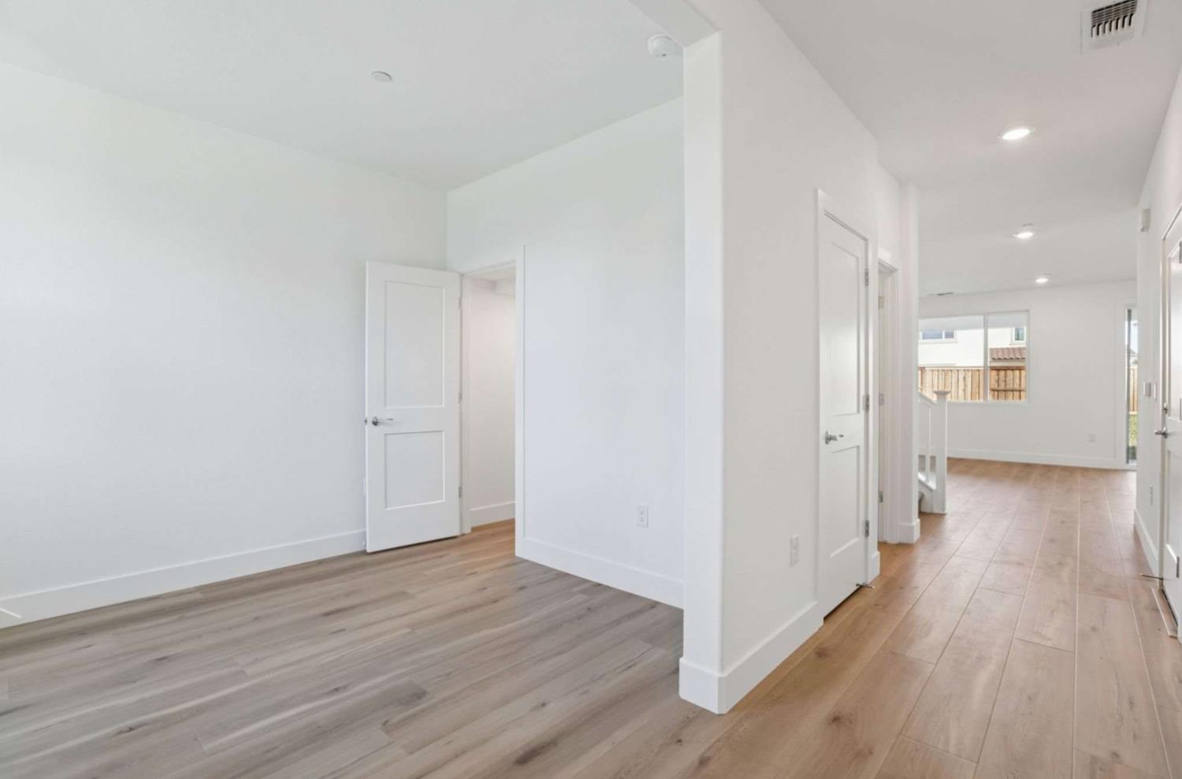
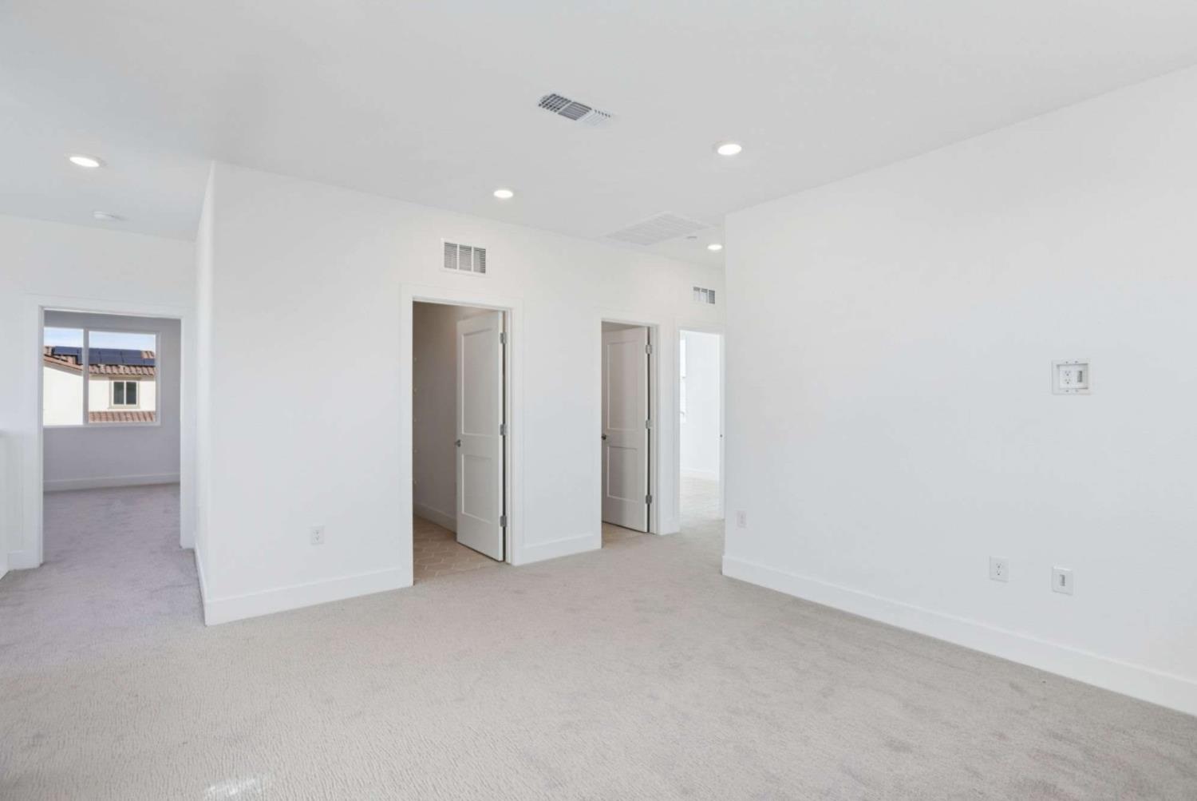
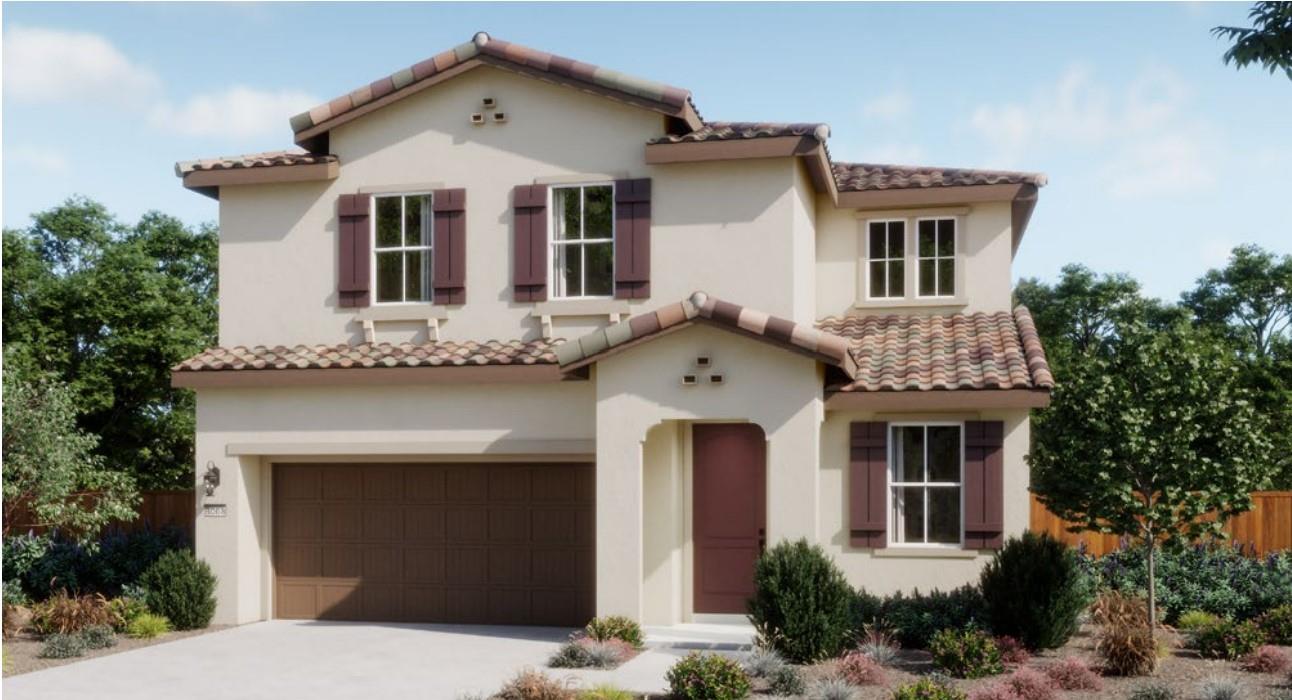
YOUR DREAM HOME JUST GOT MORE AFFORDABLE! Some homes just feel right the moment you walk in. This one does. Tucked into the sought after Bridgeway neighborhood in River Islands, this beautifully designed two-story home delivers the space, style, and flow today's buyers are searching for. 3 bedrooms, 2.5 baths, a spacious loft, and a flexible room that adapts to however you live; home office, playroom, gym, or guest suite, the choice is yours. At the heart of the home, an open concept great room ties the living, dining, and kitchen areas together in one seamless space, made for slow mornings, lively dinner parties, and everything in between. Modern finishes and smart design touches elevate everyday living, making this home as functional as it is beautiful. Beyond your front door, River Islands unfolds into a lifestyle: shimmering lakes, scenic trails, lush parks, community amenities, and top-rated schools, all just minutes from I-5 and Hwy 120. Commute with ease, then come home to a community that feels worlds away from the hustle.

Save
Ask
Tour
Hide
Share
Listing Snapshot
Price 
$699,000
Days On Site 
193 Days
Bedrooms 
3
Inside Area (SqFt) 
2,128 sqft
Total Baths 
3
Full Baths 
2
Partial Baths 
1
Lot Size 
0.0964 Acres
Year Built 
N/A
MLS® Number 
226016272
Status 
Active
Property Tax 
N/A
HOA/Condo/Coop Fees 
N/A
Sq Ft Source 
Builder
Friends & Family
Recent Activity
4 days agoListing updated with changes from the MLS®
5 months agoPrice changed to $699,000
6 months agoListing first seen on site
General Features
Acres 
0.0964
Additional Property Use 
Residential
Attached Garage 
Yes
Cross Street 
Branton & Seaton Ave
Direction Faces 
West
Foundation 
Slab
Garage 
Yes
Garage Spaces 
2
Home Warranty 
Yes
Levels 
Two
Parking 
PavedAttachedSide By SideGarage Door OpenerGarage Faces FrontInside Entrance
Pets 
YesCats OKDogs OK
Property Condition 
New Construction
Property Sub Type 
Single Family Residence
Sewer 
Public Sewer
Style 
Spanish
Utilities 
Cable AvailableOther
Water Source 
Public
Zoning 
residential
Interior Features
Appliances 
DishwasherDisposalMicrowave
Cooling 
Central Air
Flooring 
Other
Heating 
Other
Interior 
Walk-In Closet(s)Double VanityKitchen Island
Laundry Features 
Laundry RoomUpper Level
Save
Ask
Tour
Hide
Share
Exterior Features
Construction Details 
Stucco
Fencing 
Back YardOther
Lot Features 
Level
Other Structures 
Other
Roof 
See Remarks
View 
Other
Waterview 
Other
Community Features
Financing Terms Available 
All Inclusive Trust DeedCashConventionalFHAVA Loan
MLS Area 
20507
Roads 
Paved
School District 
Other
Schools
School District
Other
Elementary School
Unknown
Middle School
Unknown
High School
Unknown
Listing courtesy of The New Home Company


All measurements and all calculations of the area are approximate. Information provided by Seller/Other sources, not verified by Broker. All interested persons should independently verify the accuracy of information. Provided properties may or may not be listed by the office/agent presenting the information. Data maintained by MetroList® may not reflect all real estate activity in the market. All real estate content on this site is subject to the Federal Fair Housing Act of 1968, as amended, which makes it illegal to advertise any preference, limitation or discrimination because of race, color, religion, sex, handicap, family status or national origin or an intention to make any such preference, limitation or discrimination. Terms of Use
Last checked 2026-08-23 04:41 PM PDT

Neighborhood & Commute
Source: Walkscore
Save
Ask
Tour
Hide
Share