






162 RavenwoodLathrop, CA 95330
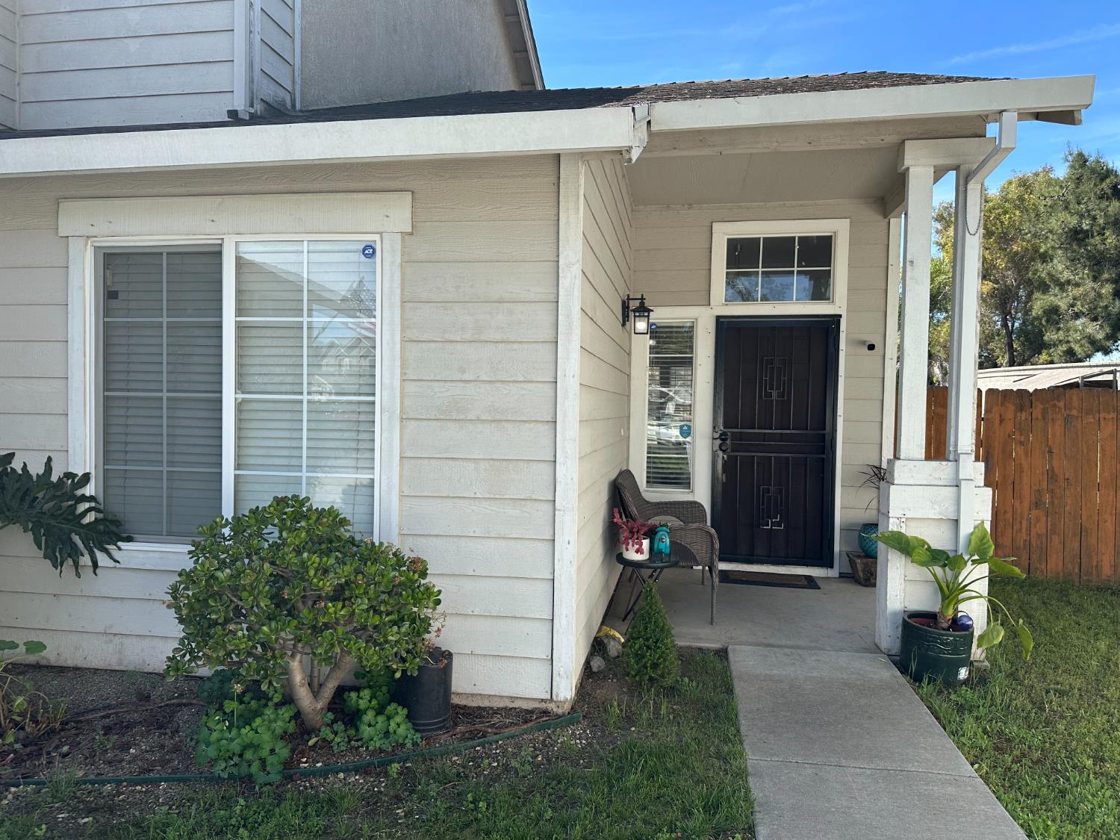
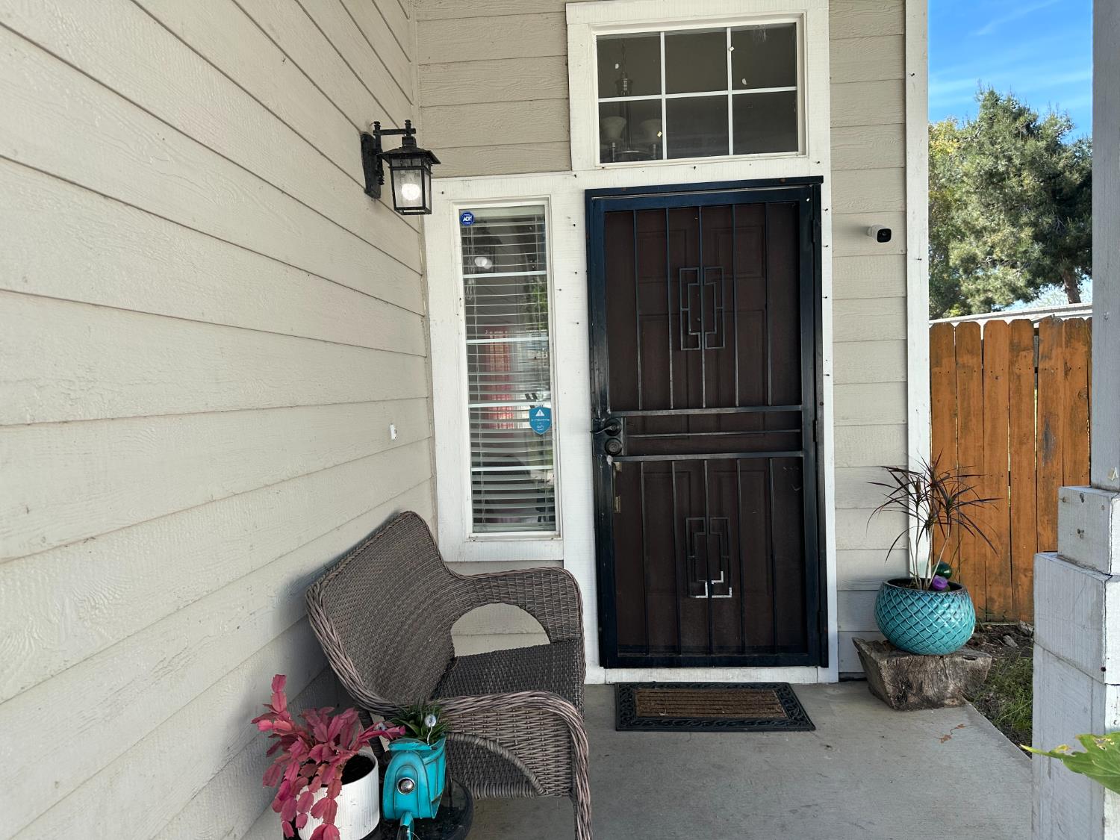
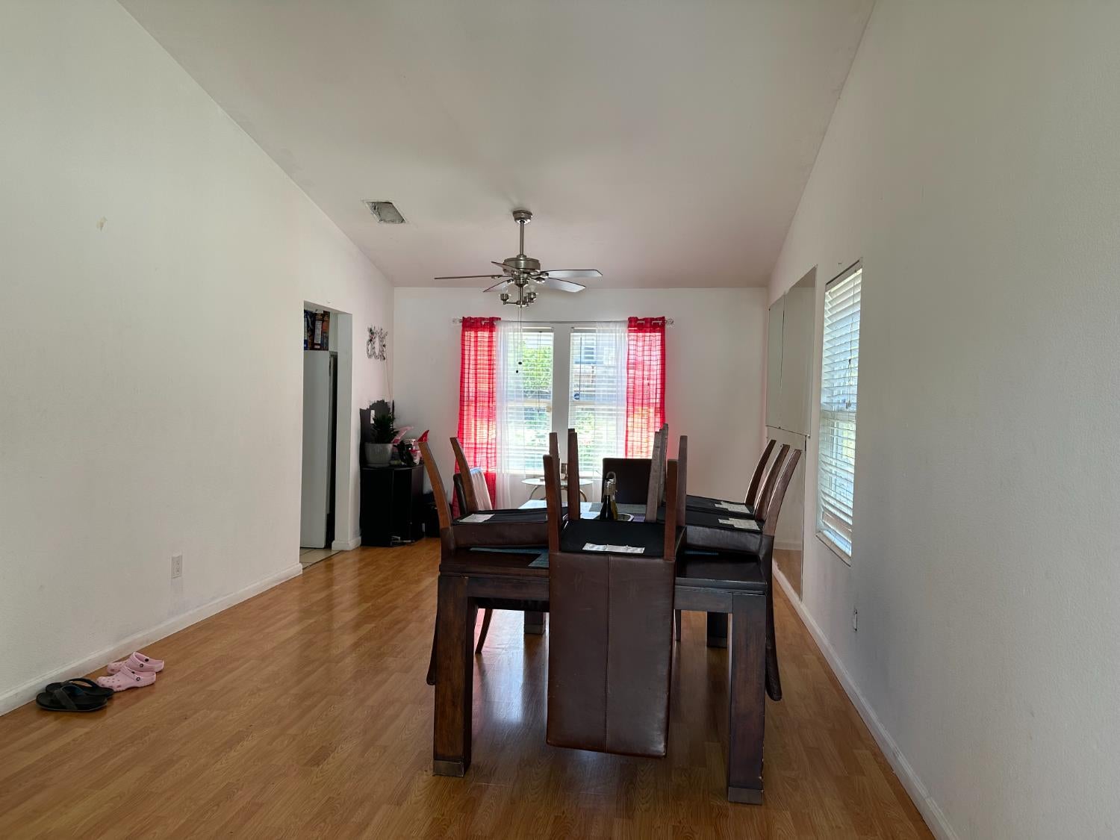
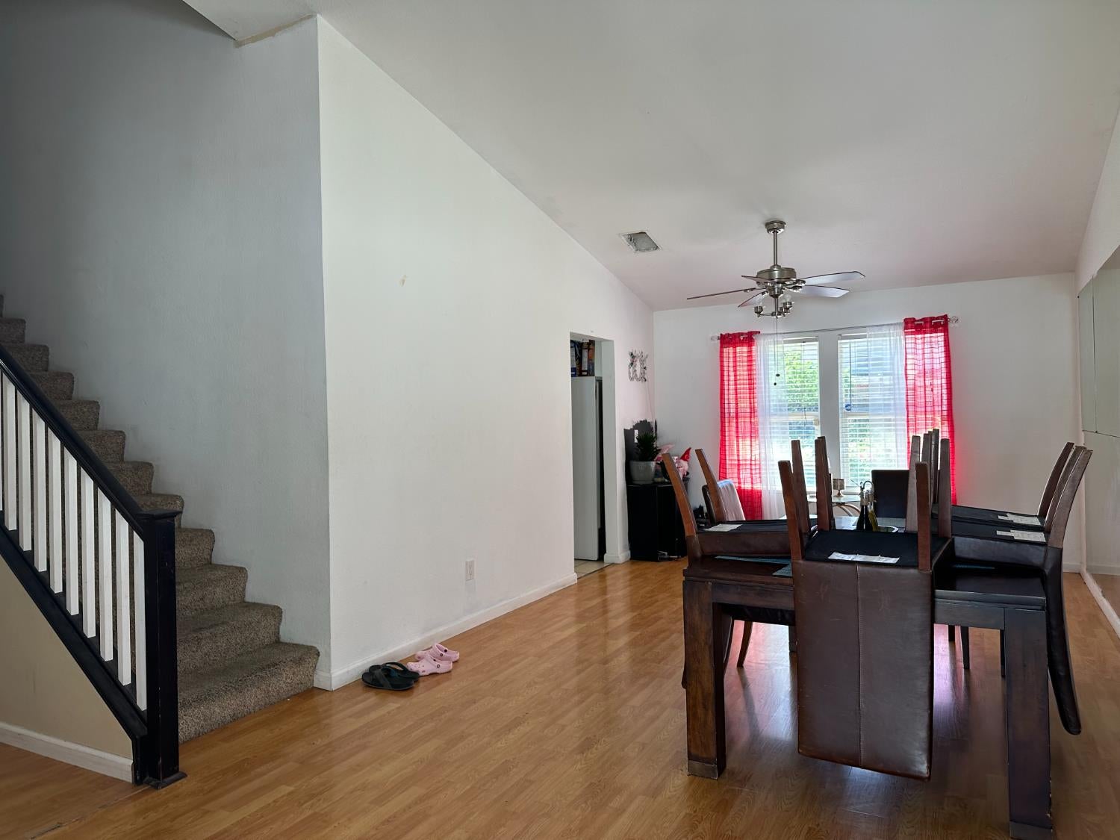
Welcome to this 4-bedroom, 3-bath home offering 1,935 sqft of living space on an impressive 10,490 sqft lot. this home has lots of potential and offers a great opportunity to create your personal touches. Built in 1999, this starter home has room to grow and features a thoughtfully designed floor plan with generous living areas. The kitchen offers ample cabinetry and workspace, tile counters and floors, stainless steel oven, range and microwave. Step outside to your oversized backyard, offering endless possibilities to create your dream outdoor space, add a pool, ADU, a garden, or simply enjoy the extra room for gatherings and relaxation. Located in a desirable Lathrop neighborhood close to parks, schools, shopping, and easy access to I-5 freeway for commuters. This home combines convenience with peaceful suburban living. Get up get out go get it!
| a month ago | Listing updated with changes from the MLS® | |
| a month ago | Price changed to $525,000 | |
| 6 months ago | Listing first seen on site |

All measurements and all calculations of the area are approximate. Information provided by Seller/Other sources, not verified by Broker. All interested persons should independently verify the accuracy of information. Provided properties may or may not be listed by the office/agent presenting the information. Data maintained by MetroList® may not reflect all real estate activity in the market. All real estate content on this site is subject to the Federal Fair Housing Act of 1968, as amended, which makes it illegal to advertise any preference, limitation or discrimination because of race, color, religion, sex, handicap, family status or national origin or an intention to make any such preference, limitation or discrimination. Terms of Use
Last checked 2026-10-08 08:44 PM PDT