






2341 Ellis Town DriveTracy, CA 95377
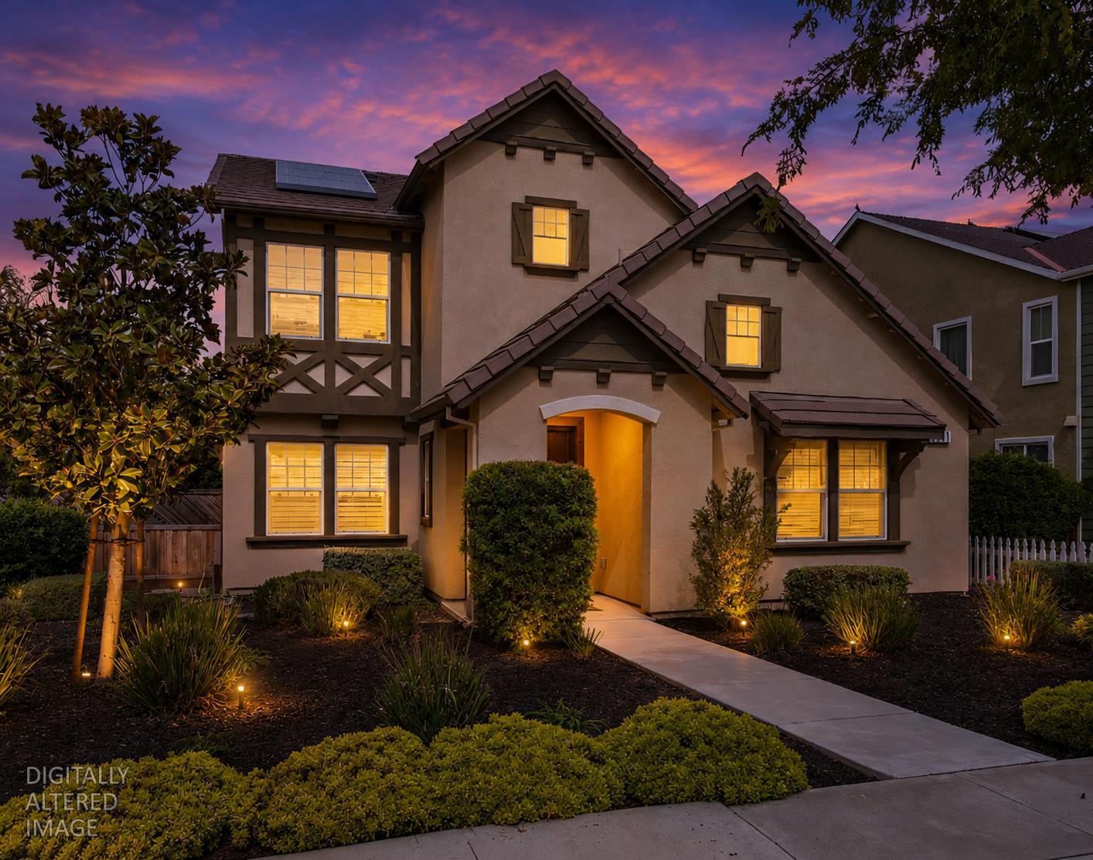
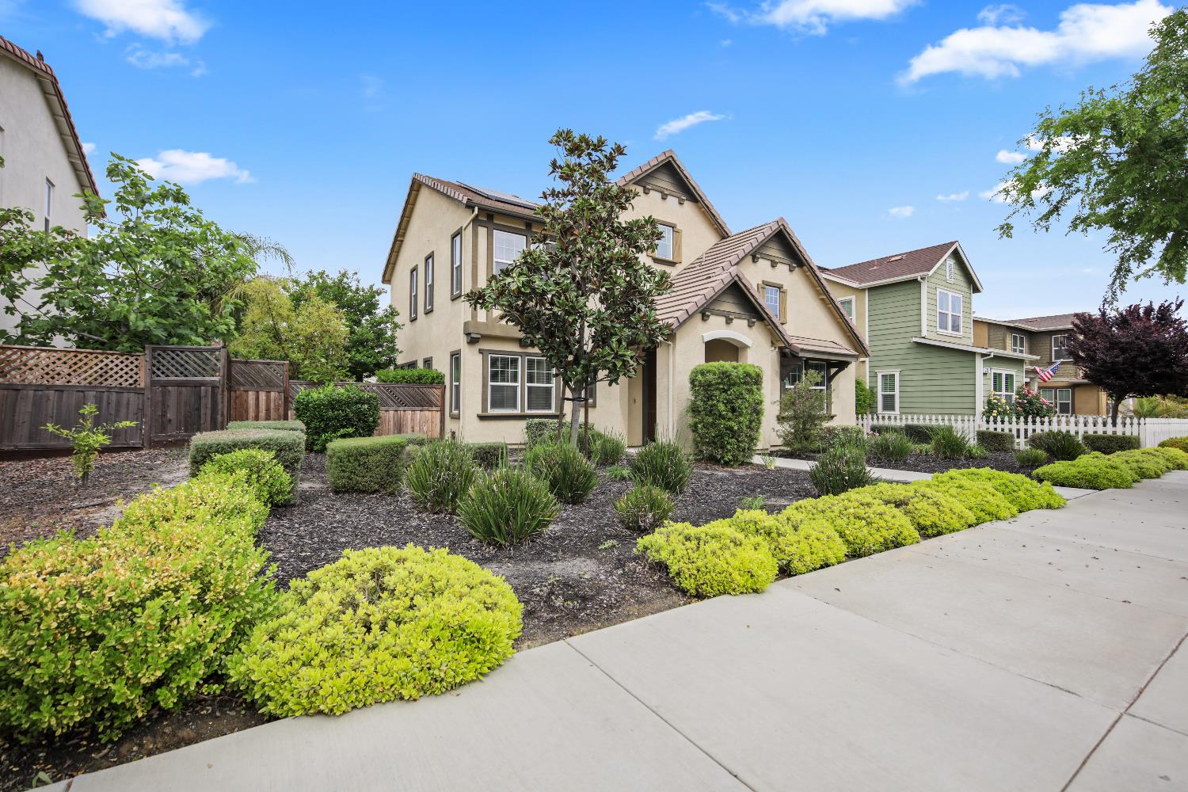
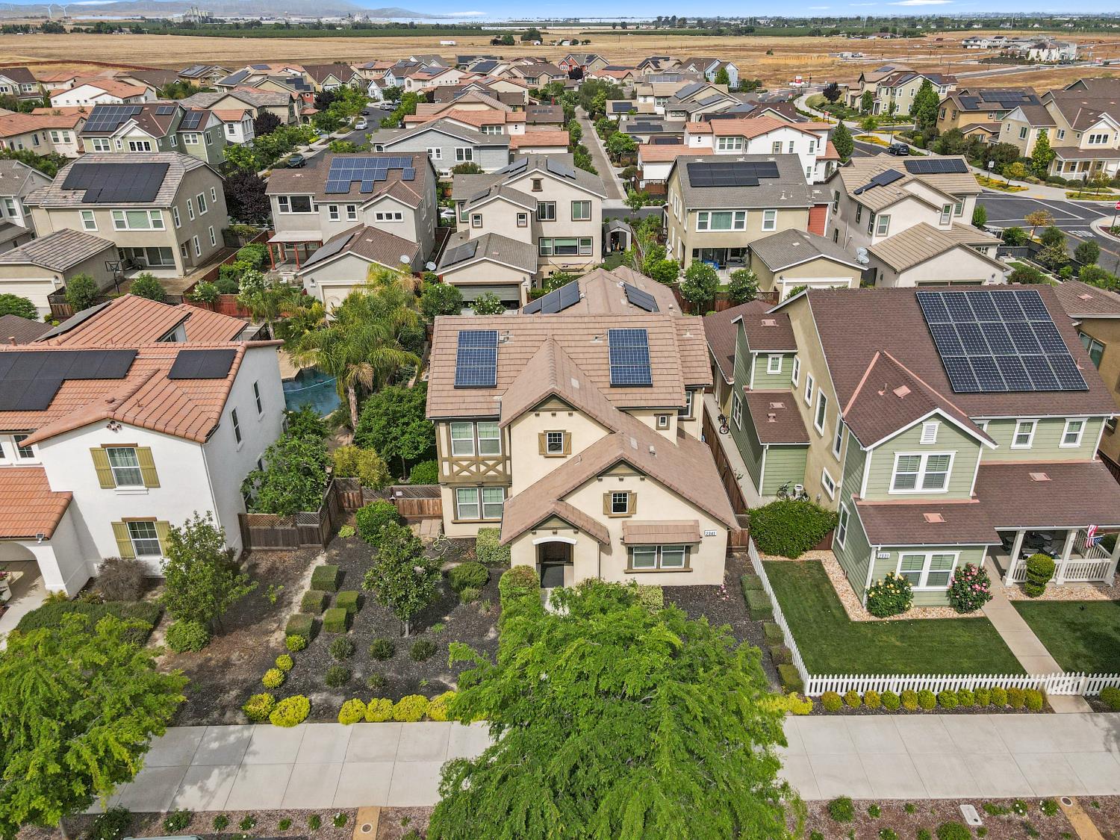
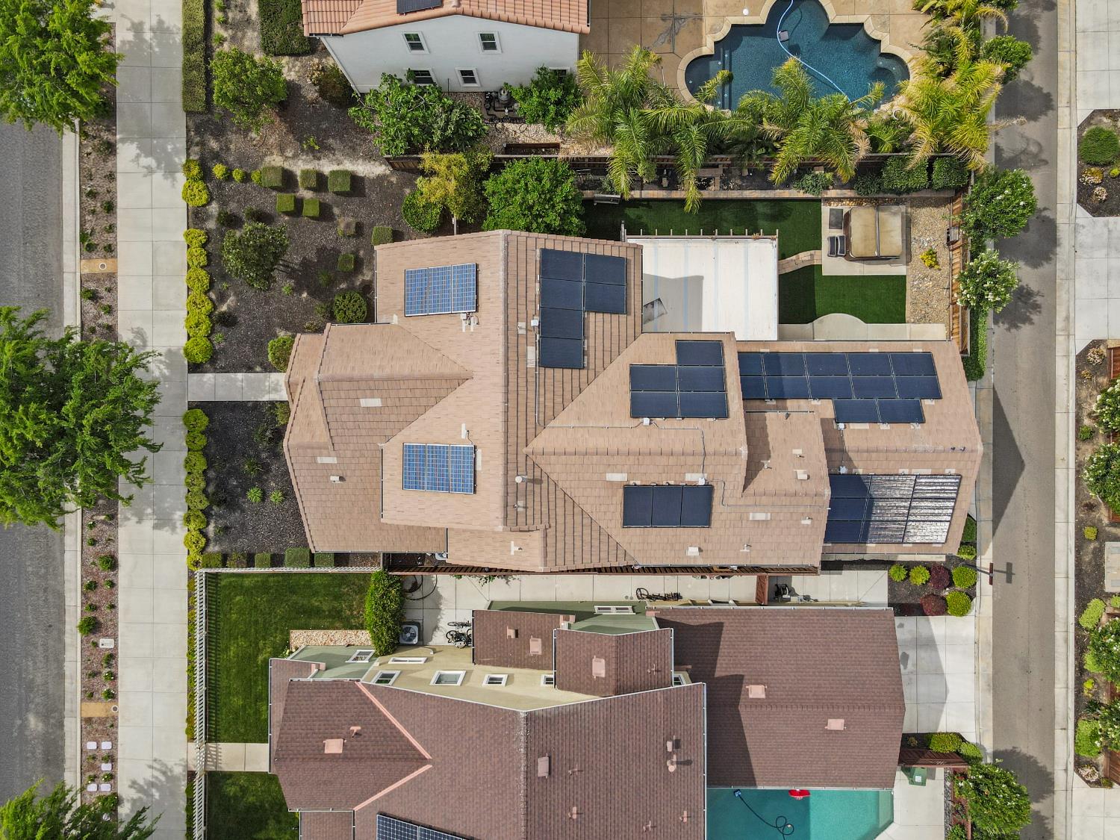
Welcome to 2341 Ellis Town Dr, in Tracy. This spacious 2973 sq ft move in ready home offers 4bedroom 3bath, a spacious loft and additional office space is located in the desirable Ellis master-planned community located within a quick drive to I-580,and I-205 it offers easy connections throughout SJ County and the Bay Area. It is a Commuter's dream! Situated within the Jefferson Elementary School District and within walking distance to the community's local parks, dog park, and shopping, with Sprouts and new restaurants/shopping opening in the Fall of 2026. This property offers a balance of comfort, functionality, and convenience in one of Tracy's growing residential communities. The home features a modern open-concept floor plan designed for both everyday living and entertaining. The home features a spacious primary suite with a private en-suite bathroom featuring a separate soaking tub and walk-in shower. A spacious alley access garage. SOLAR IS PAID OFF AND SELLER OWNED with enough panels to keep energy costs low. A lush backyard oasis equipped with low-maintenance landscaping as well as a spa and waterfall - ideal for unwinding after long days spent at work or enjoying time outdoors with friends and family Additional features included: Whirlpool washer, dryer and refrigerator Central heating and air Attached garage Water softener Jaccuzi and more!
| a week ago | Listing updated with changes from the MLS® | |
| 2 weeks ago | Status changed to Active | |
| 2 months ago | Price changed to $839,999 | |
| 6 months ago | Listing first seen on site |

All measurements and all calculations of the area are approximate. Information provided by Seller/Other sources, not verified by Broker. All interested persons should independently verify the accuracy of information. Provided properties may or may not be listed by the office/agent presenting the information. Data maintained by MetroList® may not reflect all real estate activity in the market. All real estate content on this site is subject to the Federal Fair Housing Act of 1968, as amended, which makes it illegal to advertise any preference, limitation or discrimination because of race, color, religion, sex, handicap, family status or national origin or an intention to make any such preference, limitation or discrimination. Terms of Use
Last checked 2026-09-17 05:23 AM PDT