






Save
Ask
Tour
Hide
$1,200,000
102 Days On Site
3928 Stoneridge RoadTracy, CA 95304
For Sale|Residential|Active Under Contract
3
Beds
2
Total Baths
2
Full Baths
1,922
SqFt
$624
/SqFt
1980
Built
County:
San Joaquin
Call Now: 209-638-5870
Is this the listing for you? We can help make it yours.
209-638-5870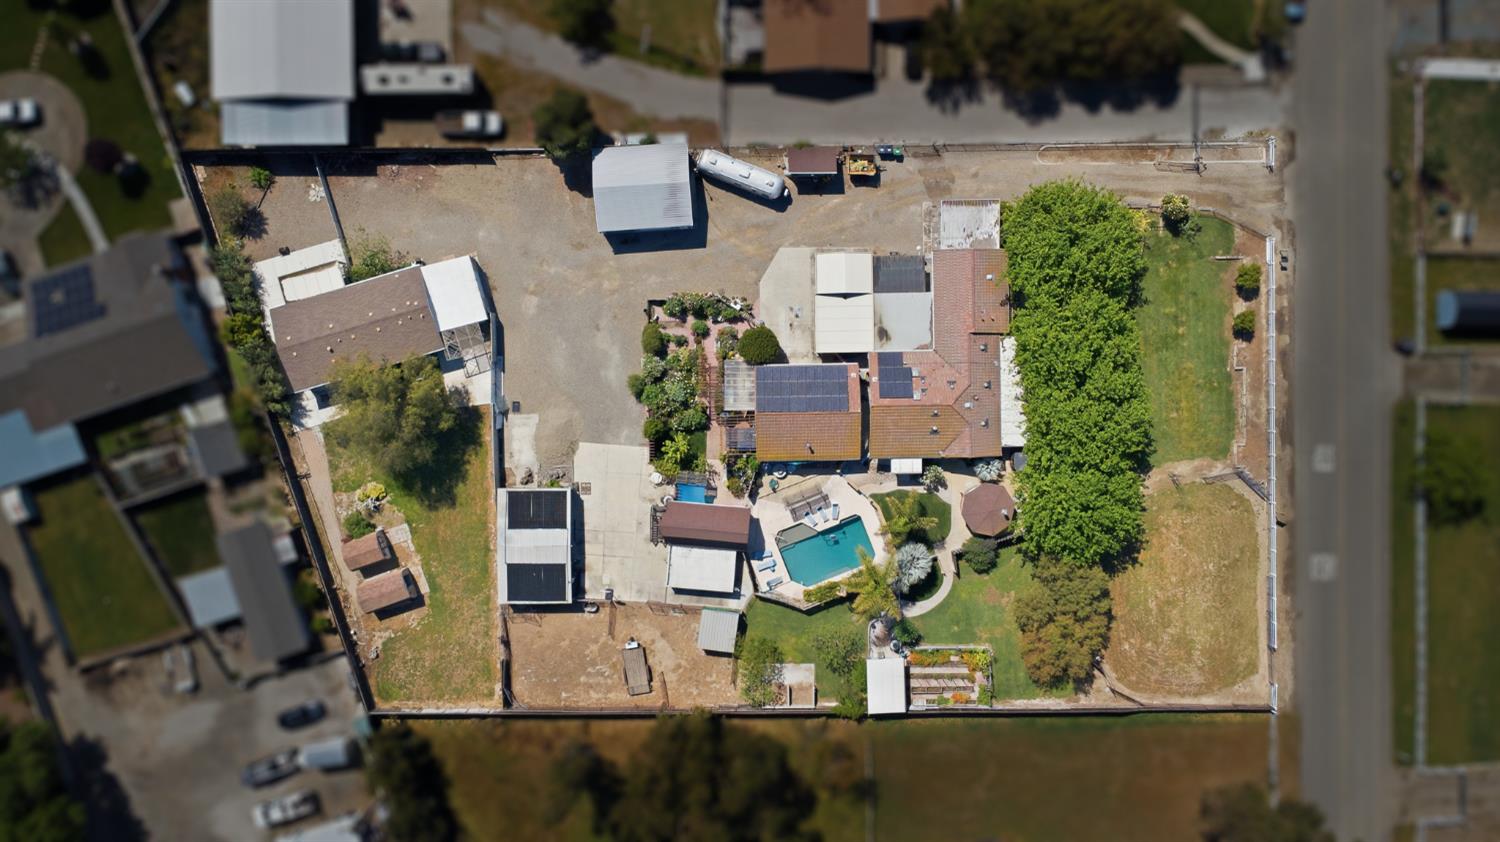
Save
Ask
Tour
Hide
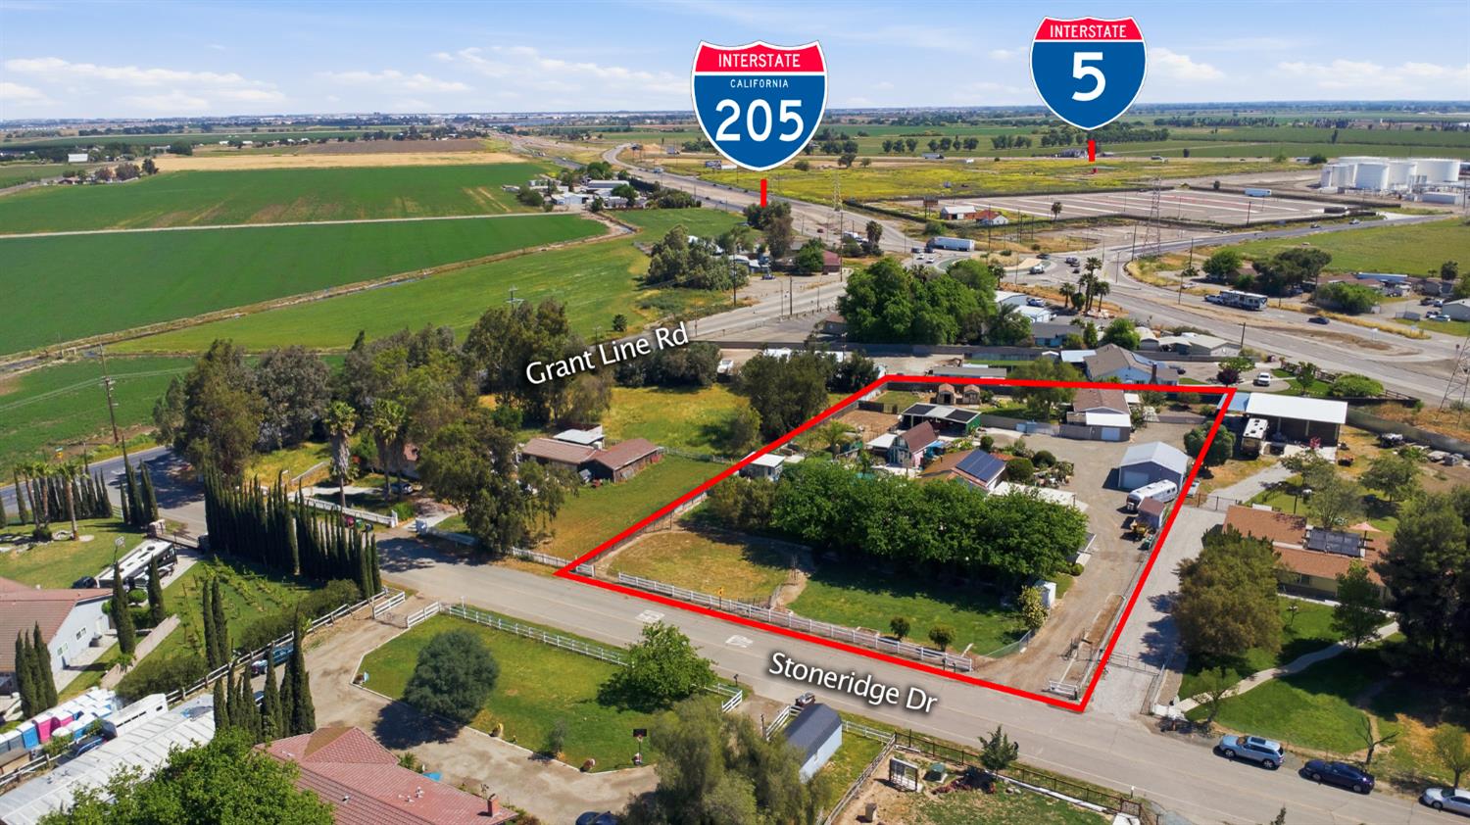
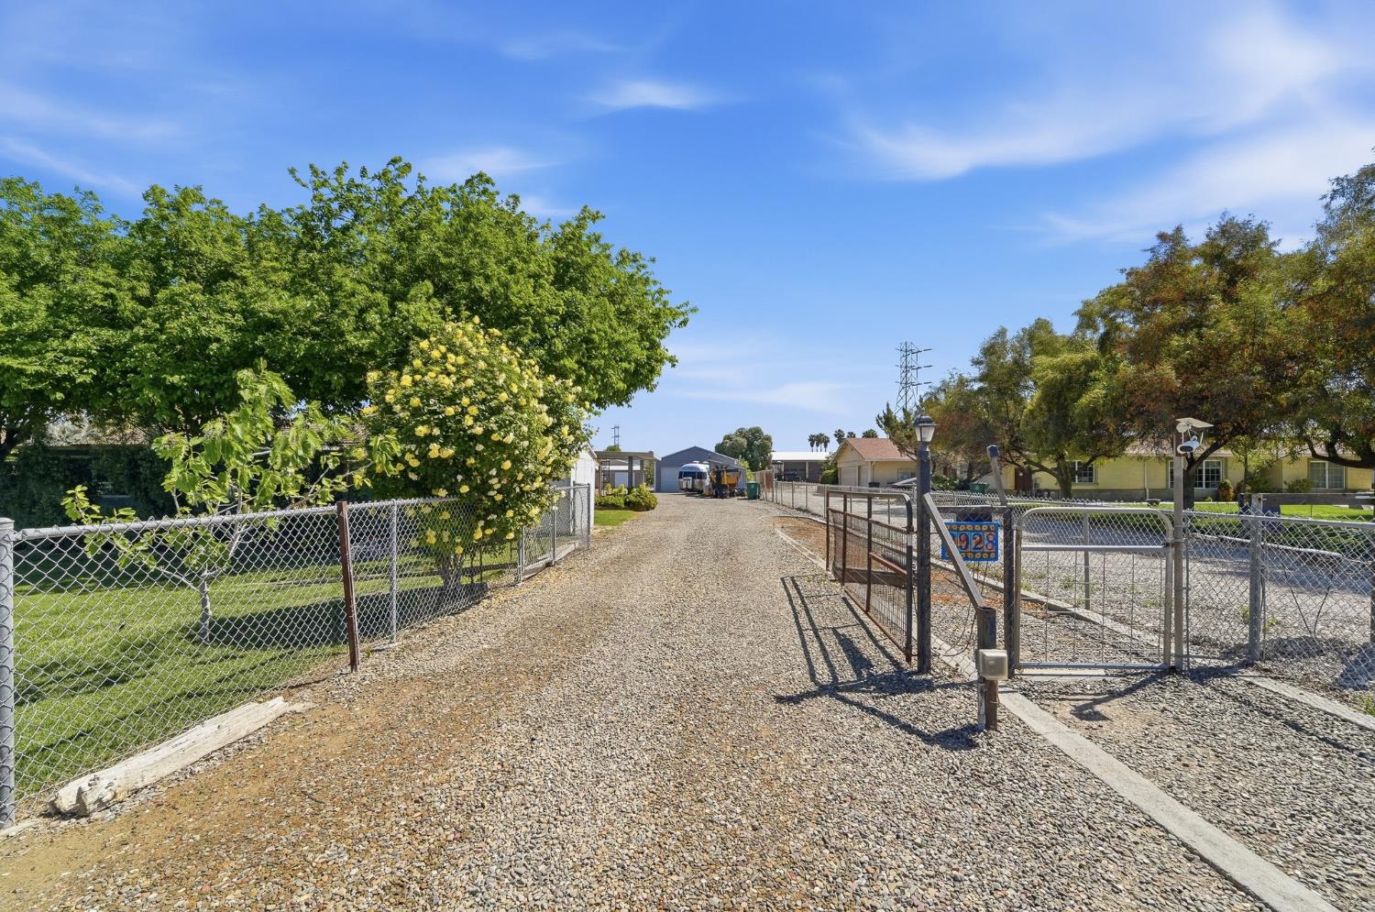
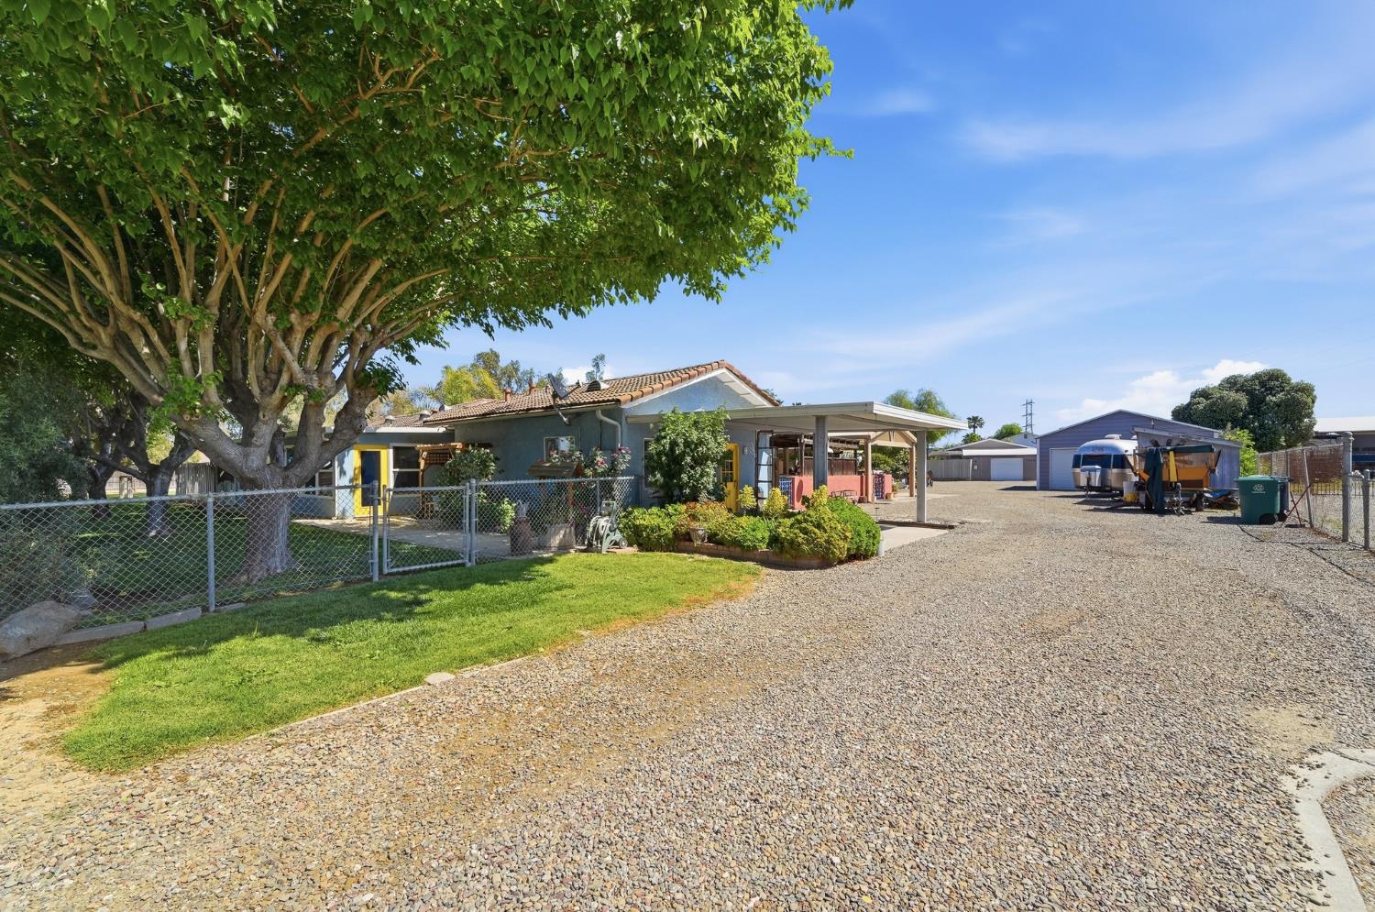
Welcome to your own private resort retreat. Unique opportunity to own two homes on one lot in Tracy. The main residence offers approximately 1,922 sq ft ( 3 bed/ 2 bath) and the second home provides 1,296 sq ft ( 2 bed/ 2 bath) with separate utilities, making it ideal for multi-generational living or generating additional income. Both homes have been well maintained and kept in excellent condition. The property features 44 prepaid solar panels for improved efficiency, along with a pool, a cozy poolside lounge space, and a barn, creating a true resort-style setting. Zoned for horse property, this offers space and flexibility rarely found. Conveniently located with easy access to nearby highways and freeway access.
Save
Ask
Tour
Hide
Listing Snapshot
Price
$1,200,000
Days On Site
102 Days
Bedrooms
3
Inside Area (SqFt)
1,922 sqft
Total Baths
2
Full Baths
2
Partial Baths
N/A
Lot Size
1.45 Acres
Year Built
1980
MLS® Number
226041093
Status
Active Under Contract
Property Tax
N/A
HOA/Condo/Coop Fees
N/A
Sq Ft Source
Owner
Friends & Family
Recent Activity
| 2 weeks ago | Listing updated with changes from the MLS® | |
| a month ago | Status changed to Active Under Contract | |
| 3 months ago | Listing first seen on site |
General Features
Acres
1.45
Additional Property Use
Ranch
Attached Garage
Yes
Cross Street
Grant Line Rd
Foundation
RaisedSlab
Garage
Yes
Garage Spaces
2
Levels
One
Parking
PrivateAttachedDetachedWorkshop in GarageGarage Faces Side
Pets
Yes
Sewer
Septic Tank
Style
RanchTraditional
Utilities
Electricity Available
Water Source
Well
Zoning
RR
Interior Features
Appliances
Gas CooktopDishwasherMicrowaveWine RefrigeratorRange HoodWasher/Dryer Stacked
Cooling
Ceiling Fan(s)Central Air
Electric
220 Volts in Laundry
Flooring
CarpetTileWood
Heating
CentralWood Stove
Interior
Granite Counters
Laundry Features
Laundry ClosetIn Kitchen
Window Features
Skylight(s)
Save
Ask
Tour
Hide
Exterior Features
Construction Details
ConcreteStoneStucco
Fencing
FencedFull
Lot Features
Irregular LotSprinklers In FrontSprinklers In RearLandscaped
Other Structures
Barn(s)GazeboShed(s)StorageGuest House
Patio And Porch
Front Porch
Pool Features
Pool SweepFencedPrivate
Private Pool
Yes
Roof
ShingleTile
Windows/Doors
Skylight(s)
Community Features
Financing Terms Available
CashConventionalFHA
Horse Allowed
Yes
Horse Property
Barn
MLS Area
20605
School District
San Joaquin
Schools
School District
San Joaquin
Elementary School
Unknown
Middle School
Unknown
High School
Unknown
Listing courtesy of J.Peter Realtors

All measurements and all calculations of the area are approximate. Information provided by Seller/Other sources, not verified by Broker. All interested persons should independently verify the accuracy of information. Provided properties may or may not be listed by the office/agent presenting the information. Data maintained by MetroList® may not reflect all real estate activity in the market. All real estate content on this site is subject to the Federal Fair Housing Act of 1968, as amended, which makes it illegal to advertise any preference, limitation or discrimination because of race, color, religion, sex, handicap, family status or national origin or an intention to make any such preference, limitation or discrimination. Terms of Use
Last checked 2026-07-13 09:00 PM PDT
All measurements and all calculations of the area are approximate. Information provided by Seller/Other sources, not verified by Broker. All interested persons should independently verify the accuracy of information. Provided properties may or may not be listed by the office/agent presenting the information. Data maintained by MetroList® may not reflect all real estate activity in the market. All real estate content on this site is subject to the Federal Fair Housing Act of 1968, as amended, which makes it illegal to advertise any preference, limitation or discrimination because of race, color, religion, sex, handicap, family status or national origin or an intention to make any such preference, limitation or discrimination. Terms of Use
Last checked 2026-07-13 09:00 PM PDT
Neighborhood & Commute
Source: Walkscore
Save
Ask
Tour
Hide