






1563 Tanya LaneTracy, CA 95377
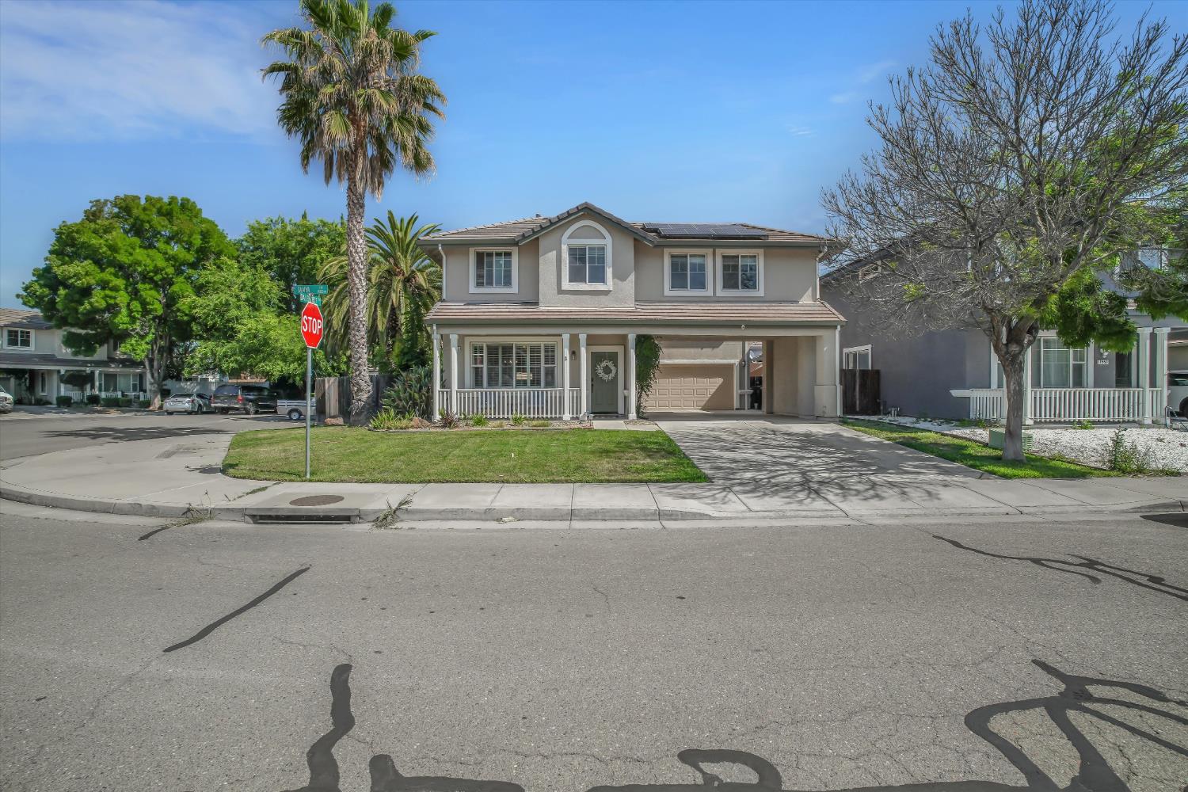
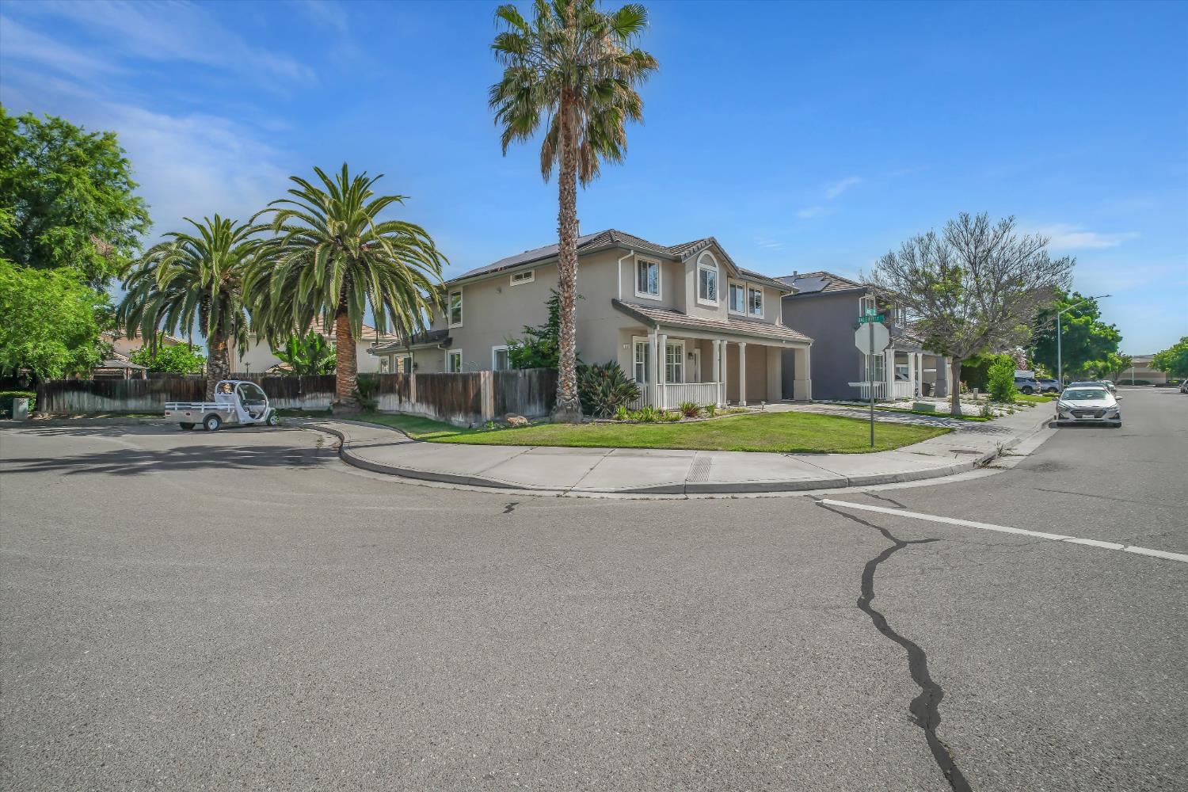
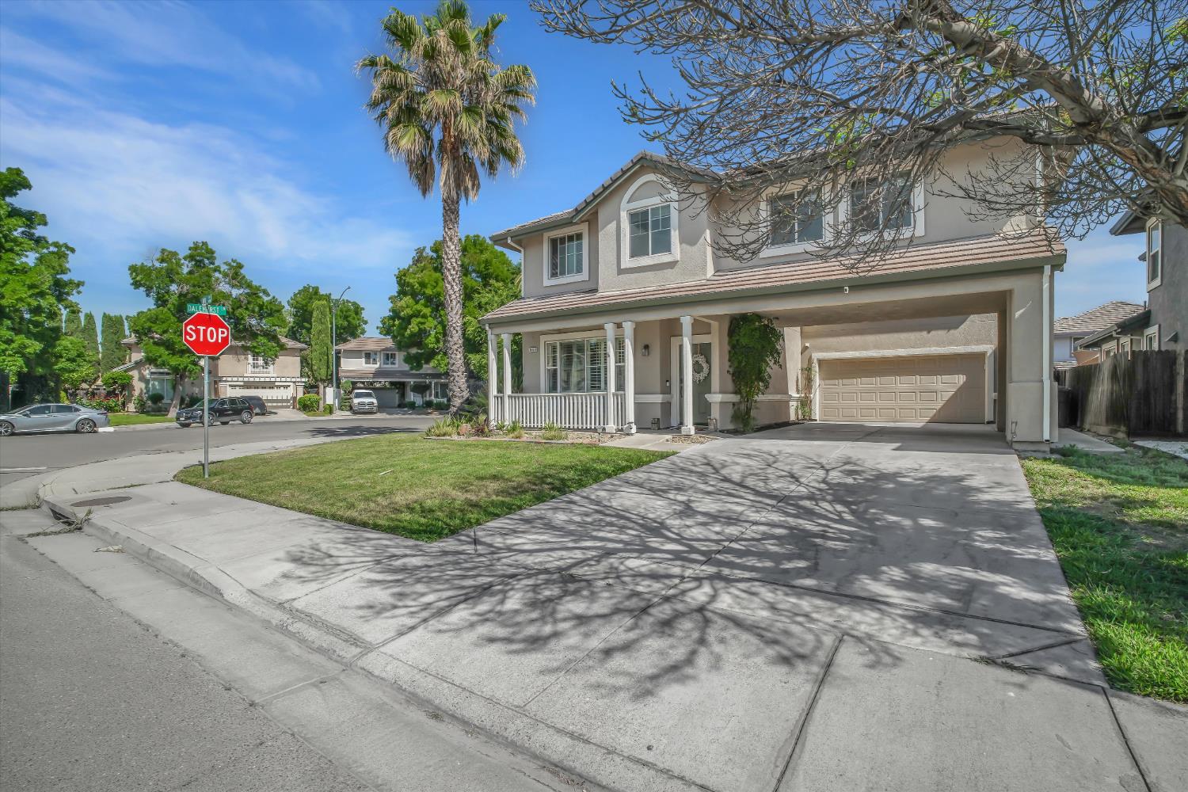
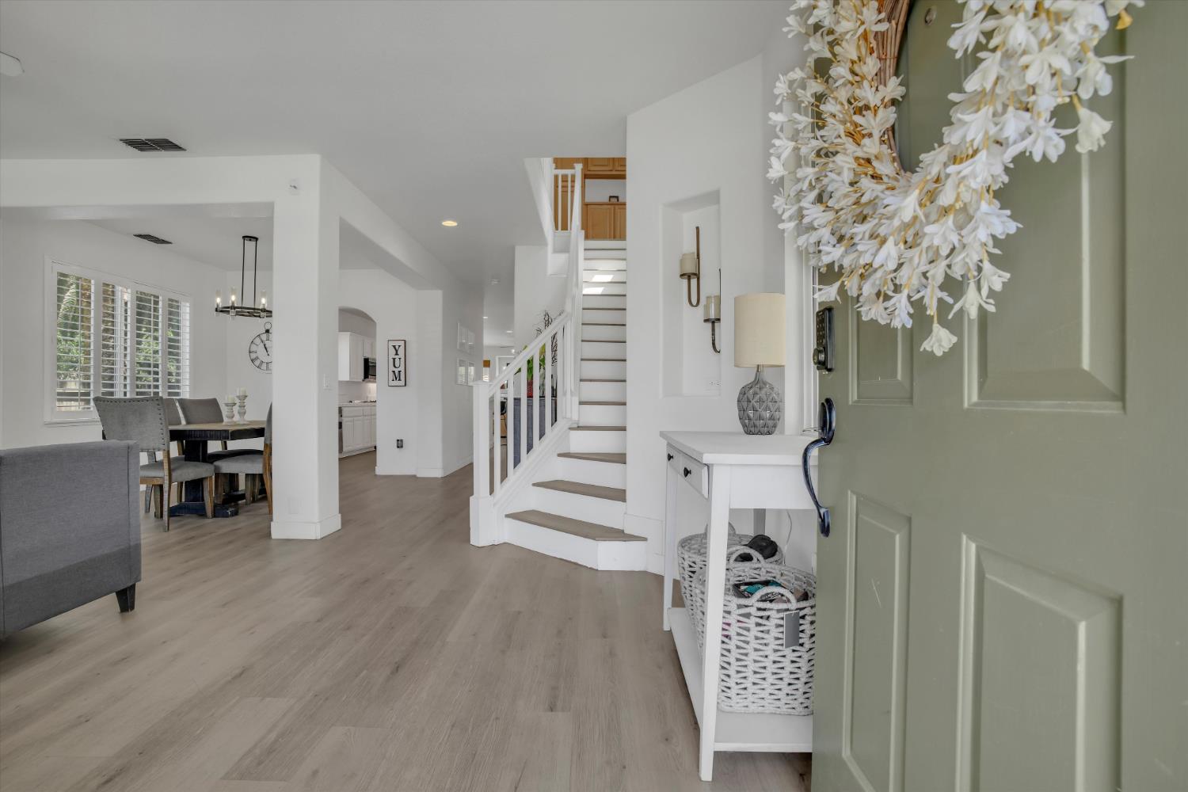
Rarely do homes offer this much space, parking, flexibility, and backyard lifestyle all in one package. Welcome to 1563 Tanya Lane in Tracy, a beautifully updated 6 bedroom, 3.5 bathroom home in the highly sought after Jefferson School District featuring solar, RV parking, a pebble tech pool with waterfall, outdoor kitchen, 4 car tandem drive through garage, and oversized court location with incredible parking potential. Anthony C. Traina School is just down the street. Walk down your driveway, look left, and you can see the school. Positioned on the corner of a quiet court, the property offers extended frontage with rare parking space for guests, trailers, toys, RVs, or multiple vehicles. The extra long driveway and tandem drive through garage make this home truly unique, with garage doors at both the front and rear allowing direct backyard access. The garage also includes a pre plumbed area for a future bathroom. The charming front porch creates a warm welcome and relaxing outdoor space. Inside, the home has been refreshed with luxury vinyl plank flooring throughout and recently painted cabinetry for a clean, modern feel. The flexible layout includes a separate formal living room, spacious dining area, and open concept family room with fireplace and backyard views. The kitchen is designed for entertaining with abundant cabinetry, extensive counter space, breakfast bar seating, built in commercial style refrigerator, and gas cooking setup. Upstairs features a private bedroom suite with its own full bathroom, ideal for guests, extended family, or a home office. Another secondary bedroom is exceptionally oversized and offers options for a game room, media room, gym, shared bedroom, or additional living space. The primary suite features vaulted ceilings, dual walk in closets, soaking tub, dual sinks, and separate shower. Step outside to your resort style backyard with a pebble tech pool, waterfall, mature landscaping, covered seating, garden beds, and outdoor kitchen with built in barbecue. The home also features a 36 panel solar system with a 10.44 kW DC system designed to produce approximately 14,300 kWh annually. From the rare parking setup to the flexible floorplan and entertainer's backyard, this is a Tracy home buyers will not want to miss.
| 2 weeks ago | Listing updated with changes from the MLS® | |
| 3 weeks ago | Price changed to $799,999 | |
| 4 months ago | Listing first seen on site |

All measurements and all calculations of the area are approximate. Information provided by Seller/Other sources, not verified by Broker. All interested persons should independently verify the accuracy of information. Provided properties may or may not be listed by the office/agent presenting the information. Data maintained by MetroList® may not reflect all real estate activity in the market. All real estate content on this site is subject to the Federal Fair Housing Act of 1968, as amended, which makes it illegal to advertise any preference, limitation or discrimination because of race, color, religion, sex, handicap, family status or national origin or an intention to make any such preference, limitation or discrimination. Terms of Use
Last checked 2026-09-18 11:10 AM PDT