






524 Hutchings WayMountain House, CA 95391
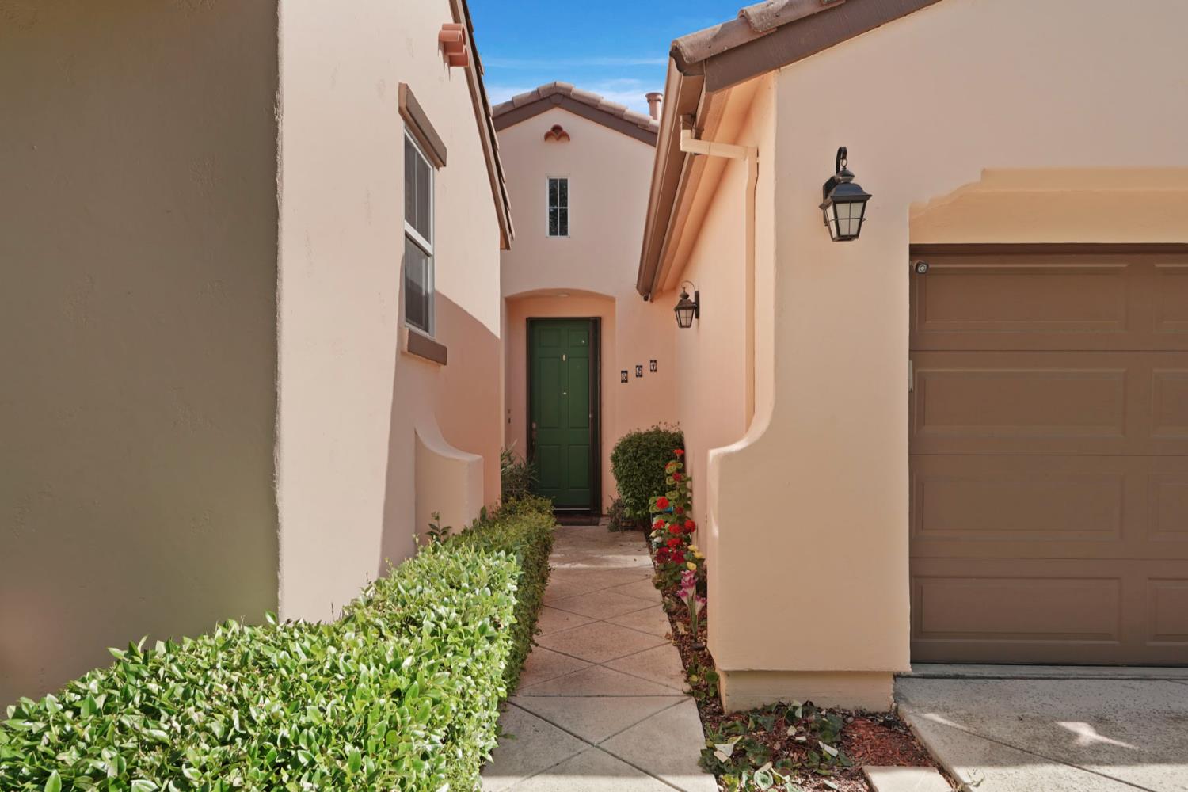
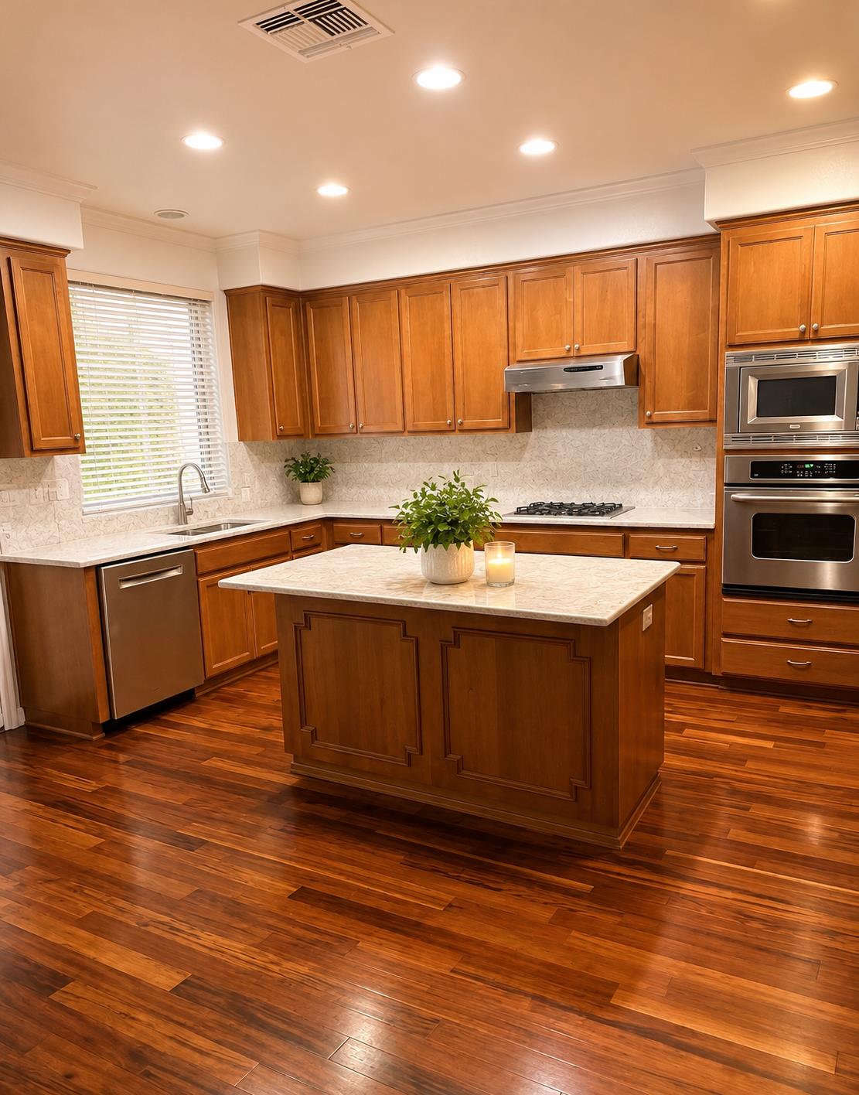
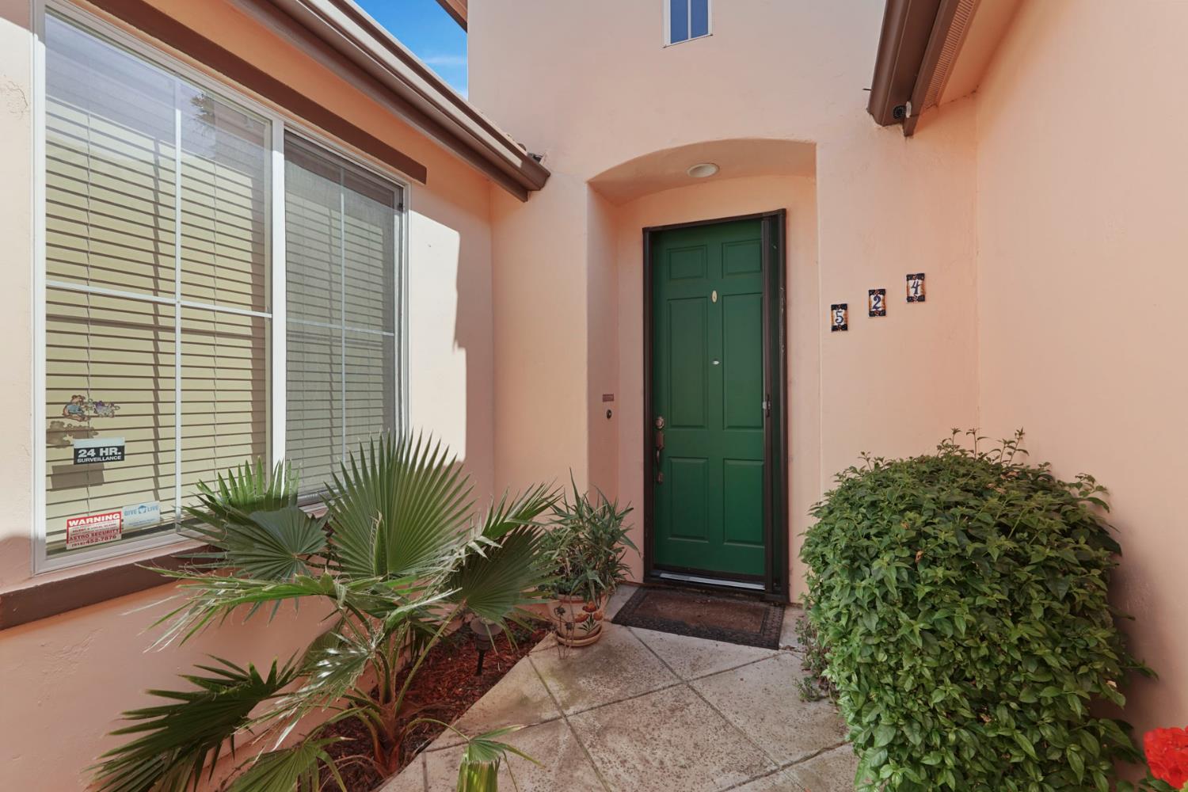
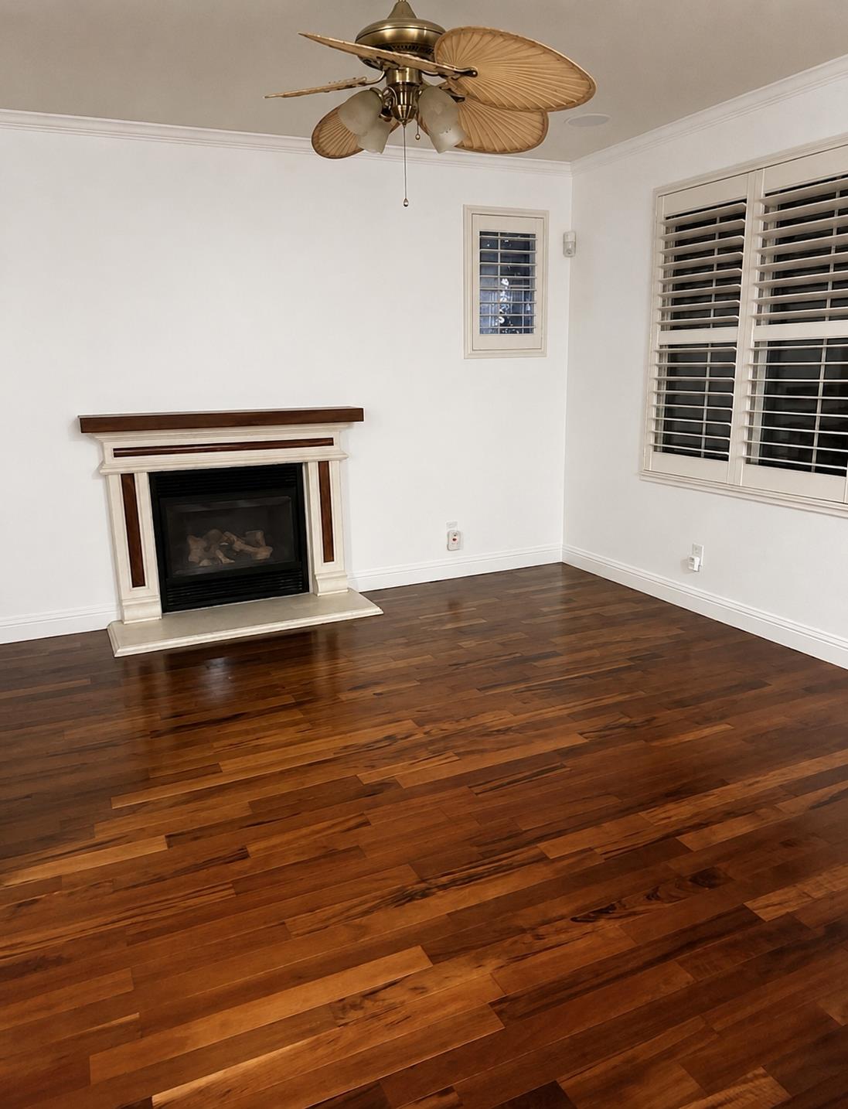
Welcome to this beautifully maintained 4-bedroom, 2-bath home offering approximately 2,004 square feet of thoughtfully designed living space in the highly desirable Mountain House community. Built in 2004 as part of the original Liberty Homes neighborhood, this steel-frame residence combines quality construction with modern comfort. The remodeled kitchen is the heart of the home, featuring a spacious island with electrical outlets, pull-out cabinet drawers for convenient storage, and beautiful Tigerwood flooring that extends through approximately 80% of the home. A water softener and reverse osmosis system add everyday convenience, while the clean, move-in-ready interior makes this home ready for its next owners. Designed for today's lifestyle, the home also includes a custom real-wood office workspace that's ideal for working remotely. Step outside to enjoy the beautifully maintained yard, perfect for relaxing or entertaining family and friends. Conveniently located near parks, top-rated schools, shopping, dining, and major commuter routes with easy access to BART, this home offers the perfect balance of suburban living and Bay Area convenience. Enjoy the benefits of a vibrant, growing community while remaining within easy reach of outdoor recreation and weekend destinations. A home warranty is included through February 2027, providing added peace of mind. Some photos done with AI
| 2 weeks ago | Listing updated with changes from the MLS® | |
| 3 months ago | Listing first seen on site |

All measurements and all calculations of the area are approximate. Information provided by Seller/Other sources, not verified by Broker. All interested persons should independently verify the accuracy of information. Provided properties may or may not be listed by the office/agent presenting the information. Data maintained by MetroList® may not reflect all real estate activity in the market. All real estate content on this site is subject to the Federal Fair Housing Act of 1968, as amended, which makes it illegal to advertise any preference, limitation or discrimination because of race, color, religion, sex, handicap, family status or national origin or an intention to make any such preference, limitation or discrimination. Terms of Use
Last checked 2026-08-05 09:02 PM PDT