






2780 Oxford LaneTracy, CA 95377
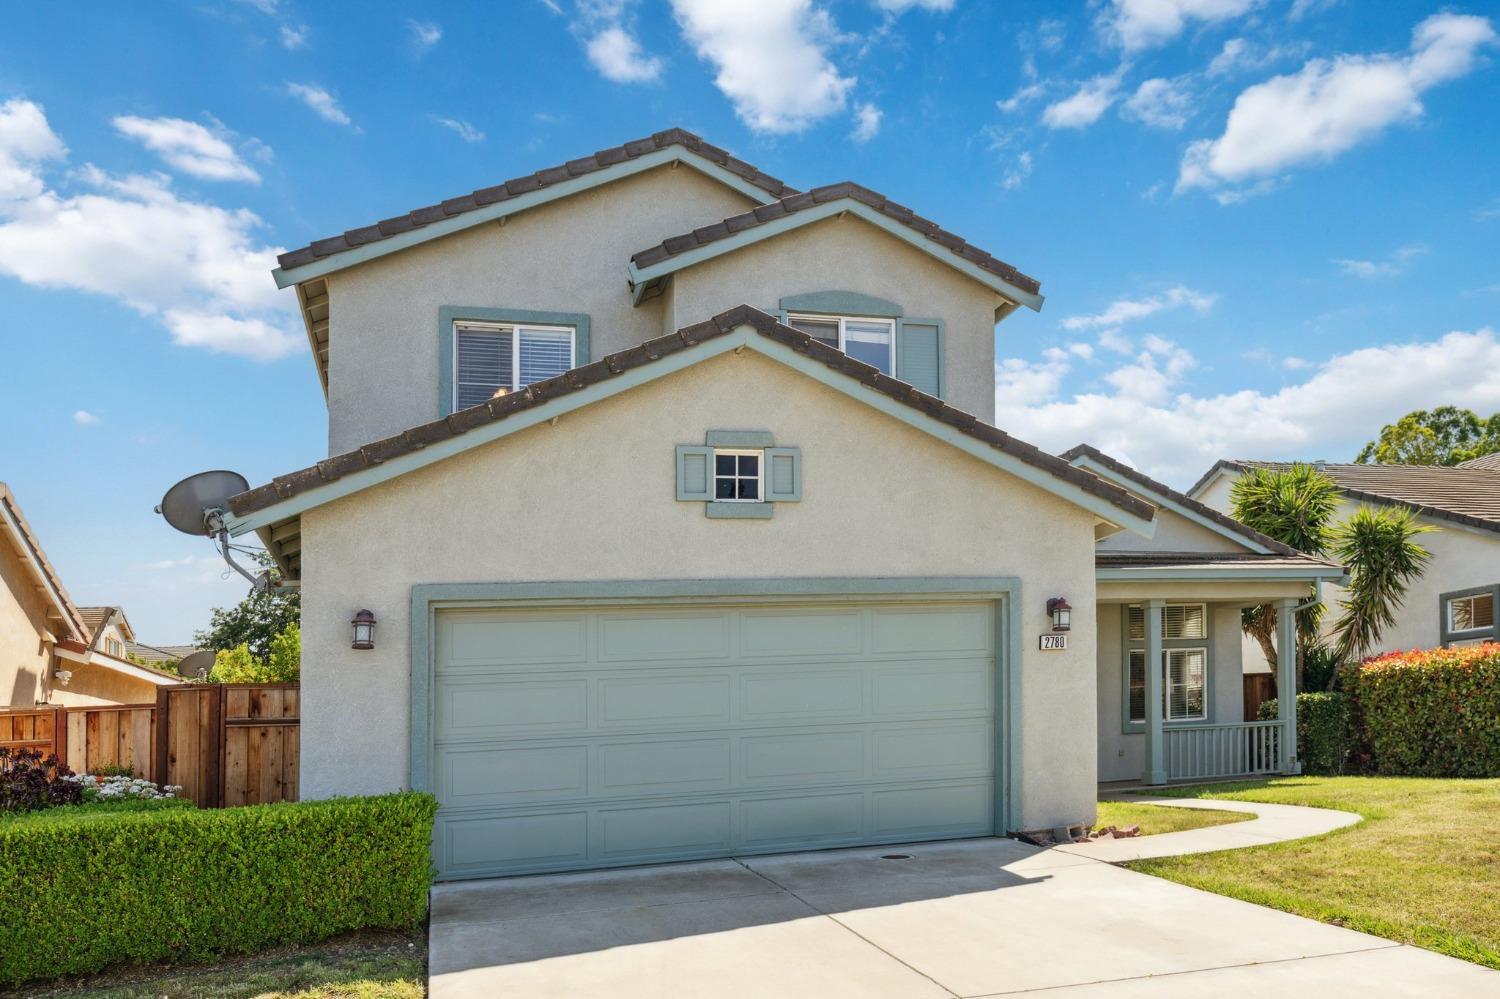
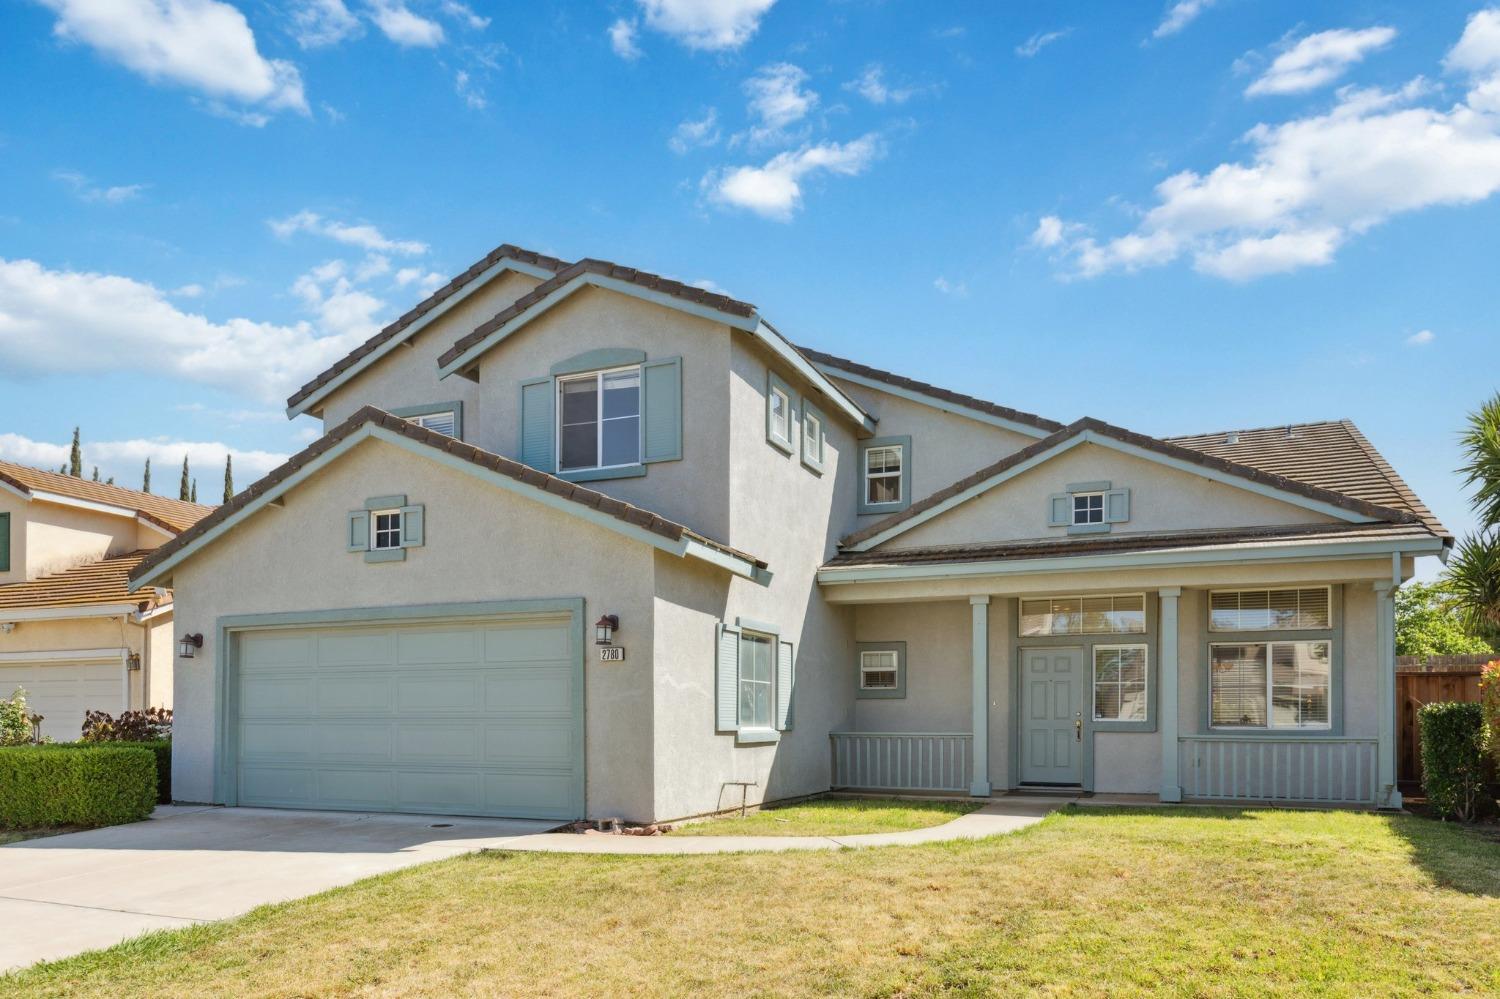


Located in a desirable Tracy neighborhood, 2780 Oxford Ln is a charming two-story home that offers comfort, style, and convenience. Step inside to soaring vaulted ceilings, new tile flooring, and a bright open-concept living and dining area perfect for entertaining. The updated kitchen features sleek quartz countertops and stainless steel appliances, making it ideal for any home chef. Upstairs, the spacious primary suite includes a vaulted ceiling, walk-in closet, and a luxurious en-suite bathroom with dual sinks, a soaking tub, and a separate shower. You'll also find generously sized secondary bedrooms, including an oversized front bedroom, all with brand-new carpeting. The private backyard provides a great space for relaxing, entertaining, or enjoying outdoor gatherings. Additional highlights include central heating and air conditioning, a two-car garage, and fresh interior and exterior paint. Conveniently located near parks, schools, shopping, dining, and easy freeway access, this home truly has it all. Don't miss your chance to own this beautifully updated property in a highly sought-after community. Schedule your showing today!
| 3 days ago | Listing updated with changes from the MLS® | |
| 3 days ago | Price changed to $780,000 | |
| 2 months ago | Listing first seen on site |

All measurements and all calculations of the area are approximate. Information provided by Seller/Other sources, not verified by Broker. All interested persons should independently verify the accuracy of information. Provided properties may or may not be listed by the office/agent presenting the information. Data maintained by MetroList® may not reflect all real estate activity in the market. All real estate content on this site is subject to the Federal Fair Housing Act of 1968, as amended, which makes it illegal to advertise any preference, limitation or discrimination because of race, color, religion, sex, handicap, family status or national origin or an intention to make any such preference, limitation or discrimination. Terms of Use
Last checked 2026-07-13 08:54 PM PDT