






Save
Ask
Tour
Hide
$799,000
93 Days On Site
1941 N Main StreetManteca, CA 95336
Residential|Pending
3
Beds
2
Total Baths
2
Full Baths
1,500
SqFt
$533
/SqFt
1942
Built
County:
San Joaquin
Call Now: 209-638-5870
Is this the listing for you? We can help make it yours.
209-638-5870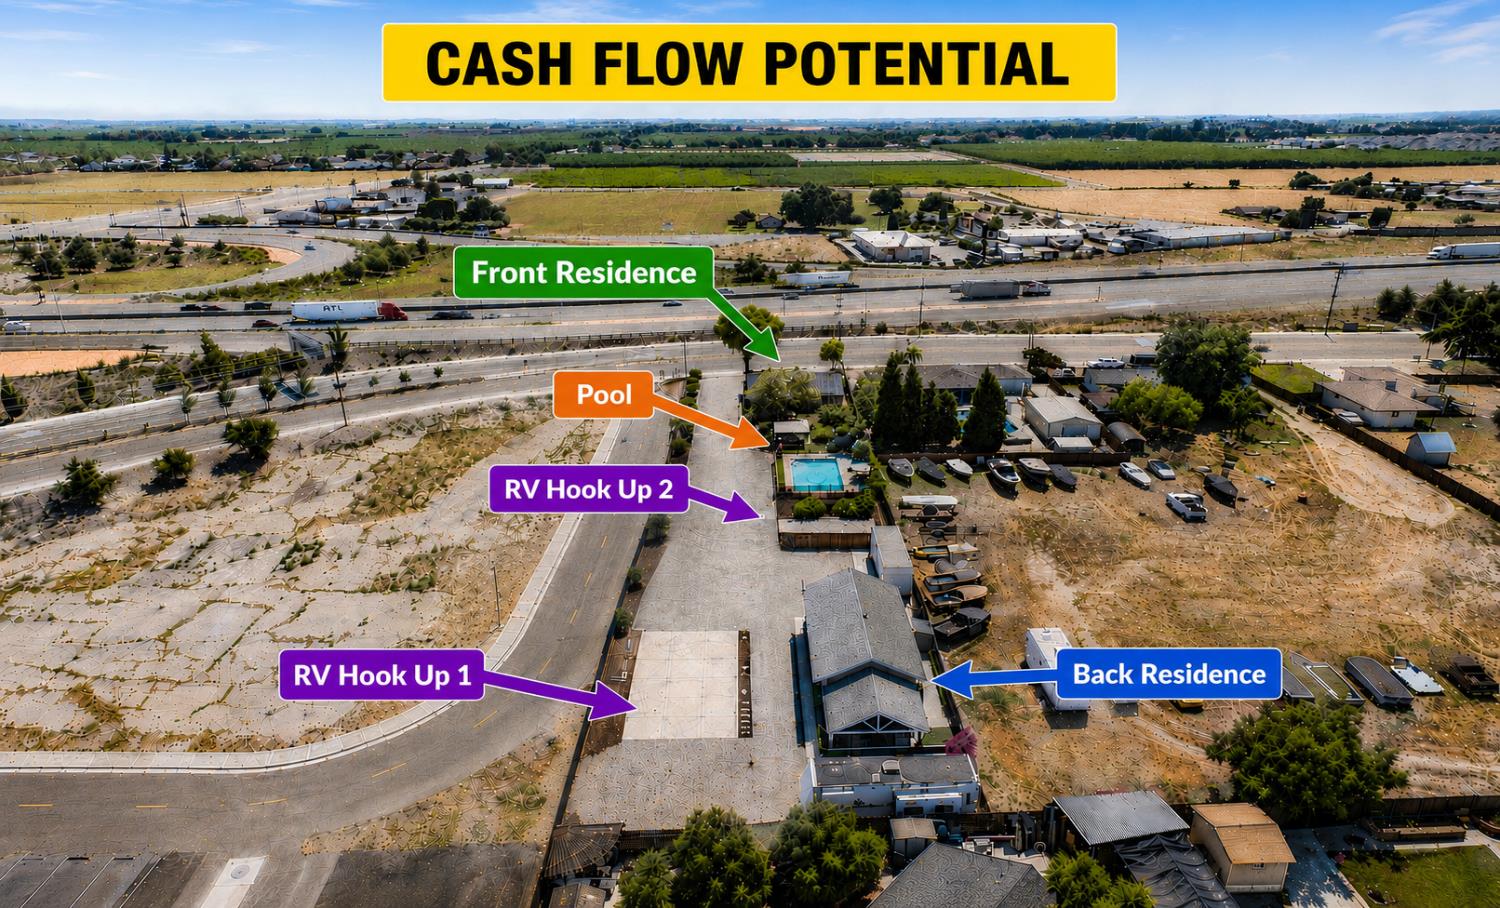
Save
Ask
Tour
Hide
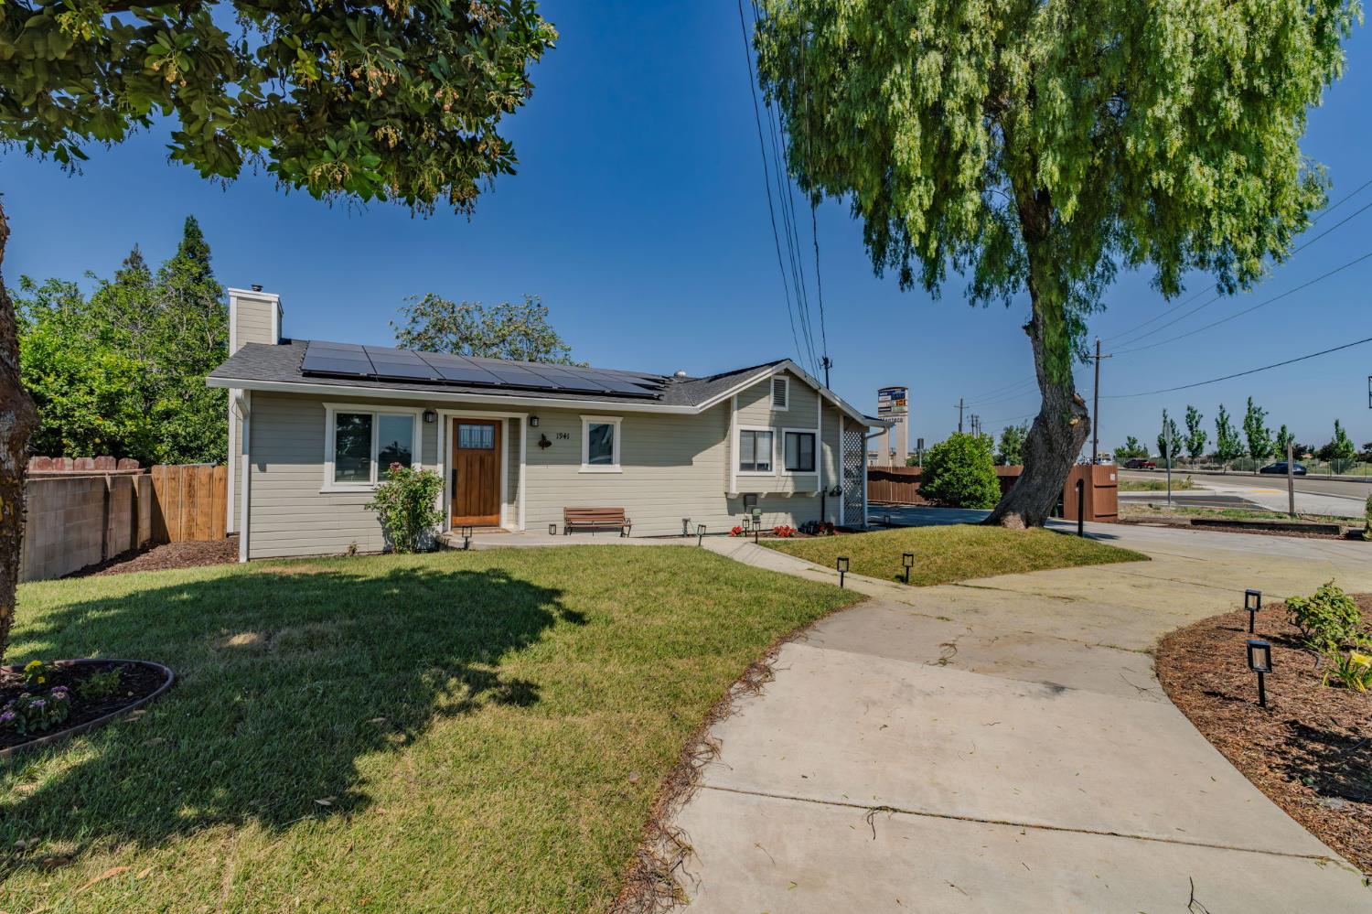
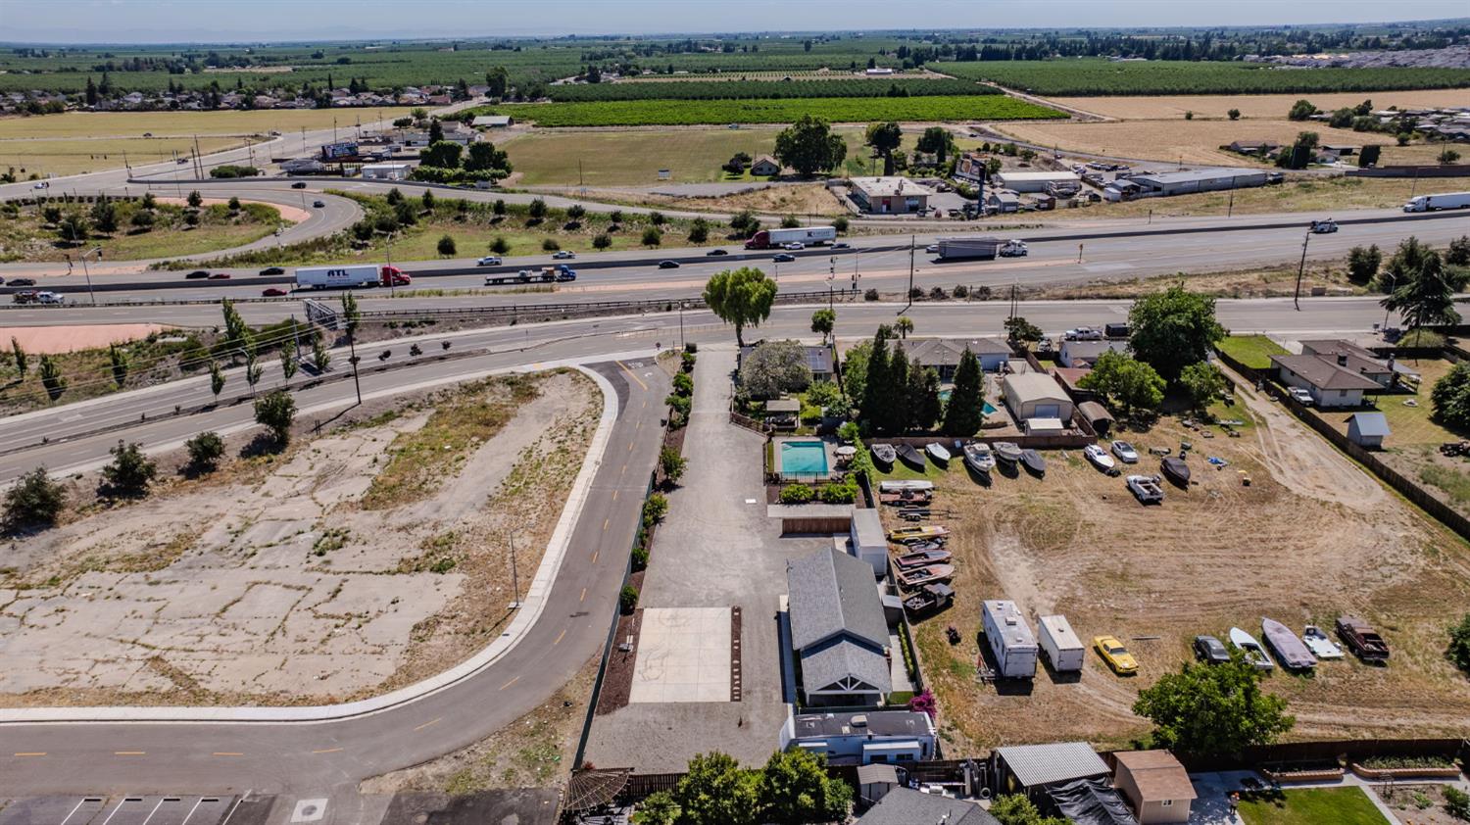
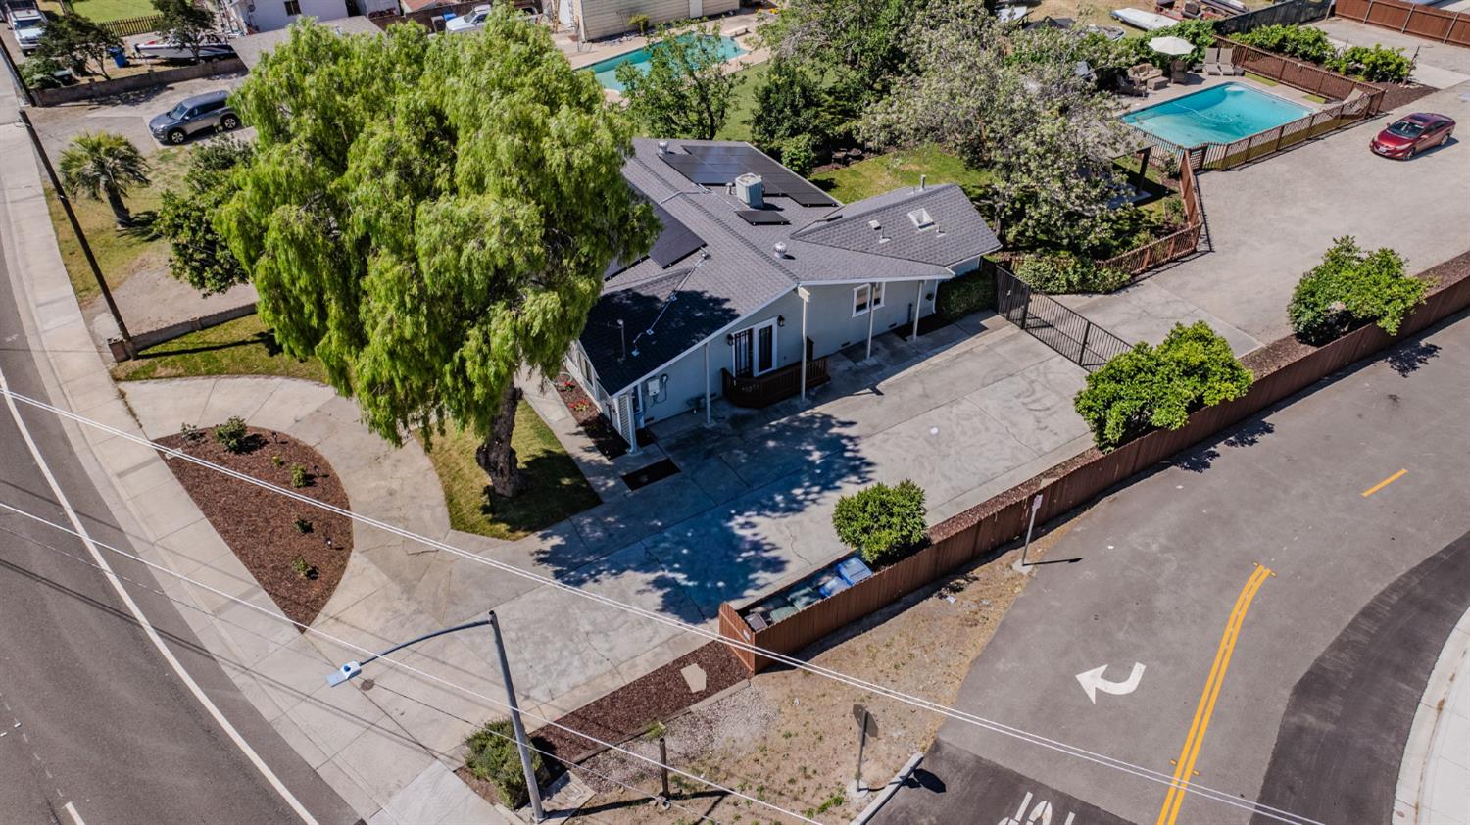
Rare Manteca investment opportunity: 2 homes, 2 RV hookups, and an included RV all on one mixed-use lot near the heart of town and seconds from the freeway. The front home offers approximately 1,500 sq ft with 3-4 bedrooms and 2 bathrooms, while the private rear unit (separately metered for easy expense tracking) adds another approximately 1,000 sq ft with 3 bedrooms and 2 bathrooms. Enjoy a sparkling in-ground pool, a newer roof, and owned solar keeping utility costs low. Mixed-use zoning opens the door to live-in-and-rent, multi-generational living, or business use. With Manteca rents averaging around $2,200/month and two RV hookups adding further income potential, this property is built for cash flow. Cash buyers welcome.
Save
Ask
Tour
Hide
Listing Snapshot
Price
$799,000
Days On Site
93 Days
Bedrooms
3
Inside Area (SqFt)
1,500 sqft
Total Baths
2
Full Baths
2
Partial Baths
N/A
Lot Size
0.6516 Acres
Year Built
1942
MLS® Number
226065861
Status
Pending
Property Tax
N/A
HOA/Condo/Coop Fees
N/A
Sq Ft Source
N/A
Friends & Family
Recent Activity
| 4 days ago | Listing updated with changes from the MLS® | |
| 5 days ago | Status changed to Pending | |
| a month ago | Price changed to $799,000 | |
| 3 months ago | Listing first seen on site |
General Features
Acres
0.6516
Cross Street
E Lathrop road
Foundation
Concrete PerimeterSlab
Levels
OneTwo
Pets
Yes
Property Condition
Updated/Remodeled
Sewer
Public Sewer
Style
BungalowCraftsman
Utilities
Sewer Connected
Water Source
Public
Zoning
RES/CC
Interior Features
Basement
None
Cooling
Ceiling Fan(s)Central Air
Electric
220 Volts
Fireplace
Yes
Fireplace Features
Family Room
Fireplaces
1
Flooring
CarpetSimulated WoodWood
Heating
Fireplace(s)
Interior
Granite CountersStone Counters
Laundry Features
Laundry Room
Save
Ask
Tour
Hide
Exterior Features
Construction Details
Concrete
Fencing
Cross FencedFencedGate
Lot Features
LevelSprinklers In FrontSprinklers In RearLandscaped
Patio And Porch
Rear Porch
Pool Features
Private
Private Pool
Yes
Roof
ShingleFiberglass
View
Other
Waterview
Other
Community Features
Financing Terms Available
Cash
MLS Area
20503
School District
San Joaquin
Schools
School District
San Joaquin
Elementary School
Unknown
Middle School
Unknown
High School
Unknown
Listing courtesy of RE/MAX GOLD Copperopolis

All measurements and all calculations of the area are approximate. Information provided by Seller/Other sources, not verified by Broker. All interested persons should independently verify the accuracy of information. Provided properties may or may not be listed by the office/agent presenting the information. Data maintained by MetroList® may not reflect all real estate activity in the market. All real estate content on this site is subject to the Federal Fair Housing Act of 1968, as amended, which makes it illegal to advertise any preference, limitation or discrimination because of race, color, religion, sex, handicap, family status or national origin or an intention to make any such preference, limitation or discrimination. Terms of Use
Last checked 2026-08-24 03:08 AM PDT
All measurements and all calculations of the area are approximate. Information provided by Seller/Other sources, not verified by Broker. All interested persons should independently verify the accuracy of information. Provided properties may or may not be listed by the office/agent presenting the information. Data maintained by MetroList® may not reflect all real estate activity in the market. All real estate content on this site is subject to the Federal Fair Housing Act of 1968, as amended, which makes it illegal to advertise any preference, limitation or discrimination because of race, color, religion, sex, handicap, family status or national origin or an intention to make any such preference, limitation or discrimination. Terms of Use
Last checked 2026-08-24 03:08 AM PDT
Neighborhood & Commute
Source: Walkscore
Save
Ask
Tour
Hide