






4020 Keith LaneStockton, CA 95212
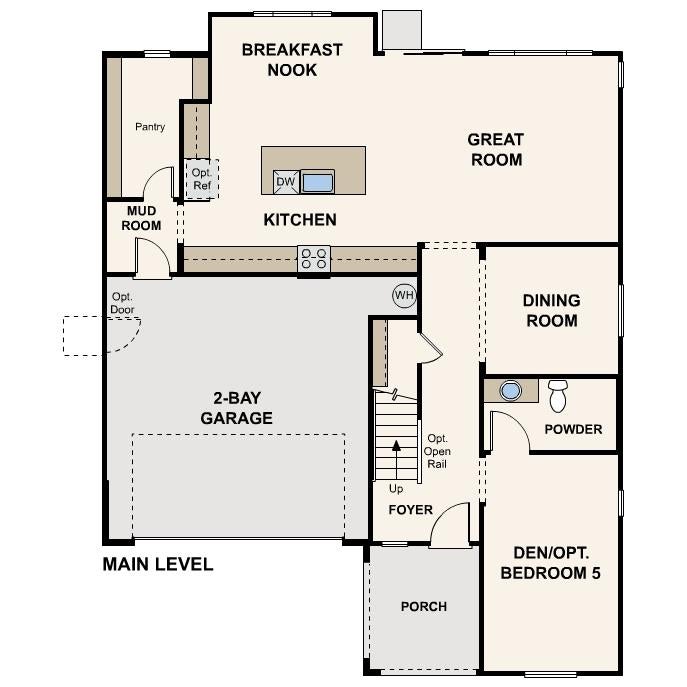
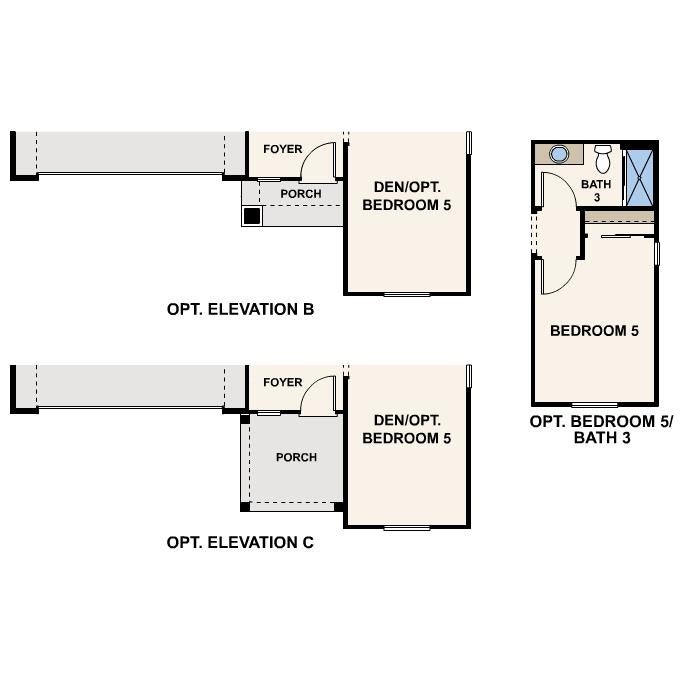
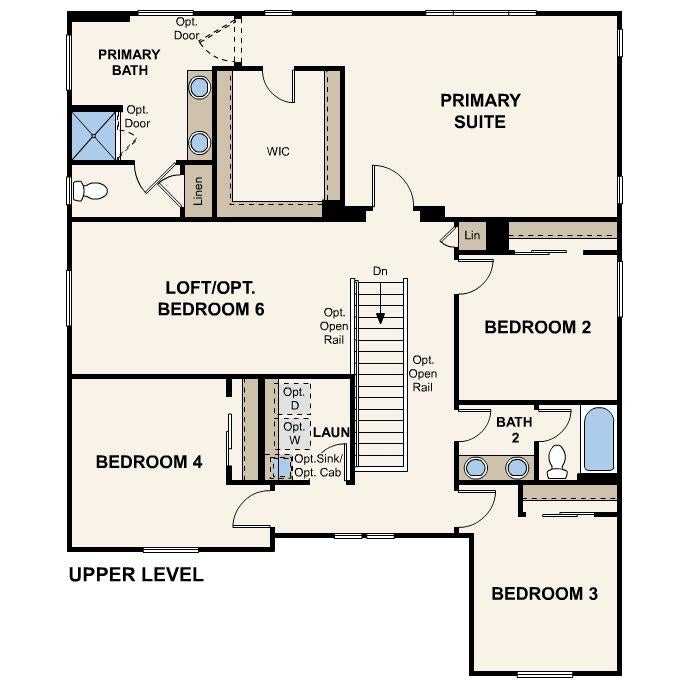
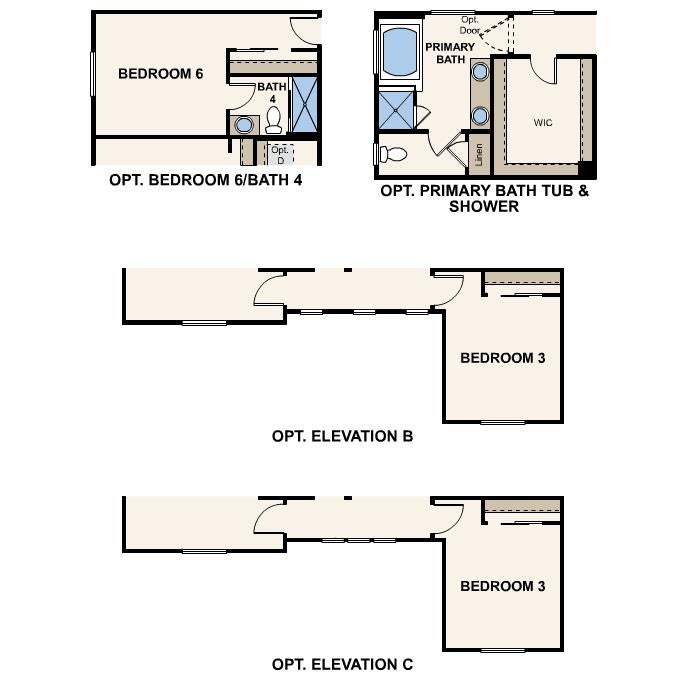
Welcome to Heritage at Cannery A NET ZERO - ALL ELECTRIC Community by Century Communities. This is a two story - North facing home. Plan 6 offers 2,879 square feet of living space with 5 Bedrooms, 3 Bathrooms, Loft, Formal Dining room and a 2-car bay garage. Home offers cabinets with Espresso finish, concealed hinges, convenience pkg and matte black hardware. The Kitchen offers stainless steel electric appliances with a free-standing electric range - does not include Refrigerator. Quartz countertops with a 4 x 16'' tile backsplash. Additional Features include - Luxury Vinyl Plank (LVP) Flooring at first floor - excludes first floor bedroom, bathrooms and laundry room. Shaw carpet in bedrooms, closets, stairs and hallway upstairs. 3 1/4 Baseboards, Solar, Pre-wired for EV prep with 240V and 40 AMP. Century Home Connect with Safe Haven alarm system. Enjoy a prime location with quick access to I-5 and Highway 99, making it an easy commute to Sacramento, the Bay Area, and beyond. Outdoor enthusiasts will love nearby opportunities for boating and fishing, along with local parks and recreation areas perfect for weekend adventures. Daily conveniences are close at hand too, with abundant options for shopping, dining, and schools right around the corner. Plus, residents can take advantage of Stockton's vibrant sports and entertainment scene, offering year-round events and activities for all interests
| a month ago | Listing updated with changes from the MLS® | |
| 2 months ago | Status changed to Pending | |
| 2 months ago | Price changed to $750,035 | |
| 3 months ago | Listing first seen on site |

All measurements and all calculations of the area are approximate. Information provided by Seller/Other sources, not verified by Broker. All interested persons should independently verify the accuracy of information. Provided properties may or may not be listed by the office/agent presenting the information. Data maintained by MetroList® may not reflect all real estate activity in the market. All real estate content on this site is subject to the Federal Fair Housing Act of 1968, as amended, which makes it illegal to advertise any preference, limitation or discrimination because of race, color, religion, sex, handicap, family status or national origin or an intention to make any such preference, limitation or discrimination. Terms of Use
Last checked 2026-08-08 12:58 AM PDT