






Save
Ask
Tour
Hide
$743,178
118 Days On Site
6819 W Oyster Point LaneStockton, CA 95219
Single Family Residence|Pending
5
Beds
5
Total Baths
4
Full Baths
1
Partial Bath
3,647
SqFt
$204
/SqFt
County:
San Joaquin
Call Now: 209-638-5870
Is this the listing for you? We can help make it yours.
209-638-5870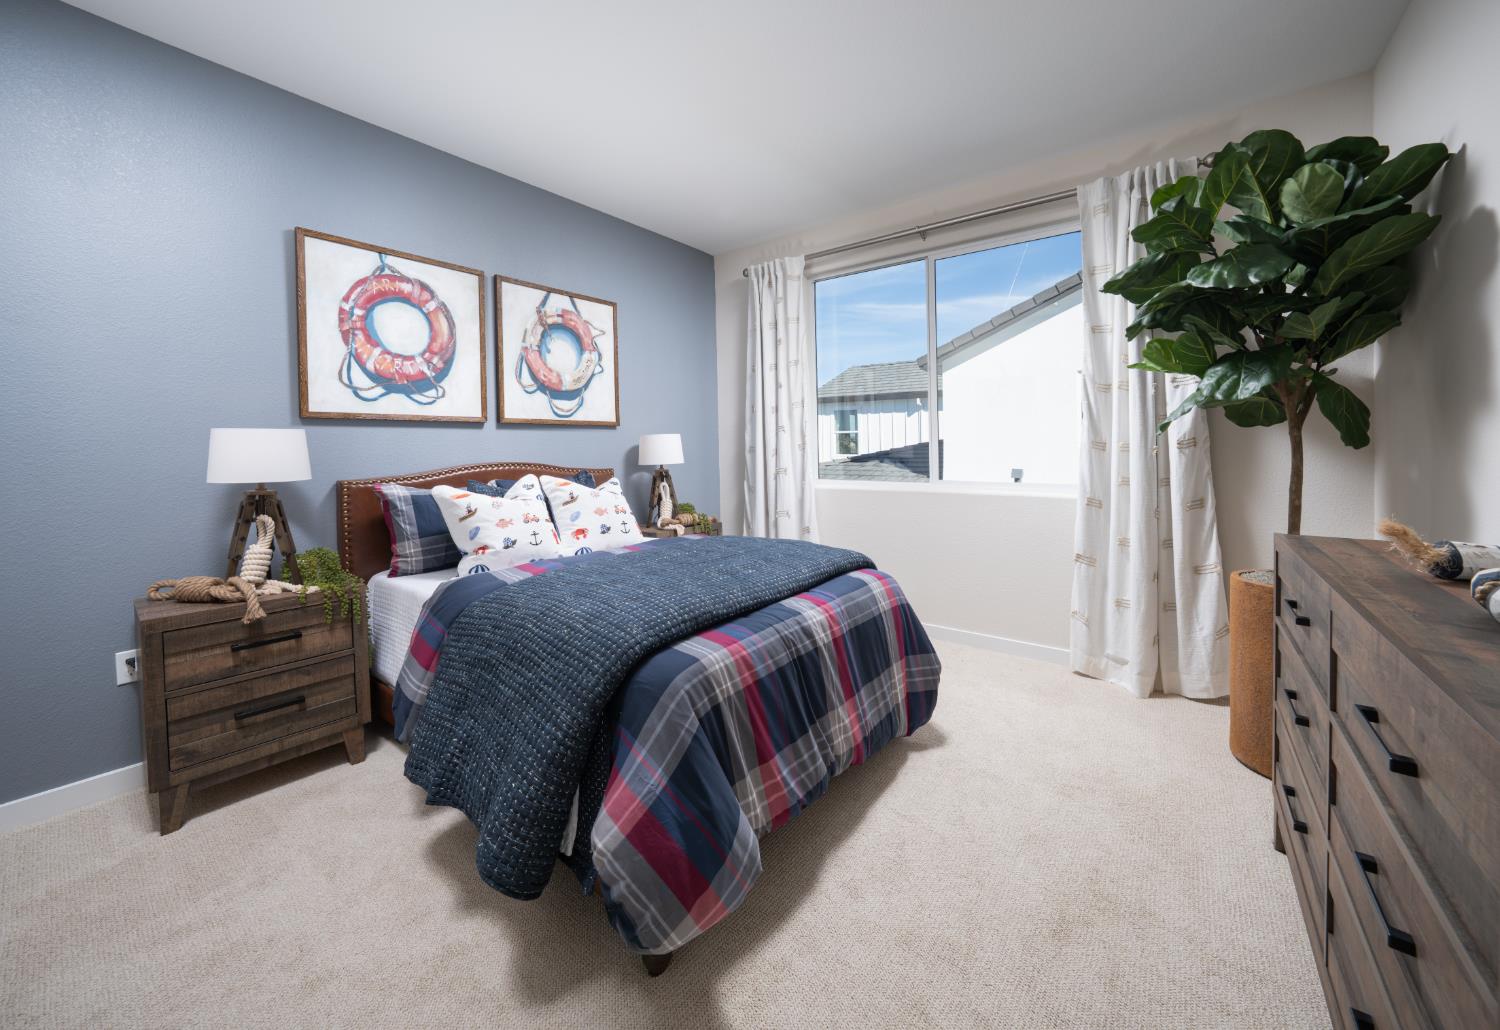
Save
Ask
Tour
Hide
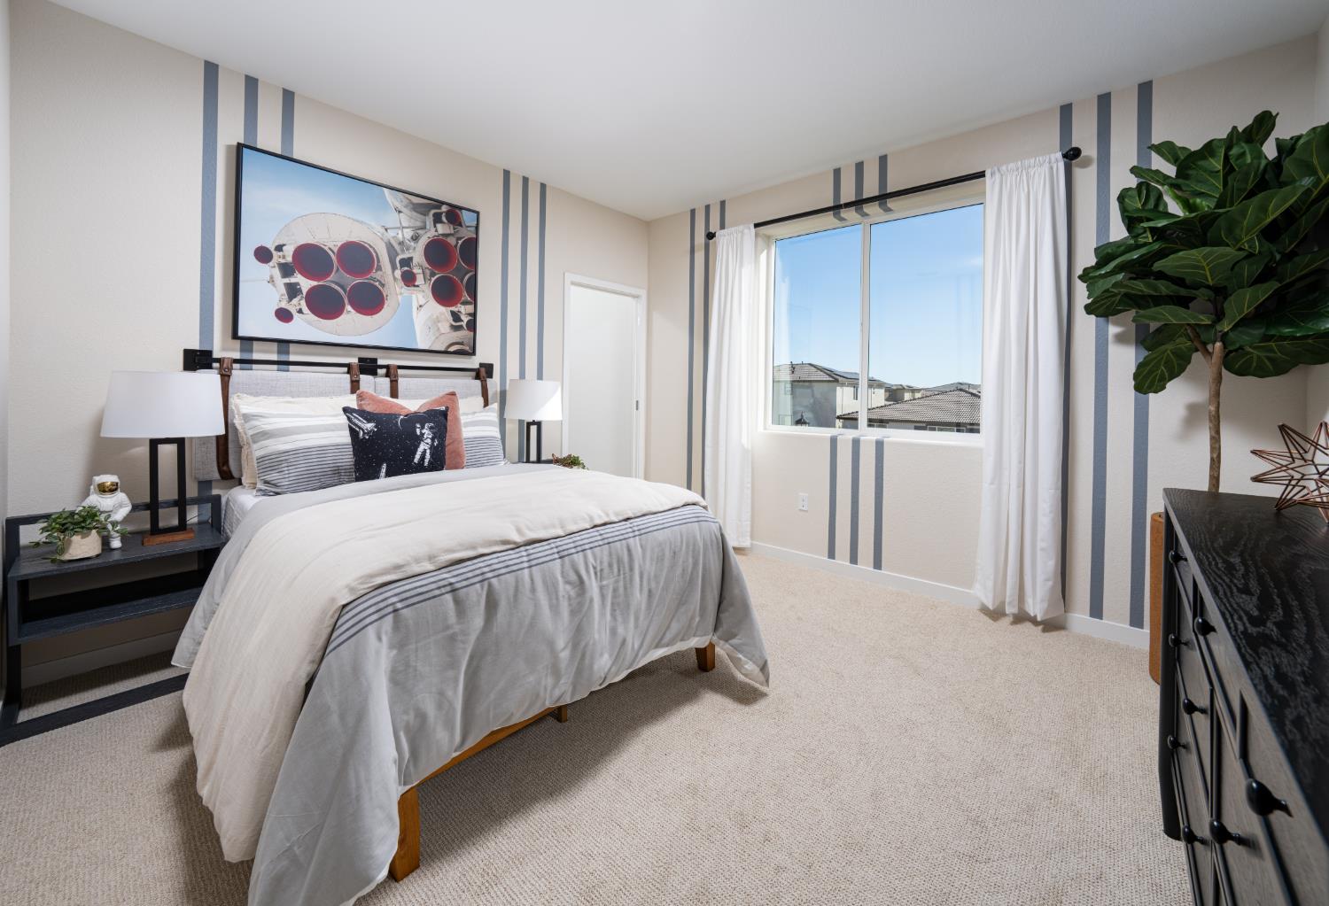
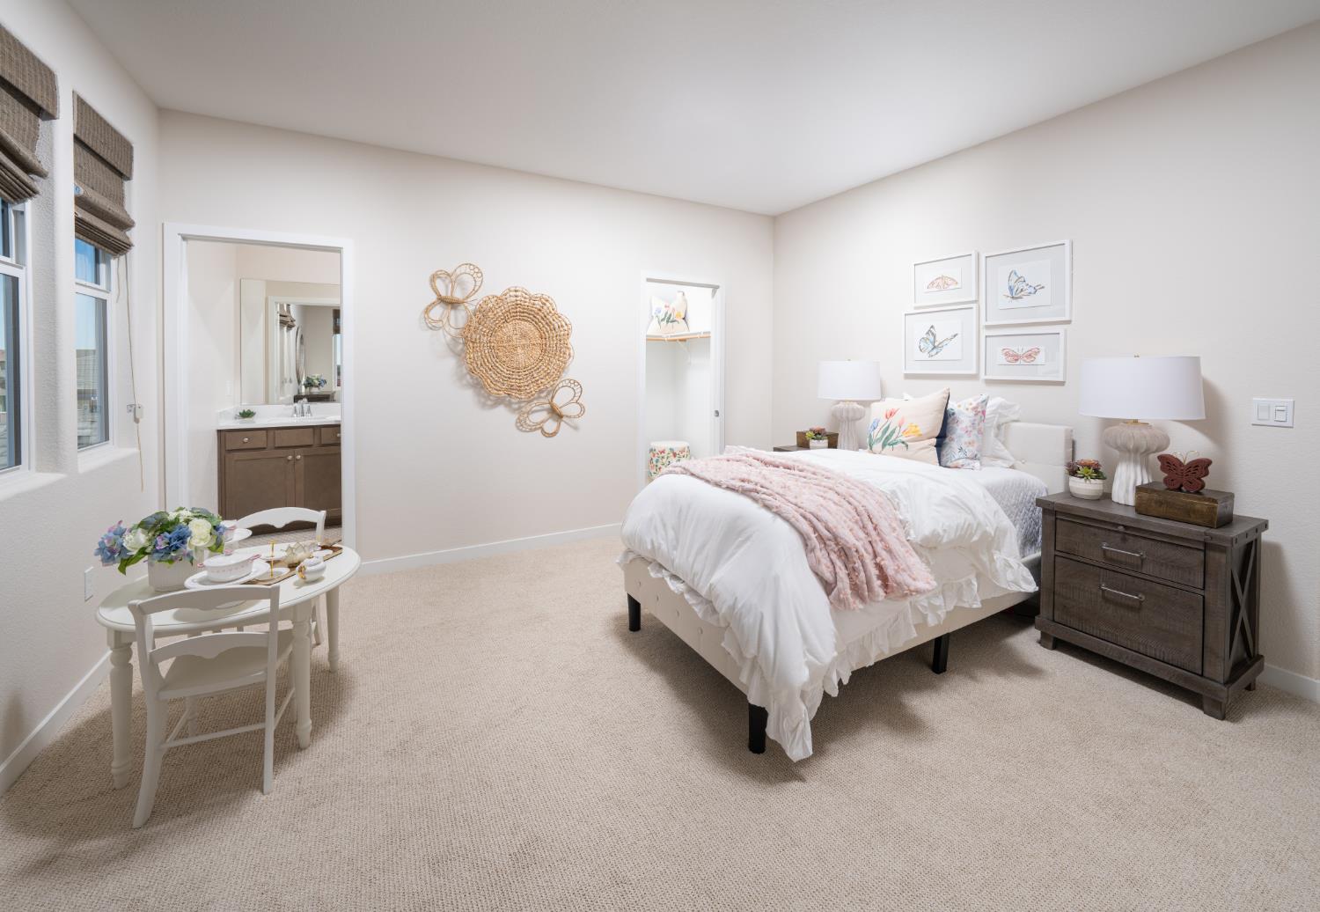
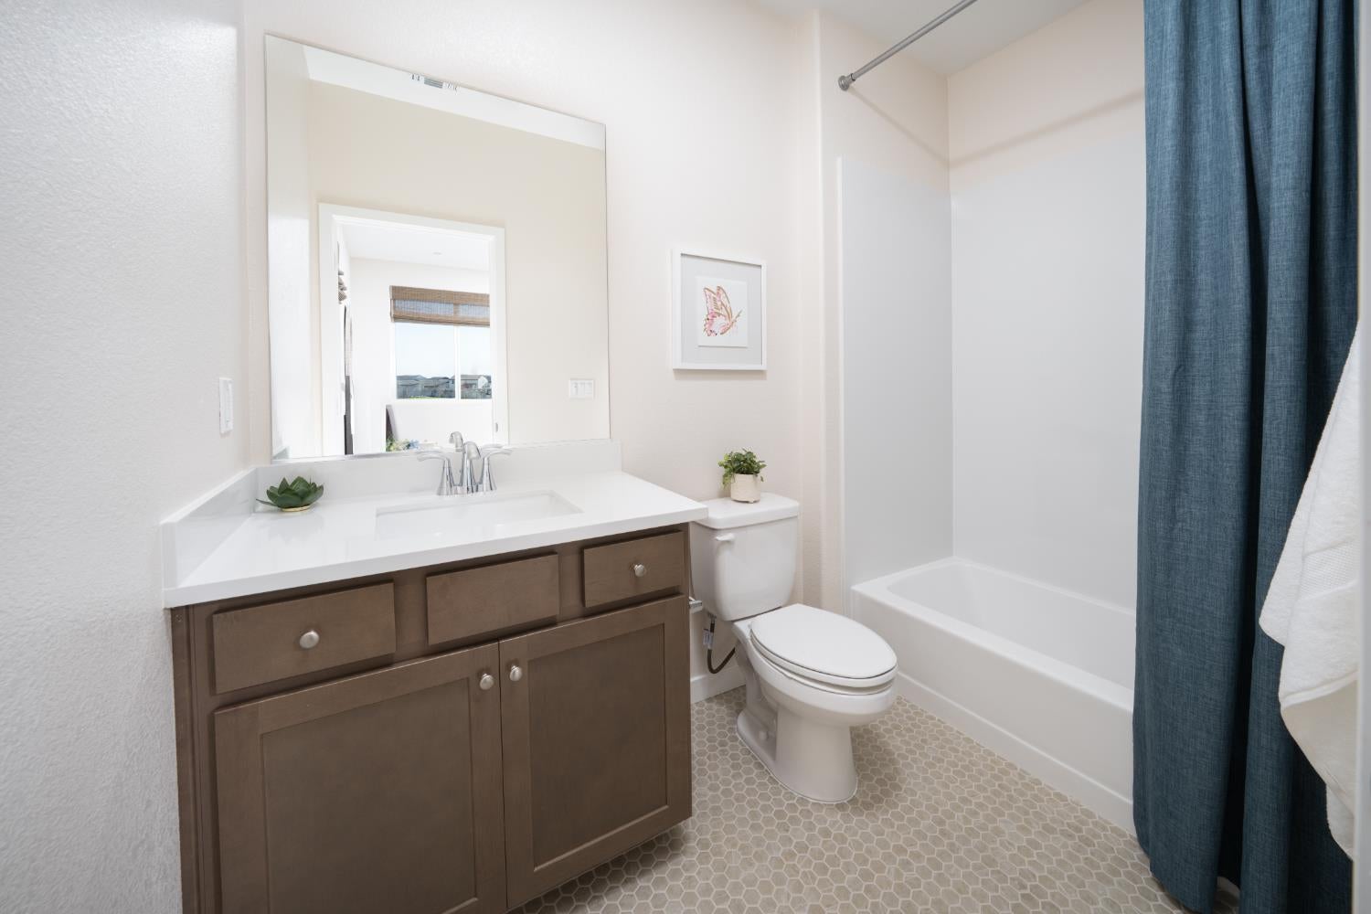
New construction Lennar home located in the Westlake - Lakeside community in Stockton. Approximately 3,647 square feet of living space with 5 bedrooms and 4.5 bathrooms. The main level includes a separate suite with living area, bedroom, and bathroom. The main living area features a kitchen, dining area, and living room with access to a covered outdoor patio. The second level includes additional bedrooms and a loft area. The primary bedroom includes an attached bathroom and closet space. The property includes a three-car garage and energy-efficient construction features. Located in a planned community with access to neighborhood amenities, parks, and nearby retail and dining options.
Save
Ask
Tour
Hide
Listing Snapshot
Price
$743,178
Days On Site
118 Days
Bedrooms
5
Inside Area (SqFt)
3,647 sqft
Total Baths
5
Full Baths
4
Partial Baths
1
Lot Size
0.1446 Acres
Year Built
N/A
MLS® Number
226074694
Status
Pending
Property Tax
N/A
HOA/Condo/Coop Fees
N/A
Sq Ft Source
Builder
Friends & Family
Recent Activity
| 7 hours ago | Listing updated with changes from the MLS® | |
| 7 hours ago | Status changed to Pending | |
| 2 months ago | Price changed to $743,178 | |
| 4 months ago | Listing first seen on site |
General Features
Acres
0.1446
Attached Garage
Yes
Cross Street
Eight mile rd
Foundation
Slab
Garage
Yes
Garage Spaces
3
Levels
Two
Parking
Attached
Property Condition
New Construction
Property Sub Type
Single Family Residence
Sewer
Public Sewer
Style
See RemarksOther
Water Source
Public
Zoning
Residential
Interior Features
Cooling
Central Air
Electric
220 Volts
Flooring
Carpet
Heating
Central
Save
Ask
Tour
Hide
Exterior Features
Construction Details
Concrete
Lot Features
Other
Roof
Tile
Community Features
MLS Area
20708
School District
San Joaquin
Financing Terms Available
Submit
Schools
School District
San Joaquin
Elementary School
Unknown
Middle School
Unknown
High School
Unknown
Listing courtesy of Coldwell Banker Realty

All measurements and all calculations of the area are approximate. Information provided by Seller/Other sources, not verified by Broker. All interested persons should independently verify the accuracy of information. Provided properties may or may not be listed by the office/agent presenting the information. Data maintained by MetroList® may not reflect all real estate activity in the market. All real estate content on this site is subject to the Federal Fair Housing Act of 1968, as amended, which makes it illegal to advertise any preference, limitation or discrimination because of race, color, religion, sex, handicap, family status or national origin or an intention to make any such preference, limitation or discrimination. Terms of Use
Last checked 2026-10-07 07:19 PM PDT
All measurements and all calculations of the area are approximate. Information provided by Seller/Other sources, not verified by Broker. All interested persons should independently verify the accuracy of information. Provided properties may or may not be listed by the office/agent presenting the information. Data maintained by MetroList® may not reflect all real estate activity in the market. All real estate content on this site is subject to the Federal Fair Housing Act of 1968, as amended, which makes it illegal to advertise any preference, limitation or discrimination because of race, color, religion, sex, handicap, family status or national origin or an intention to make any such preference, limitation or discrimination. Terms of Use
Last checked 2026-10-07 07:19 PM PDT
Neighborhood & Commute
Source: Walkscore
Save
Ask
Tour
Hide