






34672 Bernard RoadTracy, CA 95377
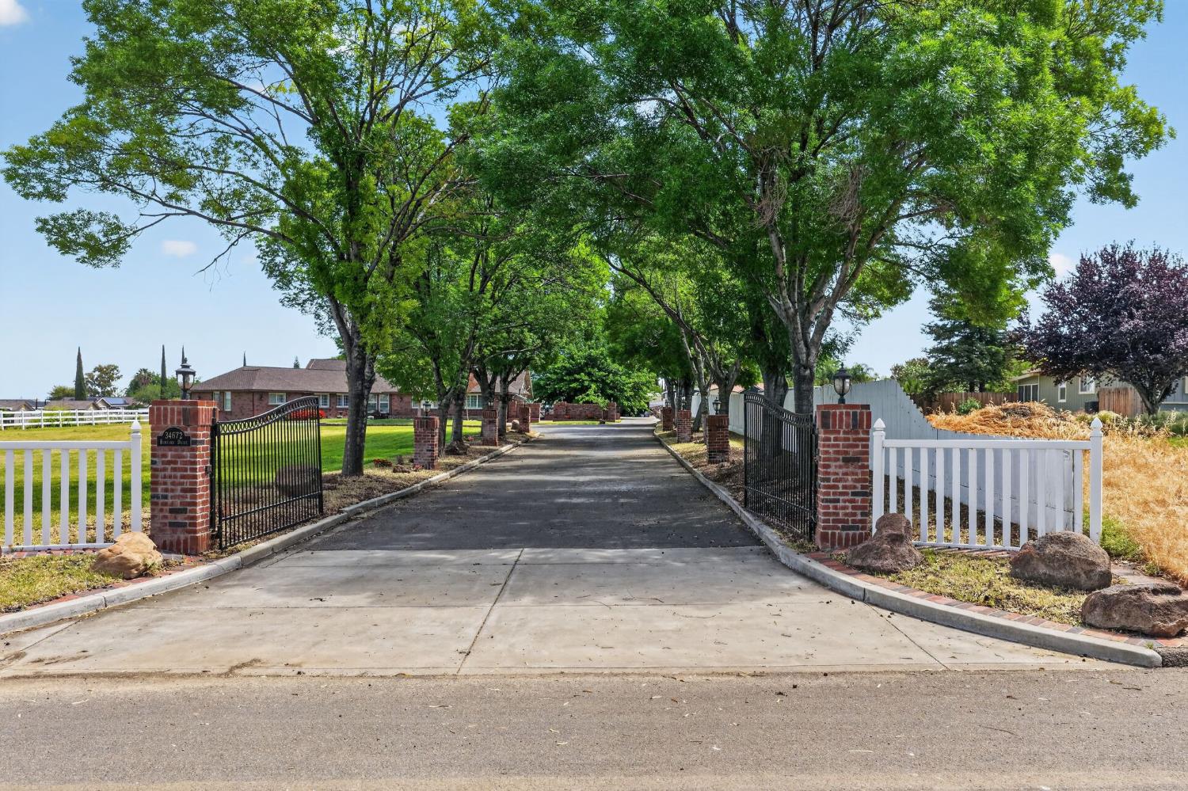
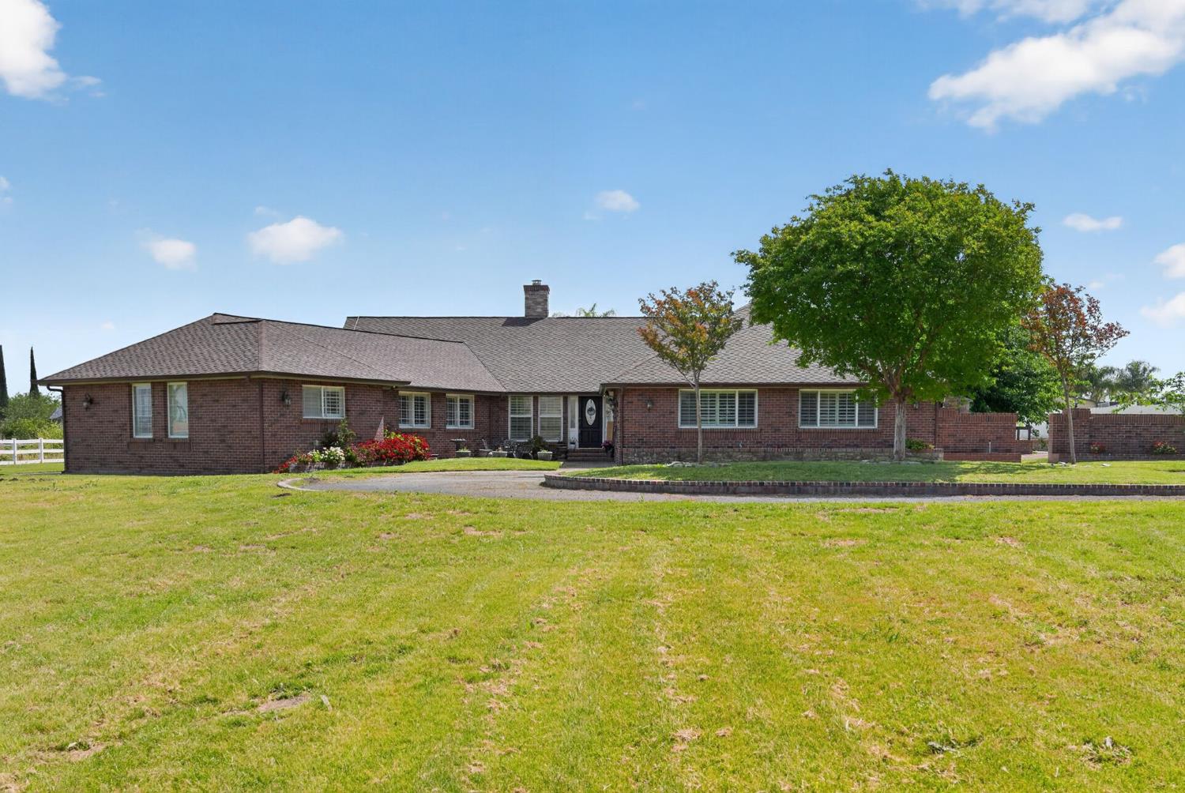
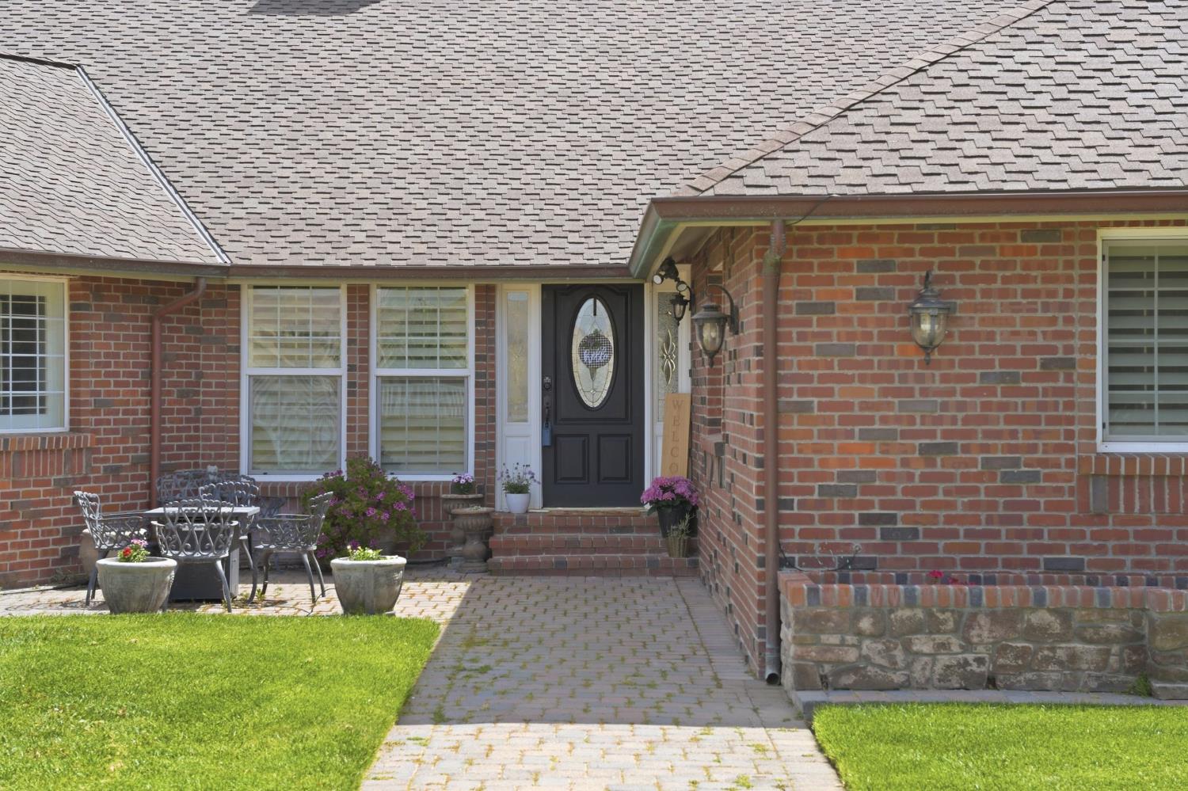
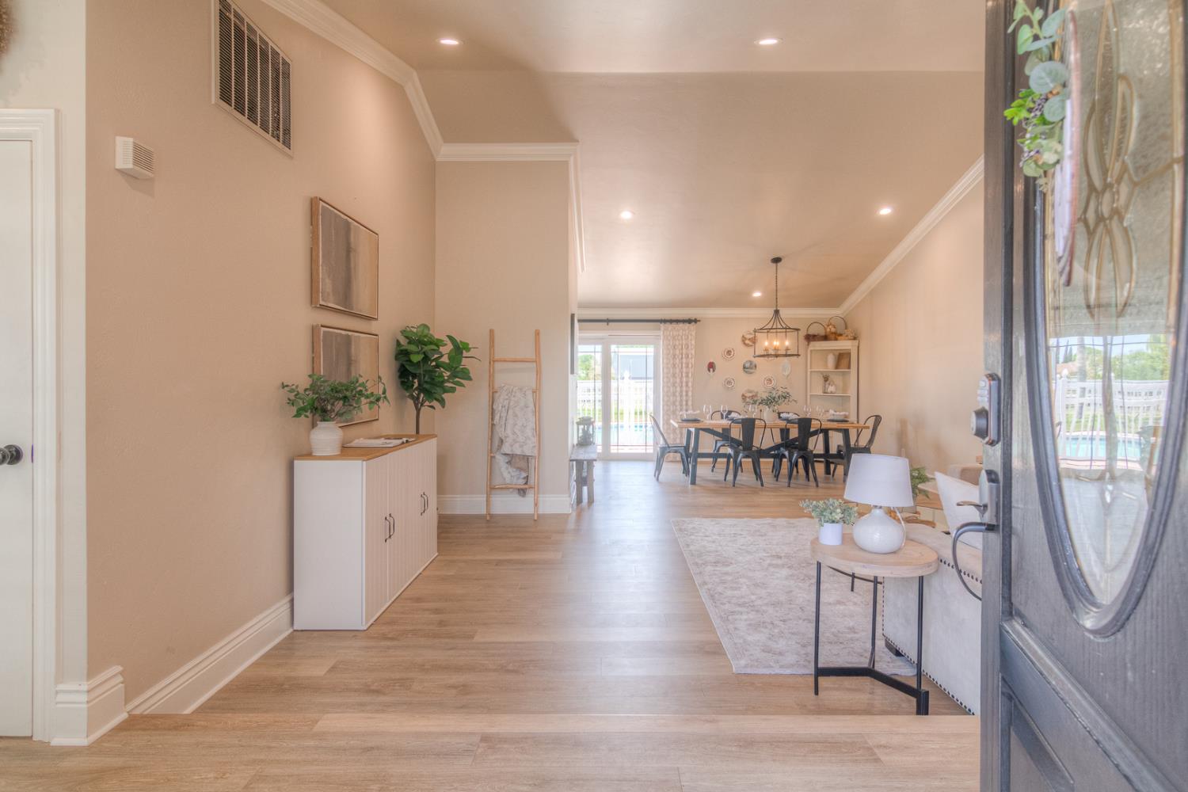
Welcome to your private country estate in Tracy! Set on 1.49 acres of flat, usable land, this beautifully remodeled 5-bedroom, 3-bath home offers the perfect blend of luxury, functionality, and peaceful country living just minutes from shopping, dining, schools, and freeway access. Energy-efficient living comes easy with OWNED solar, two Tesla Powerwall backup batteries, and a brand-new HVAC system. Designed for entertaining, this spacious floor plan features formal living and dining rooms, a large family room, and an expansive living room that serves as the heart of the home. The remodeled kitchen showcases quartz countertops, white cabinetry with glass display accents, stainless steel appliances, abundant storage, and a layout that flows seamlessly into the main living spaces. Throughout the home you'll find luxury vinyl plank flooring, plantation shutters, recessed lighting, and custom designer finishes. The oversized primary suite is a true retreat with a cozy fireplace, sitting area, private outdoor access, and a spa-inspired bathroom featuring a freestanding soaking tub, oversized walk-in shower, and elegant finishes. Step outside to your own backyard oasis with a freshly replastered pool, raised garden beds, mature landscaping, and plenty of room to entertain, play, or simply relax. Cancel the gym membership- this home has a detached gym for you to use or convert to a studio or guest suite. Additional highlights include covered RV and boat parking, a large storage shed, and endless space for all your hobbies, toys, and outdoor lifestyle. Move-in ready and offering the rare combination of remodeled luxury, usable acreage, energy efficiency, and a prime Tracy location minutes from the golf course, this exceptional property truly has it all!
| yesterday | Listing updated with changes from the MLS® | |
| yesterday | Price changed to $1,565,000 | |
| 2 months ago | Listing first seen on site |

All measurements and all calculations of the area are approximate. Information provided by Seller/Other sources, not verified by Broker. All interested persons should independently verify the accuracy of information. Provided properties may or may not be listed by the office/agent presenting the information. Data maintained by MetroList® may not reflect all real estate activity in the market. All real estate content on this site is subject to the Federal Fair Housing Act of 1968, as amended, which makes it illegal to advertise any preference, limitation or discrimination because of race, color, religion, sex, handicap, family status or national origin or an intention to make any such preference, limitation or discrimination. Terms of Use
Last checked 2026-08-14 12:18 AM PDT