






2653 Limoges CourtTracy, CA 95304
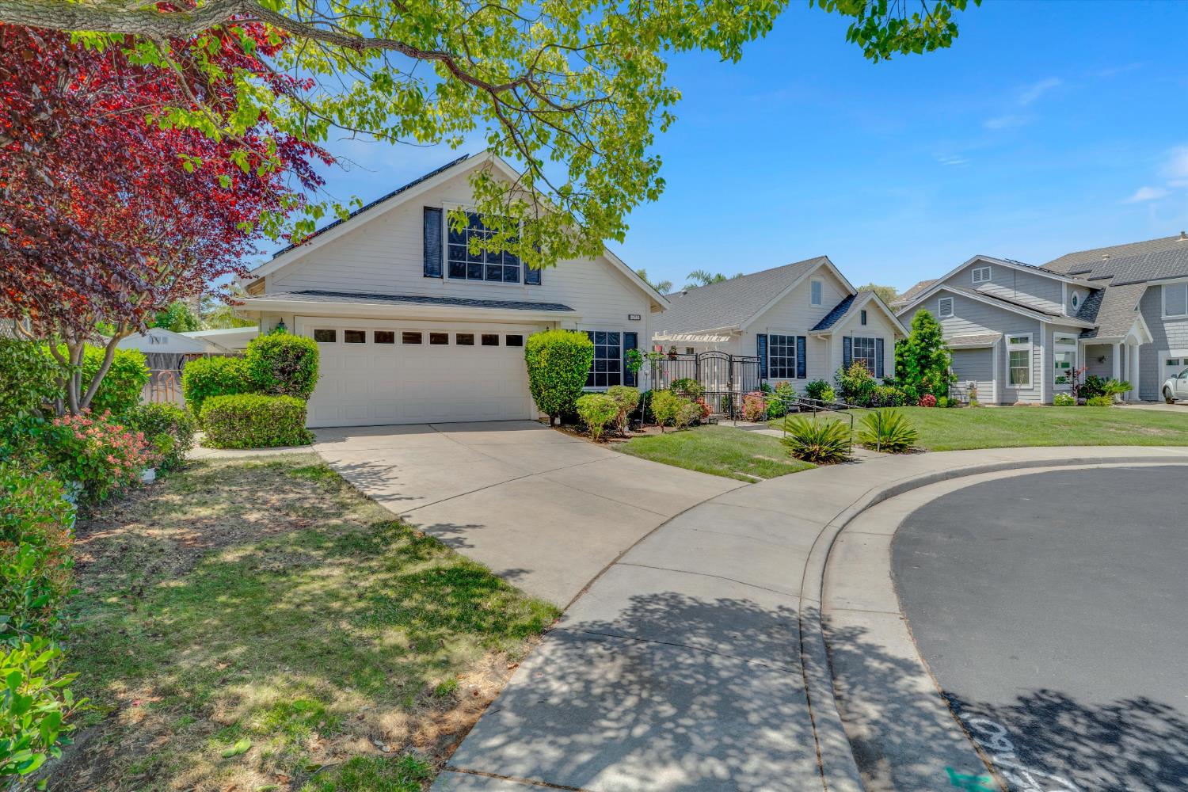
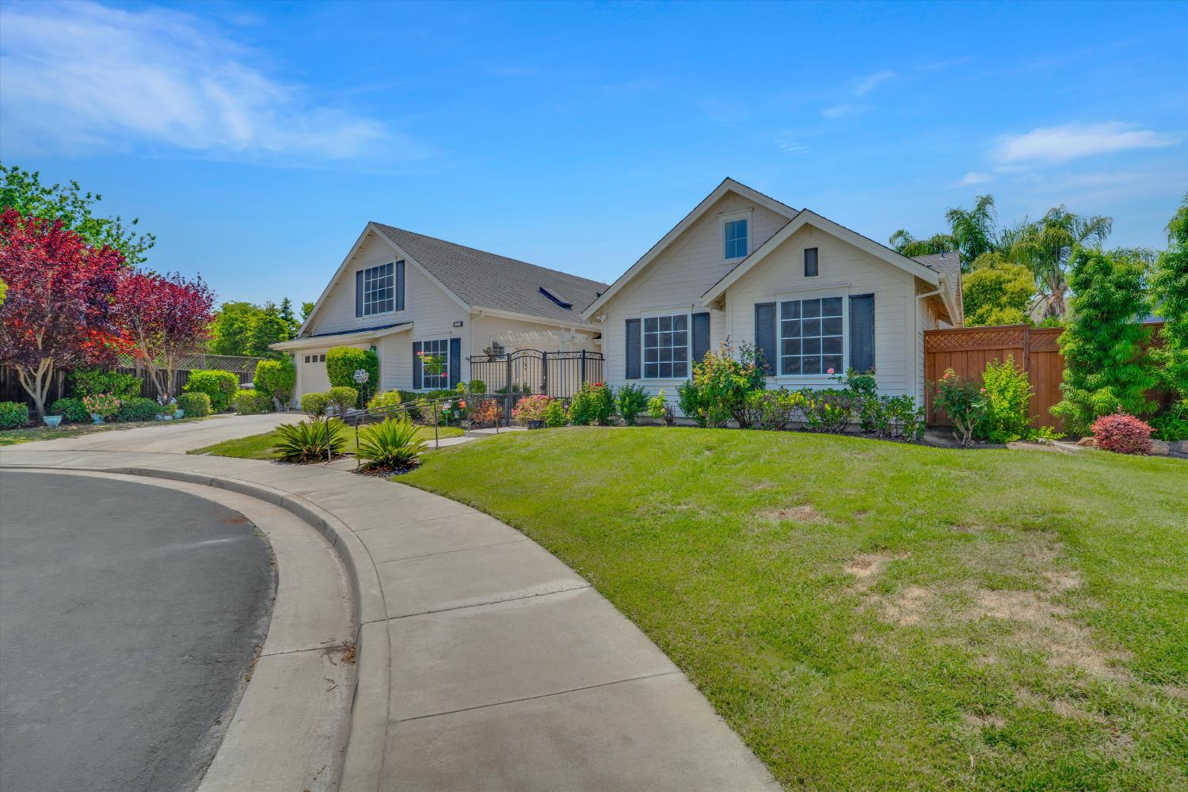
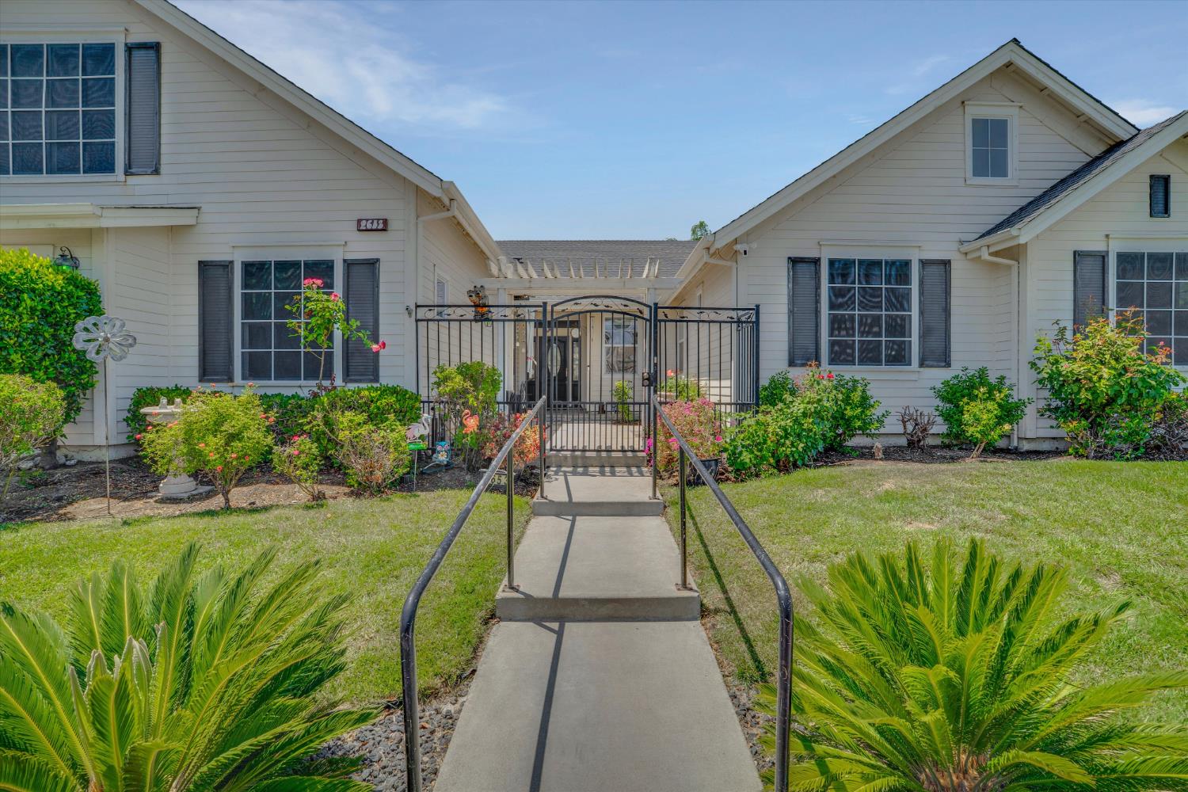
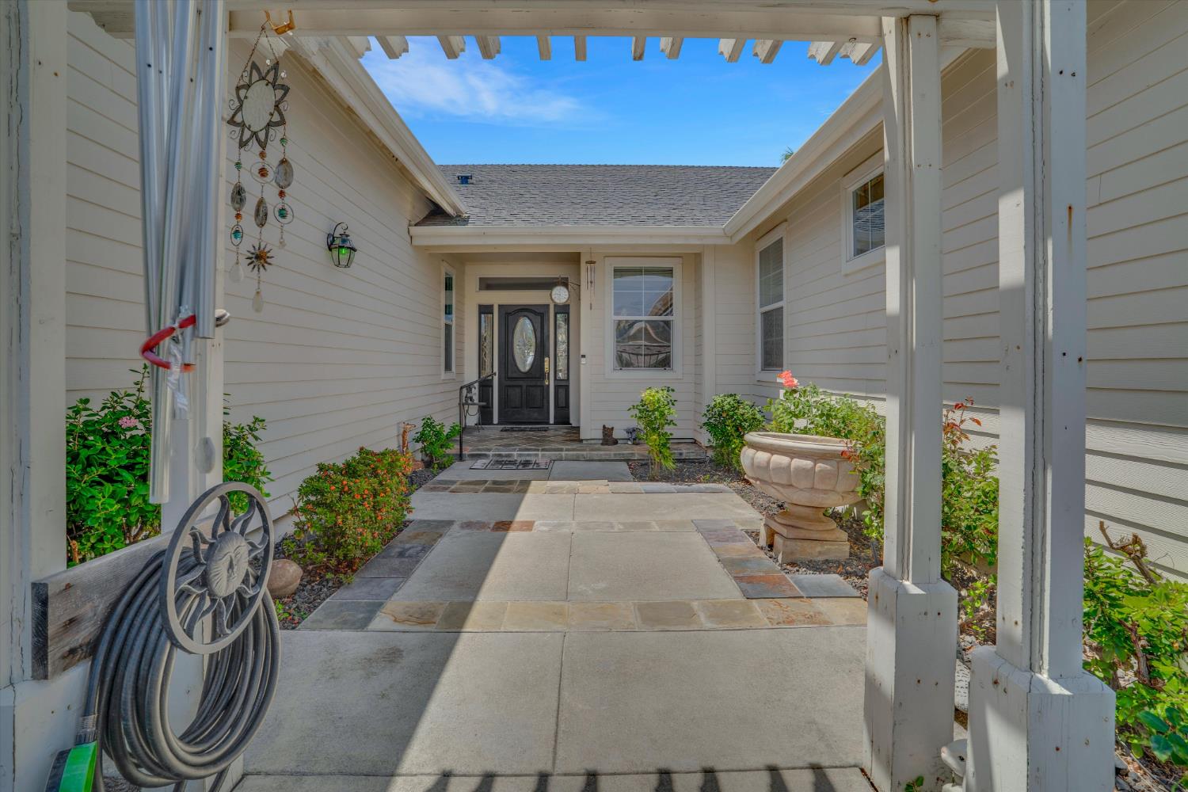
This home has 3 bedrooms, an office and a private loft making this a possible 5-bedroom home. You walk into a bright, open living room and dining room filled with natural light. Elegant French doors create a connection to the backyard, making indoor-outdoor living and entertaining effortless. This space offers the perfect blend of warmth, functionality, and charm. The heart of the home is the expansive kitchen that flows seamlessly into the family room, creating the perfect gathering space for family and friends. Upstairs has a private loft that provides endless possibilities like a media room, home office, playroom, or extra bedroom. An added feature is the third space in the garage, offering incredible flexibility for a home gym, workshop, hobby room, or additional storage. Enjoy a backyard with endless potential, offering the ideal setting to create your dream outdoor escape tailored to your lifestyle. Convenient access to schools, parks, shopping, dining, and major commuter routes.
| 4 days ago | Listing updated with changes from the MLS® | |
| 5 days ago | Price changed to $995,000 | |
| 3 weeks ago | Listing first seen on site |

All measurements and all calculations of the area are approximate. Information provided by Seller/Other sources, not verified by Broker. All interested persons should independently verify the accuracy of information. Provided properties may or may not be listed by the office/agent presenting the information. Data maintained by MetroList® may not reflect all real estate activity in the market. All real estate content on this site is subject to the Federal Fair Housing Act of 1968, as amended, which makes it illegal to advertise any preference, limitation or discrimination because of race, color, religion, sex, handicap, family status or national origin or an intention to make any such preference, limitation or discrimination. Terms of Use
Last checked 2026-07-13 08:54 PM PDT