Save
Ask
Tour
Hide
Share
$995,000
17 Days On Site

1834 Mount Pellier Street
Tracy, CA 95304

For Sale|Single Family Residence|Active
5
Beds
5
Total Baths
4
Full Baths
1
Partial Bath
3,716
SqFt
$268
/SqFt
2005
Built
County:
San Joaquin
Call Now: 209-638-5870
Is this the listing for you? We can help make it yours.
209-638-5870
1834 Mount Pellier Street1834 Mount Pellier Street1834 Mount Pellier Street1834 Mount Pellier Street
Save
Ask
Tour
Hide
Share

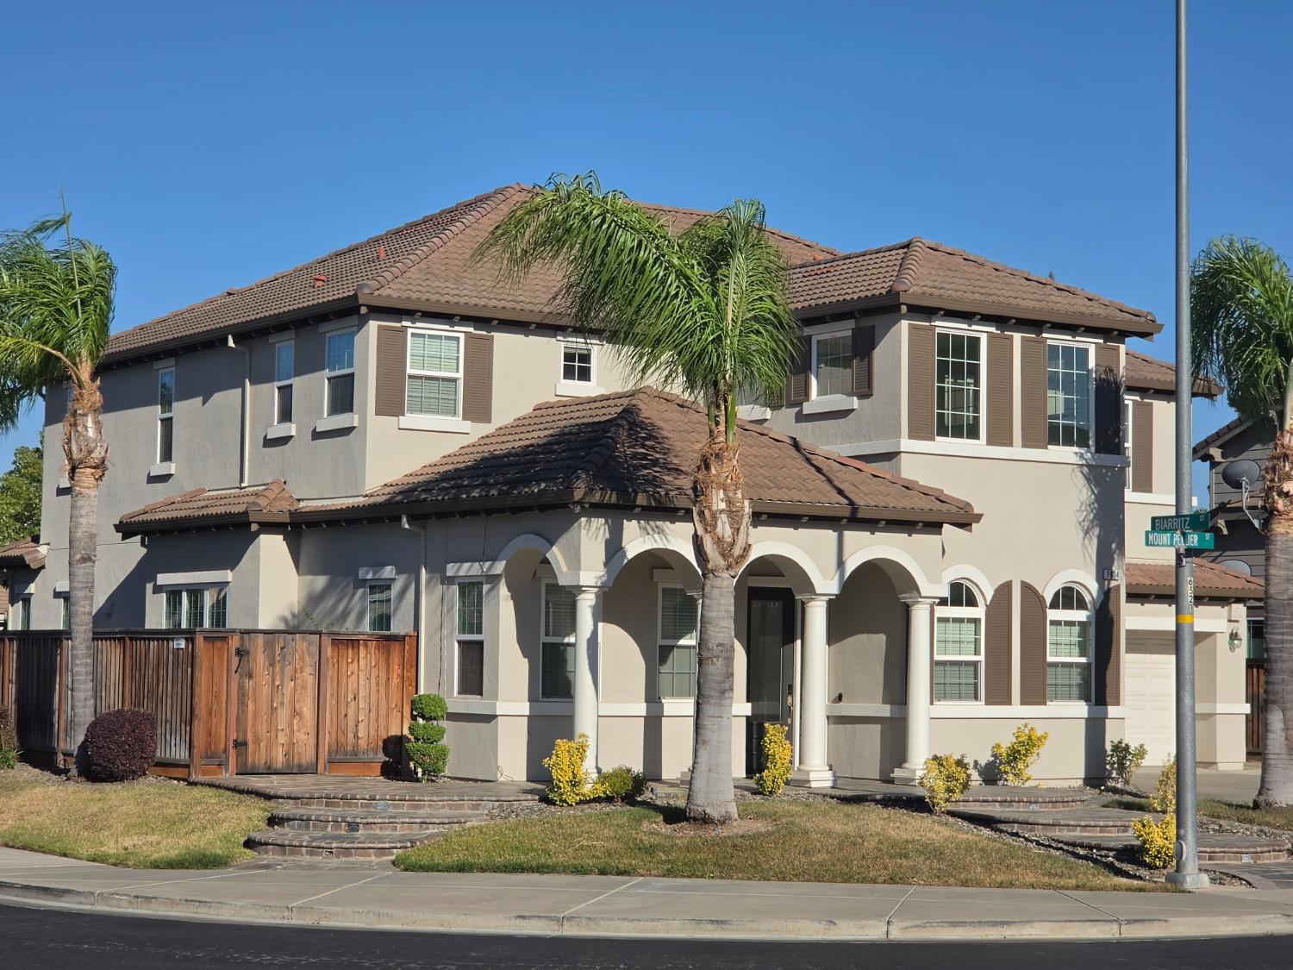
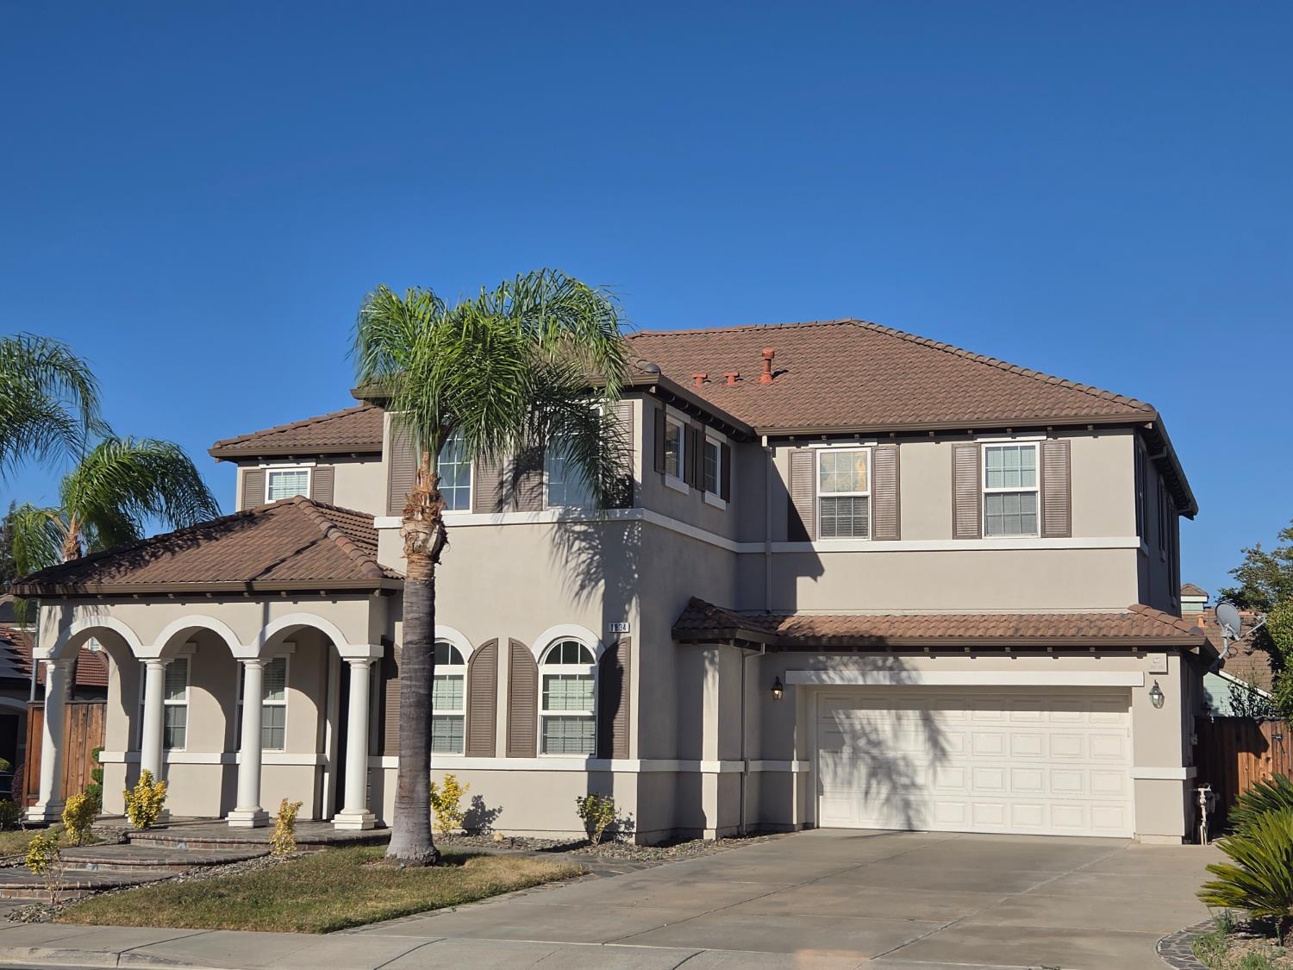
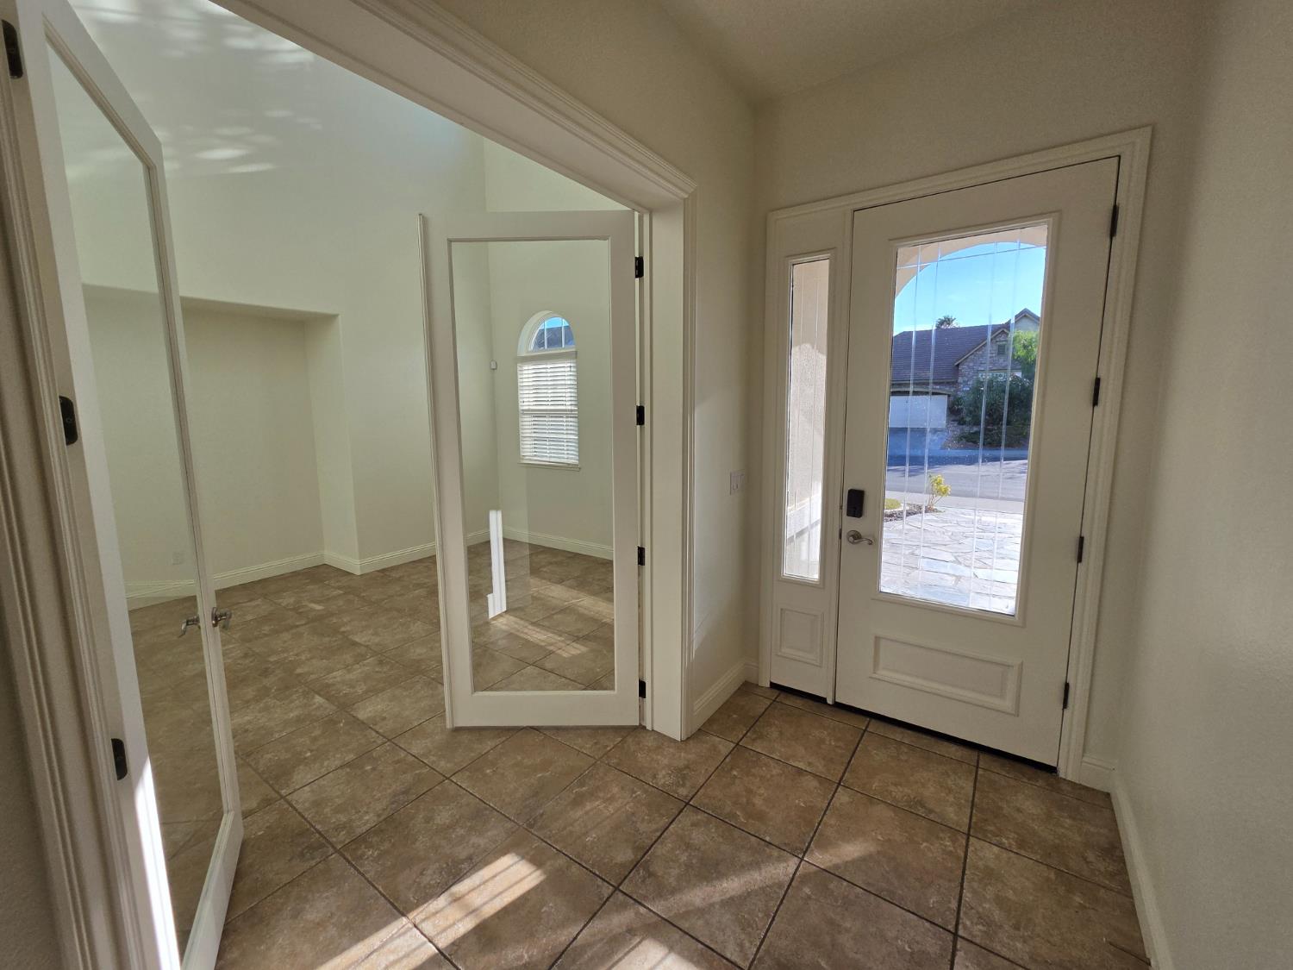
Welcome to this spacious executive-style home with 3716 sq ft of living space offering 5 full bedrooms and 4.5 bathrooms. The living room on main floor features grand cathedral ceiling bringing in plenty of natural sunlight. Main floor includes a downstairs bedroom and full bathroom for guests or multigenerational living. Step into the large kitchen with stainless-steel appliances, granite countertops, walk-in pantry, and a center island with breakfast bar. Kitchen opens to family room with a gas fireplace. Upstairs you will find an expansive loft, large primary suite, and secondary bedrooms with access to balcony outside overlooking the beautiful backyard. The resort-style backyard includes private built-in swimming pool and spa with waterfall. There is a potential 6th bedroom in the garage. This house is located in a highly sought-after neighborhood with close access to local amenities.

Save
Ask
Tour
Hide
Share
Listing Snapshot
Price 
$995,000
Days On Site 
17 Days
Bedrooms 
5
Inside Area (SqFt) 
3,716 sqft
Total Baths 
5
Full Baths 
4
Partial Baths 
1
Lot Size 
0.1846 Acres
Year Built 
2005
MLS® Number 
226081628
Status 
Active
Property Tax 
N/A
HOA/Condo/Coop Fees 
N/A
Sq Ft Source 
N/A
Friends & Family
Recent Activity
2 weeks agoListing updated with changes from the MLS®
2 weeks agoListing first seen on site
General Features
Acres 
0.1846
Attached Garage 
Yes
Cross Street 
Biarritz St
Foundation 
Slab
Garage 
Yes
Garage Spaces 
2
Parking 
Attached
Property Sub Type 
Single Family Residence
Sewer 
Public Sewer
Utilities 
Cable Available
Water Source 
Public
Zoning 
R-1
Interior Features
Appliances 
Built-In Gas RangeGas Water HeaterDishwasherMicrowaveWater Purifier
Cooling 
Ceiling Fan(s)Central Air
Electric 
220 Volts in Laundry
Fireplace 
Yes
Fireplace Features 
ElectricFamily Room
Fireplaces 
1
Flooring 
TileVinyl
Heating 
Natural GasCentralFireplace(s)
Interior 
Cathedral Ceiling(s)Walk-In Closet(s)Granite CountersKitchen IslandDouble Vanity
Laundry Features 
Sink
Spa 
Yes
Window Features 
Window CoveringsDouble Pane WindowsScreens
Save
Ask
Tour
Hide
Share
Exterior Features
Construction Details 
Stucco
Exterior 
Balcony
Fencing 
FencedFull
Lot Features 
Corner Lot
Patio And Porch 
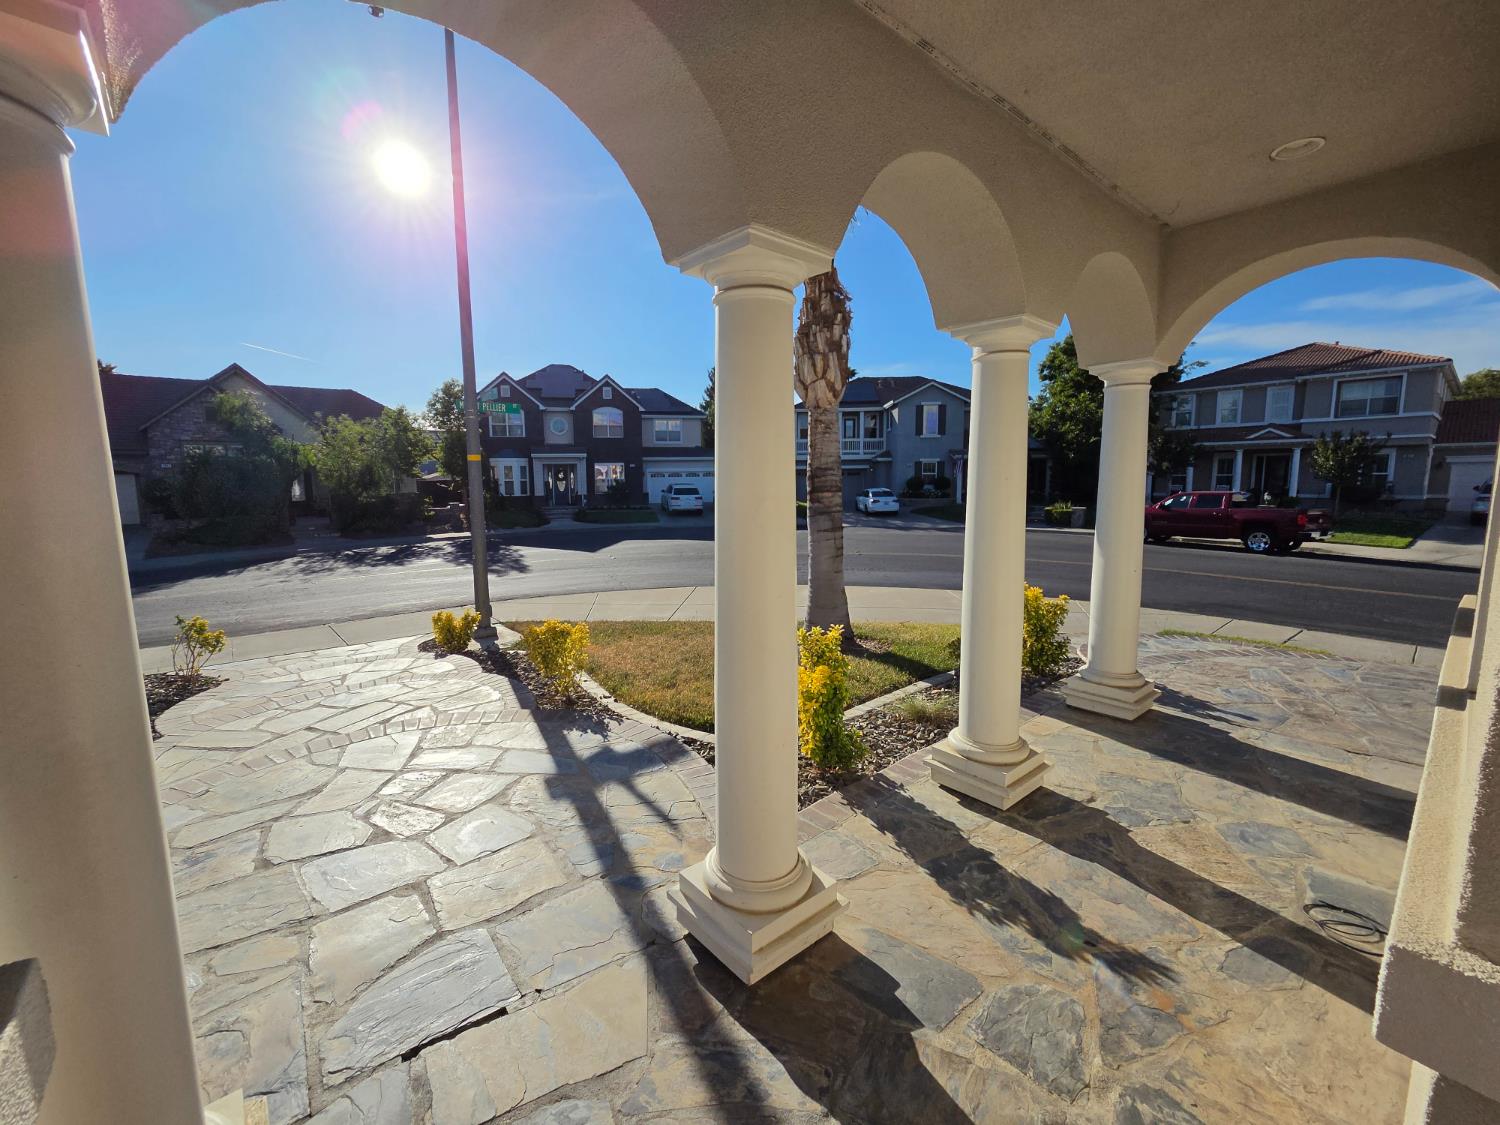
Front Porch
Pool Features 
HeatedFencedGas HeatPrivate
Private Pool 
Yes
Roof 
Tile
Spa 
Yes
Spa Features 
Private
Windows/Doors 
Window CoveringsDouble Pane WindowsScreens
Community Features
Financing Terms Available 
CashConventionalFHASubmitVA Loan
MLS Area 
20601
School District 
San Joaquin
Schools
School District
San Joaquin
Elementary School
Unknown
Middle School
Unknown
High School
Unknown
Listing courtesy of eXp Realty of California Inc.


All measurements and all calculations of the area are approximate. Information provided by Seller/Other sources, not verified by Broker. All interested persons should independently verify the accuracy of information. Provided properties may or may not be listed by the office/agent presenting the information. Data maintained by MetroList® may not reflect all real estate activity in the market. All real estate content on this site is subject to the Federal Fair Housing Act of 1968, as amended, which makes it illegal to advertise any preference, limitation or discrimination because of race, color, religion, sex, handicap, family status or national origin or an intention to make any such preference, limitation or discrimination. Terms of Use
Last checked 2026-07-13 08:54 PM PDT

Neighborhood & Commute
Source: Walkscore
Save
Ask
Tour
Hide
Share