






1065 Union RoadManteca, CA 95337
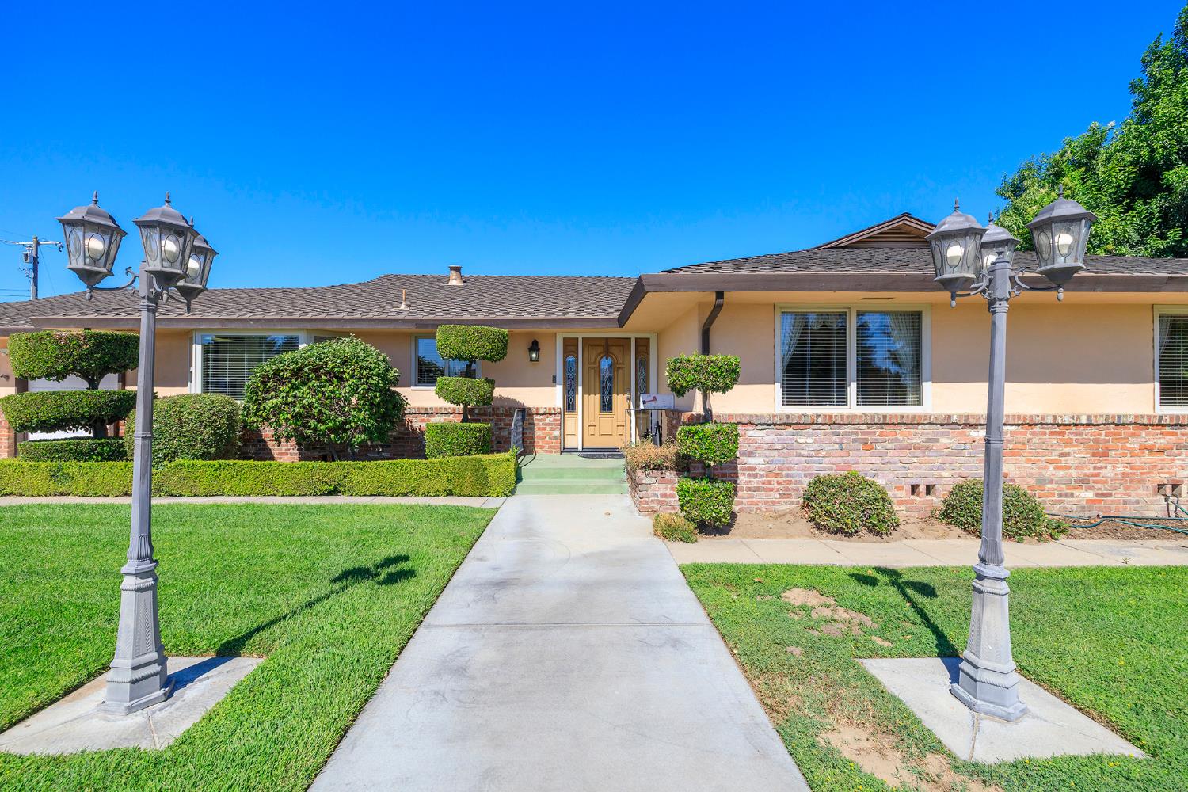
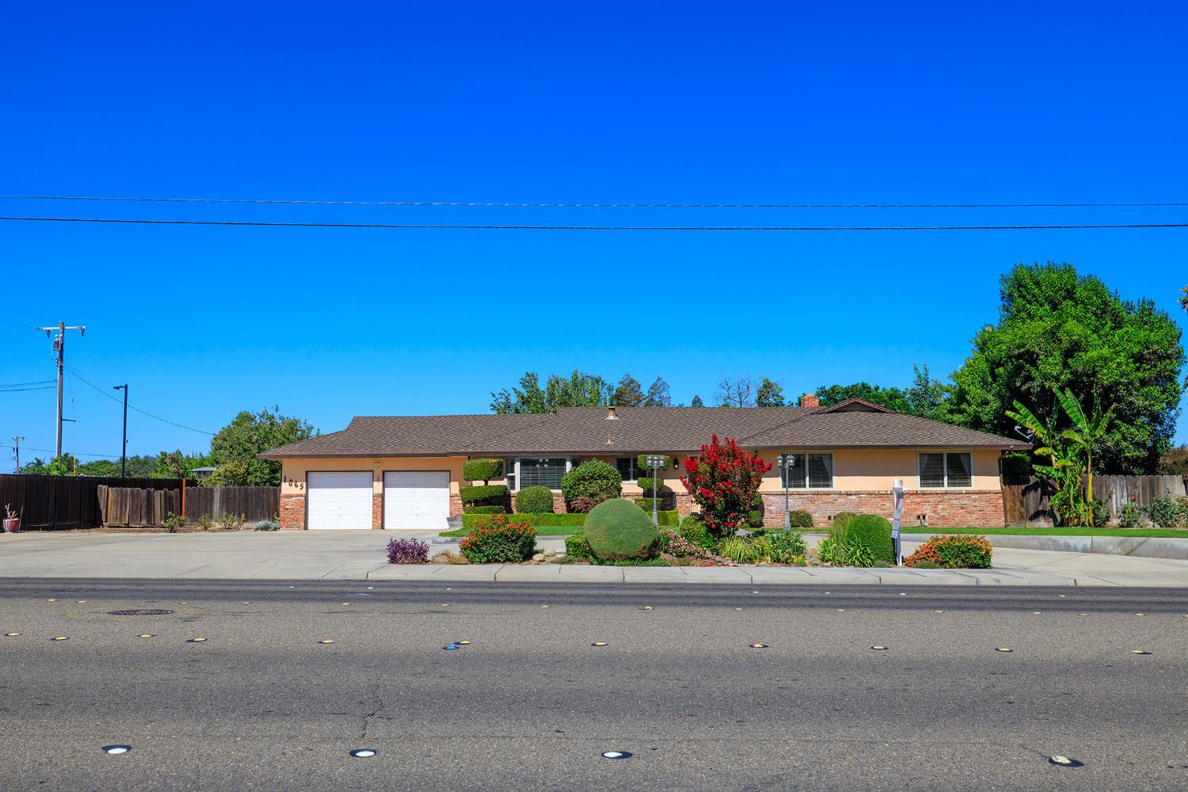
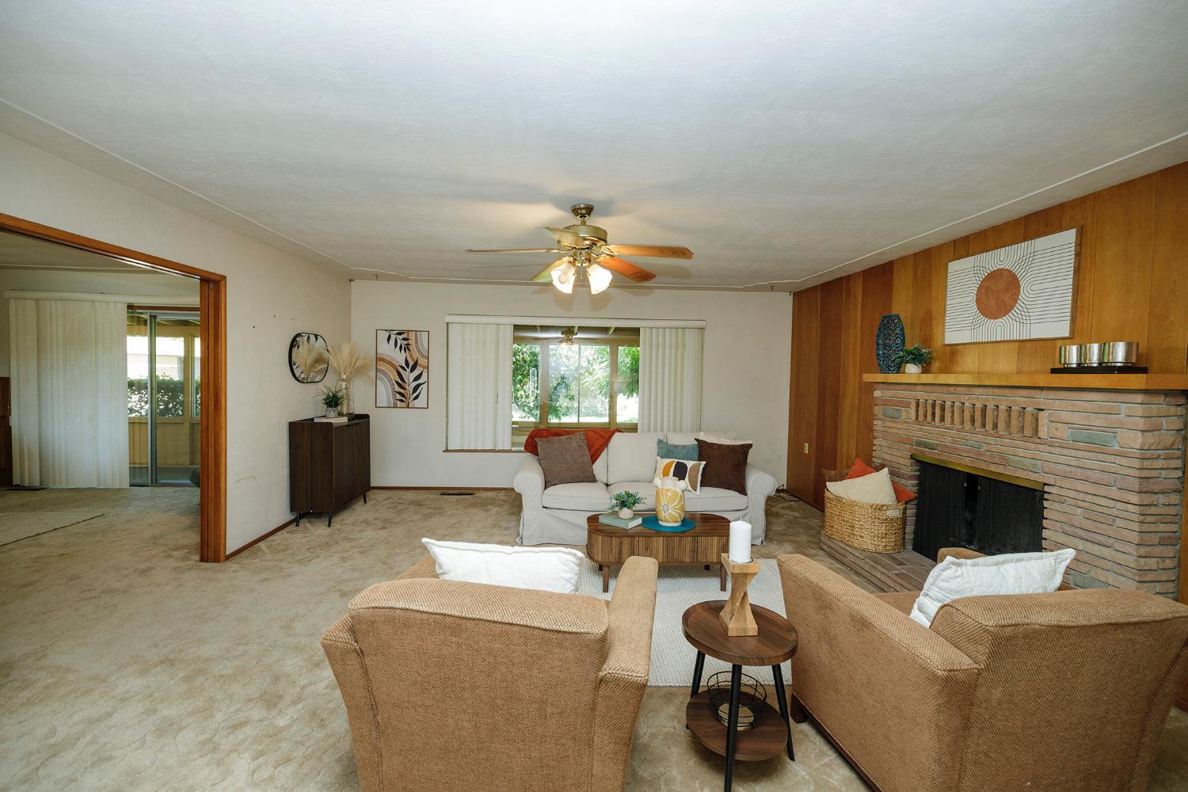
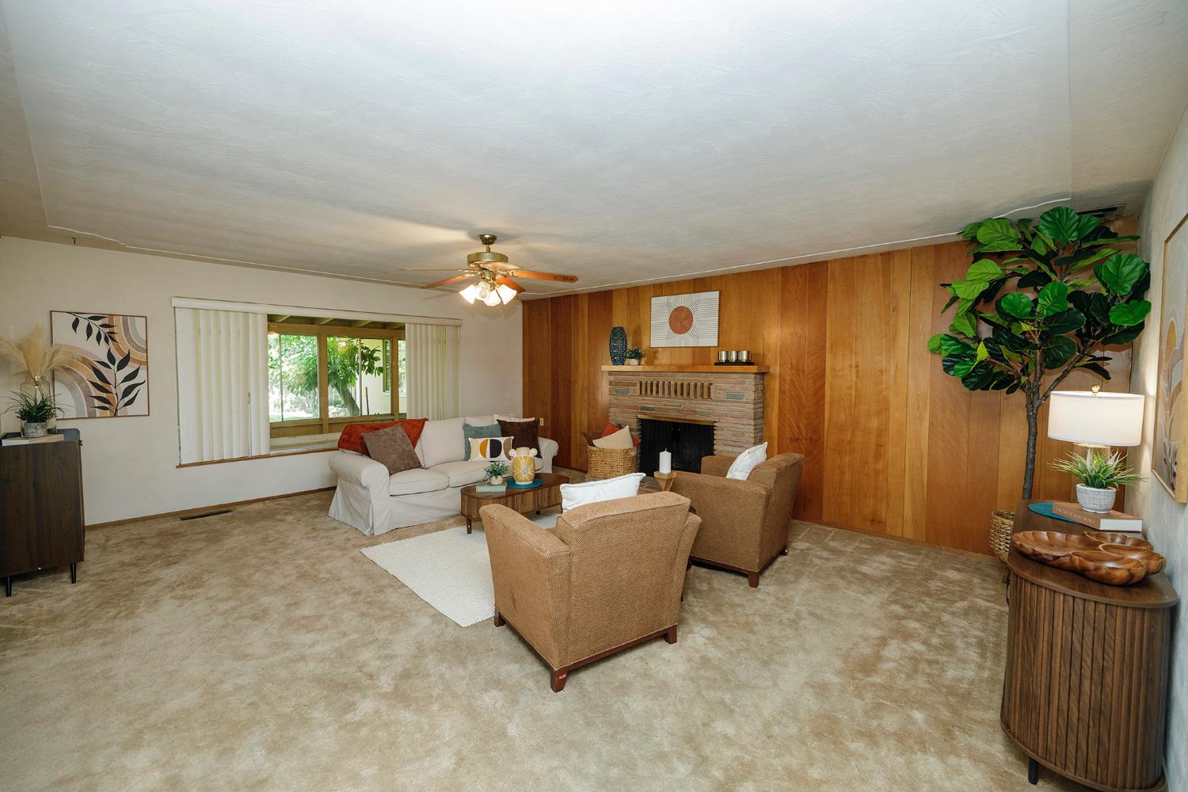
Rare opportunity to own a truly unique property within the city limits! Situated on almost 1 acre, this 4 bedroom 3 Bath home offers 2239 sq ft of living space. Large living room with a large wood burning fireplace. Granite counter tops in kitchen with double ovens. Large bedrooms. Bring your design ideas -the bones are solid. Landscaped backyard with lots of fruit trees, Oranges, pomegranates, cherry, apple, avocado and grapefruit. behind fenced in backyard is large open space for gardening and plenty of room for a pool. 2 car garage, Lots of room for R.V. and boat parking. Property is serviced by well and septic but can easily be hooked up to city sewer and water. Perfect for multigenerational living or guest. Possibility to change zoning to commercial check w/city. This property offers incredible value and opportunity. Easy freeway access
| 13 hours ago | Listing updated with changes from the MLS® | |
| 13 hours ago | Status changed to Pending | |
| 2 weeks ago | Price changed to $695,000 | |
| a month ago | Listing first seen on site |

All measurements and all calculations of the area are approximate. Information provided by Seller/Other sources, not verified by Broker. All interested persons should independently verify the accuracy of information. Provided properties may or may not be listed by the office/agent presenting the information. Data maintained by MetroList® may not reflect all real estate activity in the market. All real estate content on this site is subject to the Federal Fair Housing Act of 1968, as amended, which makes it illegal to advertise any preference, limitation or discrimination because of race, color, religion, sex, handicap, family status or national origin or an intention to make any such preference, limitation or discrimination. Terms of Use
Last checked 2026-08-24 03:08 AM PDT