






2459 Anita CourtTracy, CA 95304
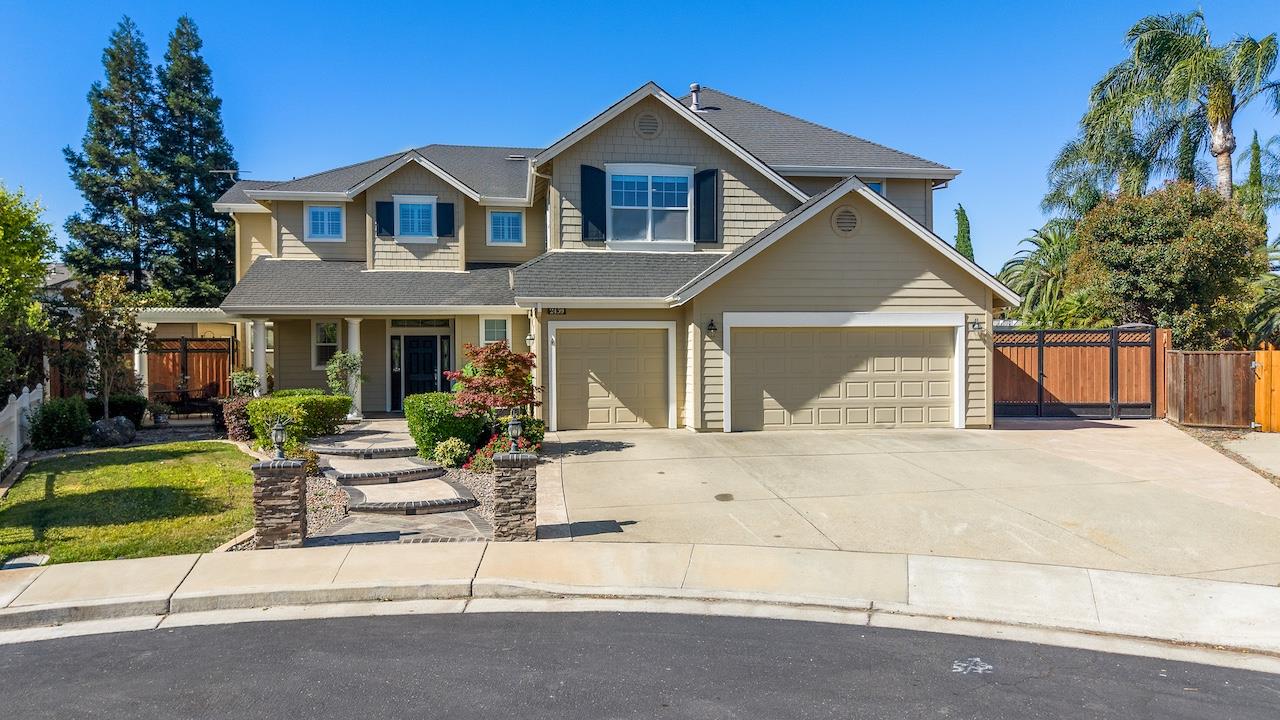
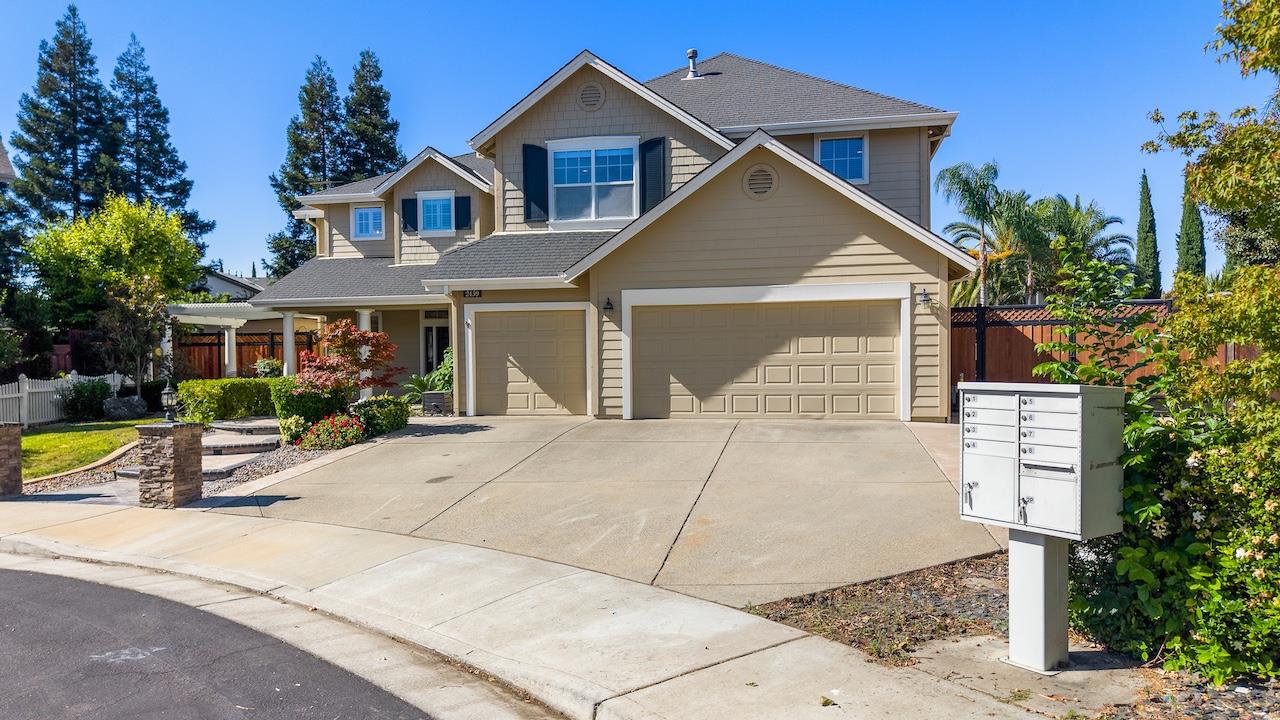
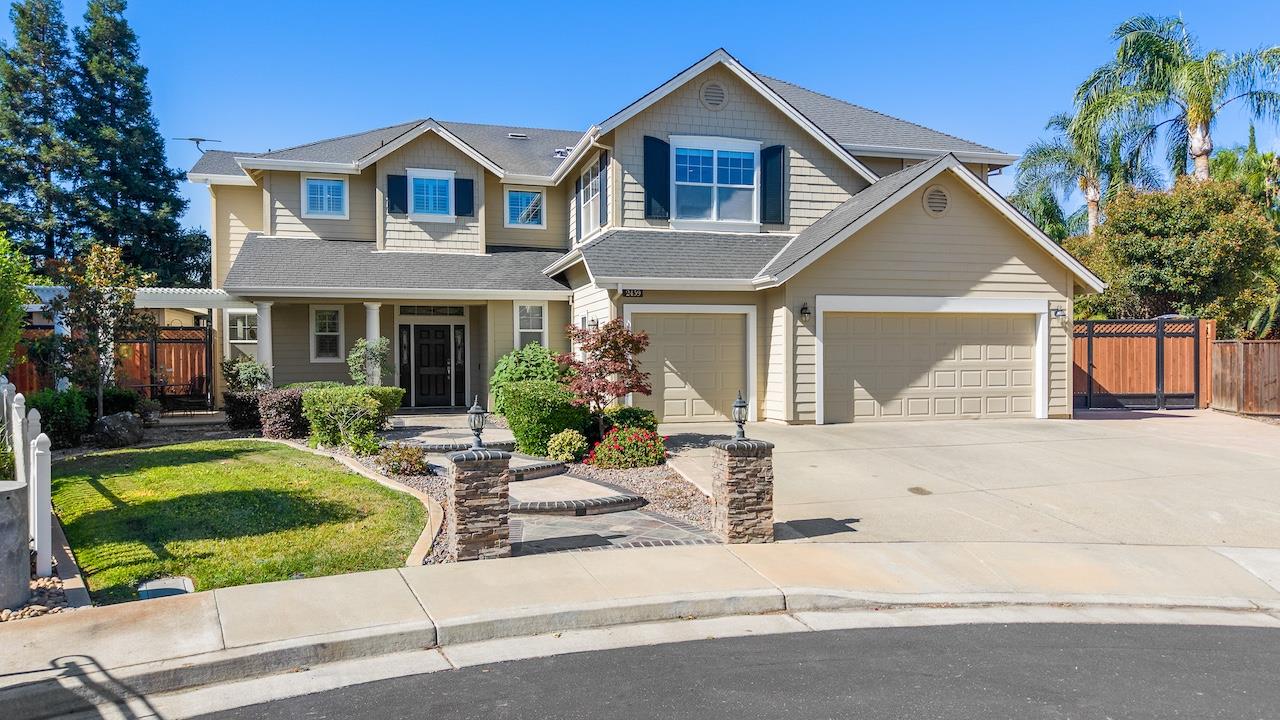
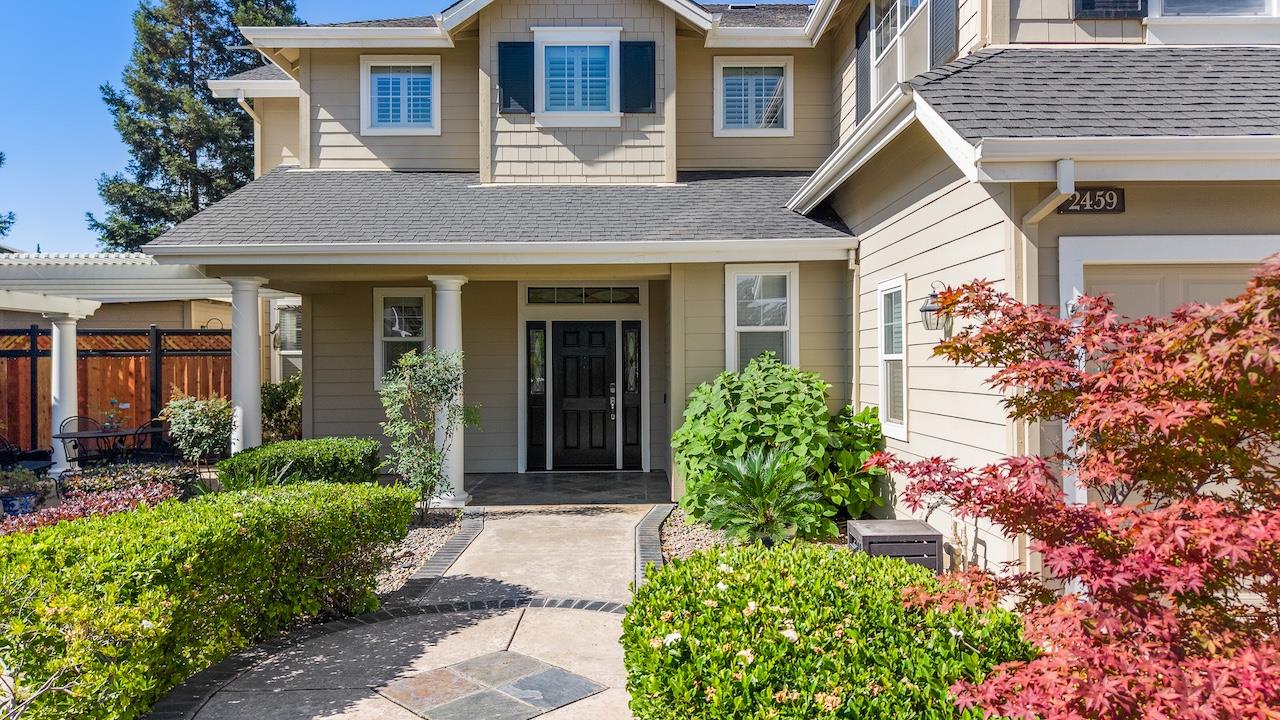
Magnificent Elissagaray Ranch home at the back of the court, over 1/4 acre lot, pool, spa, outdoor kitchen, 3-car garage & workshop!! Many upgrades include new LVP flooring, new plumbing fixtures, newer iron bannister, new carpet & pad, 4 BR's + loft + den/office, lighted ceiling fans in all the BR's, sunscreens on backside windows, large pie-shaped backyard features an inground PebbleSheen pool (newly resurfaced), Acapulco deck with umbrella sleeve, raised spa with spillway, stacked-stone sitting wall with lighting, Cool decking, outdoor kitchen has slab granite counter, stainless appliances, natural gas BBQ, small fridge & warming drawer, Koi pond with re-circ pump, new metal frame front gates, west side has RV access, fire pit, Queen palm trees & fruit trees, basketball court with volleyball option, trampoline and workshop has power & water. The remodeled kitchen includes slab granite counters, Bosch d/w, Dacor oven & m/w, large island with farmhouse apron sink, 3 pendant lights & breakfast bar, 5 burner gas cooktop, under cabinet lighting, new cabinet doors & walk-in pantry with extension, FR has 6-speaker surround sound, LR has stacked-stone face fireplace, custom mantle, plantation shutters & surround sound, downstairs den/office/5th BR has built-in bookcase & surround sound, down full bath is remodeled with marble counter, shiplap accent wall, stall shower with thick glass & marble tile surround, additional bath downstairs, primary BR has double doors, plantation shutters, remodeled bath, 2 new separate vanities, quartz counter, LVP flooring, free-standing porcelain tub, stall shower has floor-to-ceiling porcelain tile surround & bench seat, 2 framed mirrors & walk-in closet with organizer, spacious loft with plantation shutters, hall bath has quartz counter, newer sinks & faucets, LVP, shiplap accent wall, 2nd hall bath also has newer quartz counter, 2 newer sinks, tile to ceiling accent wall & LVP flooring, upstairs laundry has cabinetry and utility sink. Put this one on your list!!
| 2 weeks ago | Listing updated with changes from the MLS® | |
| 2 weeks ago | Listing first seen on site |

All measurements and all calculations of the area are approximate. Information provided by Seller/Other sources, not verified by Broker. All interested persons should independently verify the accuracy of information. Provided properties may or may not be listed by the office/agent presenting the information. Data maintained by MetroList® may not reflect all real estate activity in the market. All real estate content on this site is subject to the Federal Fair Housing Act of 1968, as amended, which makes it illegal to advertise any preference, limitation or discrimination because of race, color, religion, sex, handicap, family status or national origin or an intention to make any such preference, limitation or discrimination. Terms of Use
Last checked 2026-07-13 08:54 PM PDT