






262 W Huntington AvenueMountain House, CA 95391
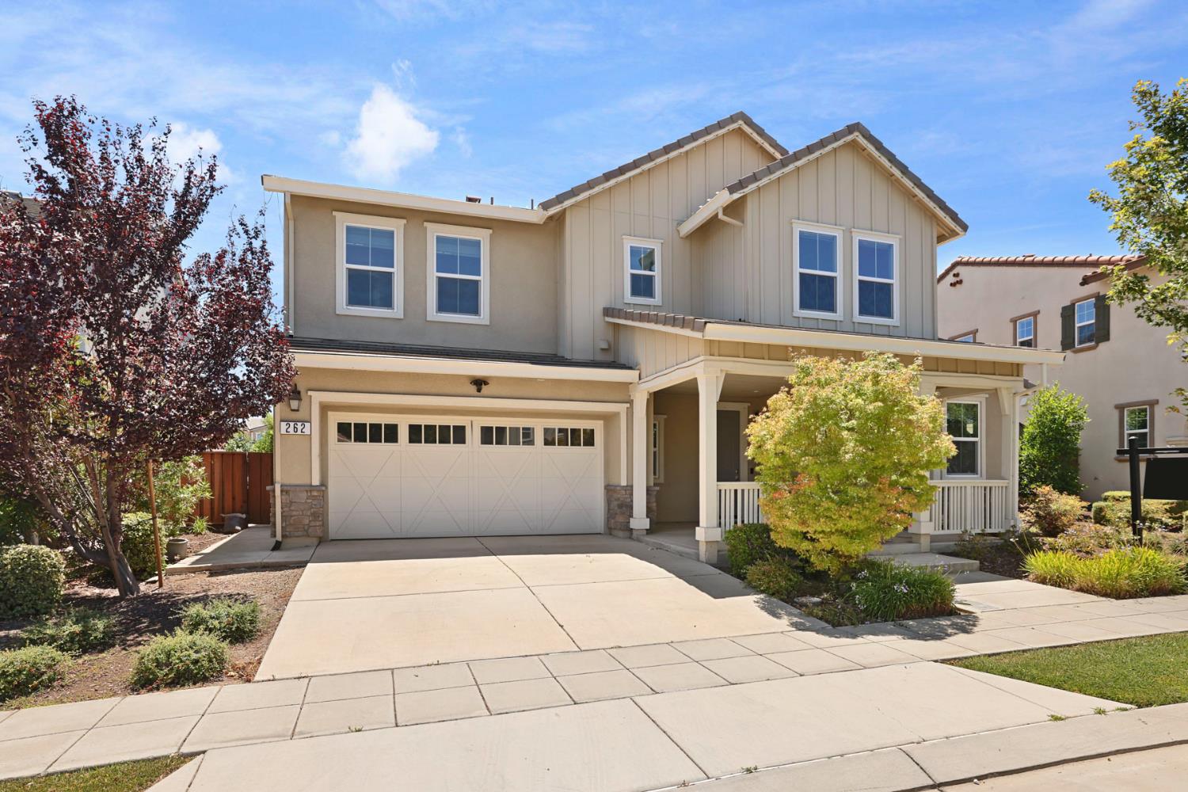
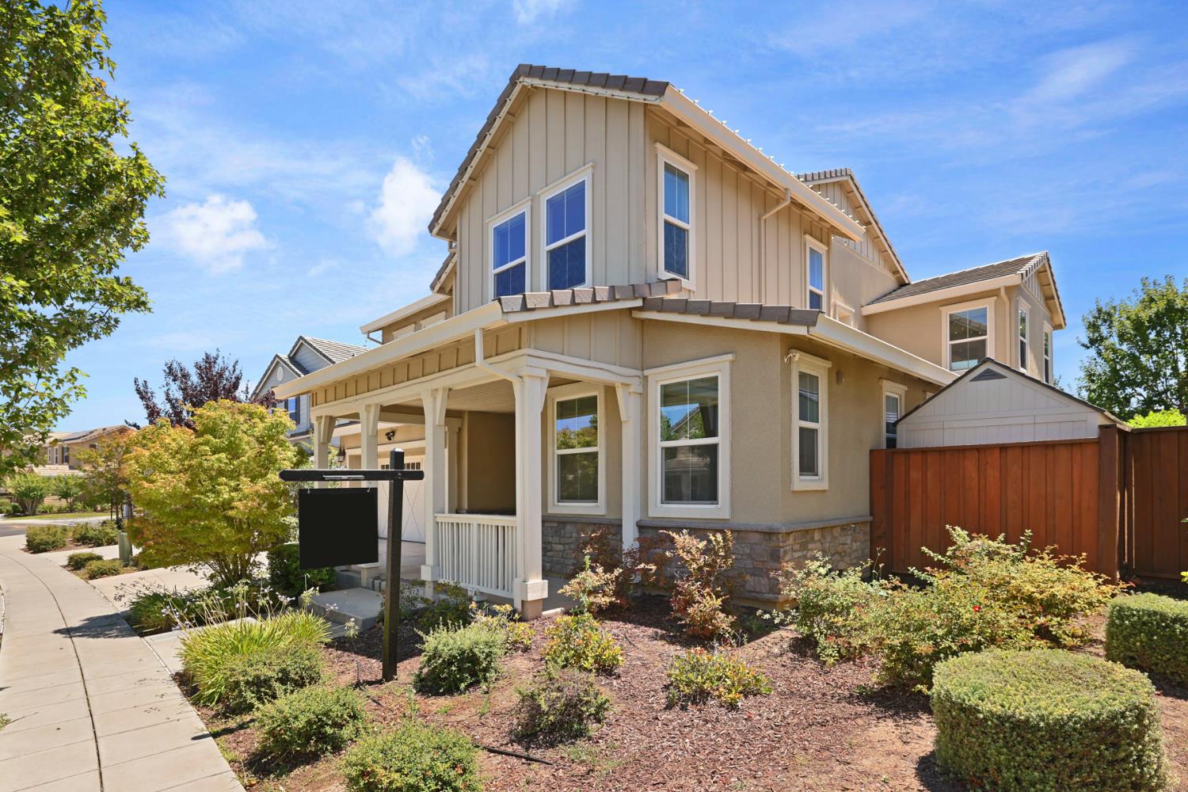
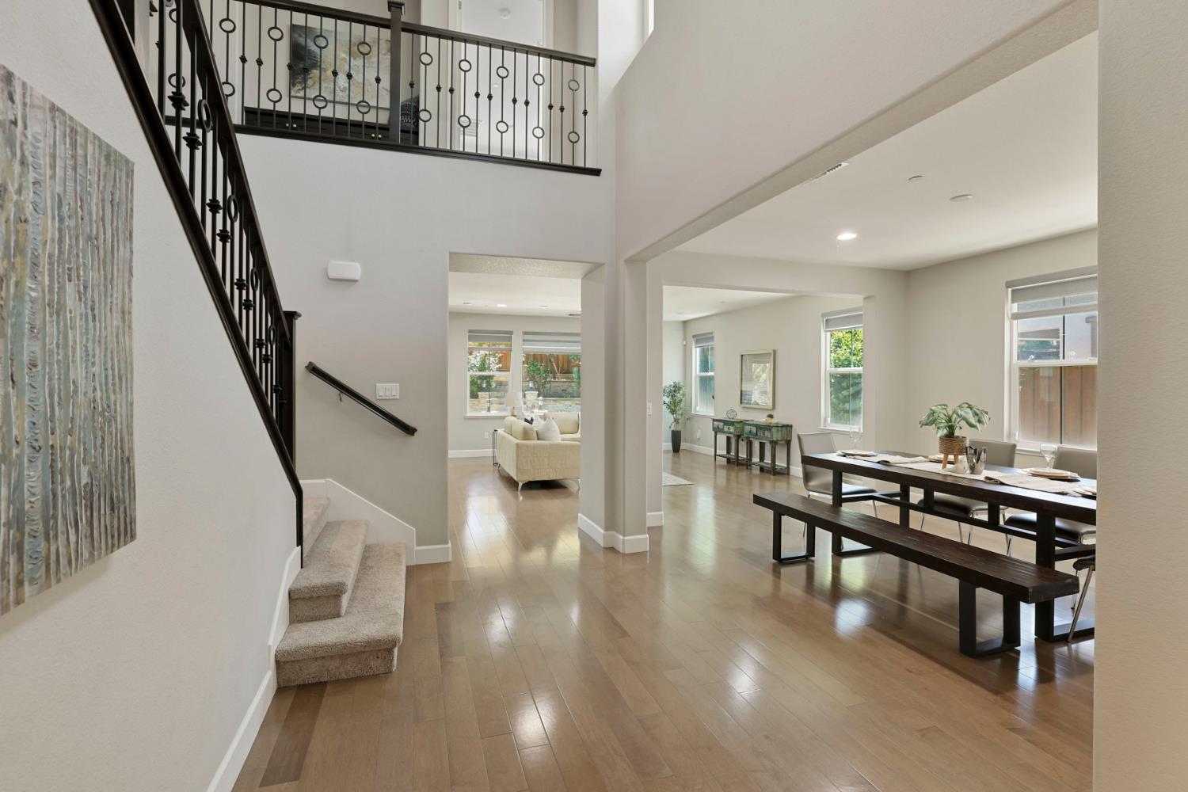
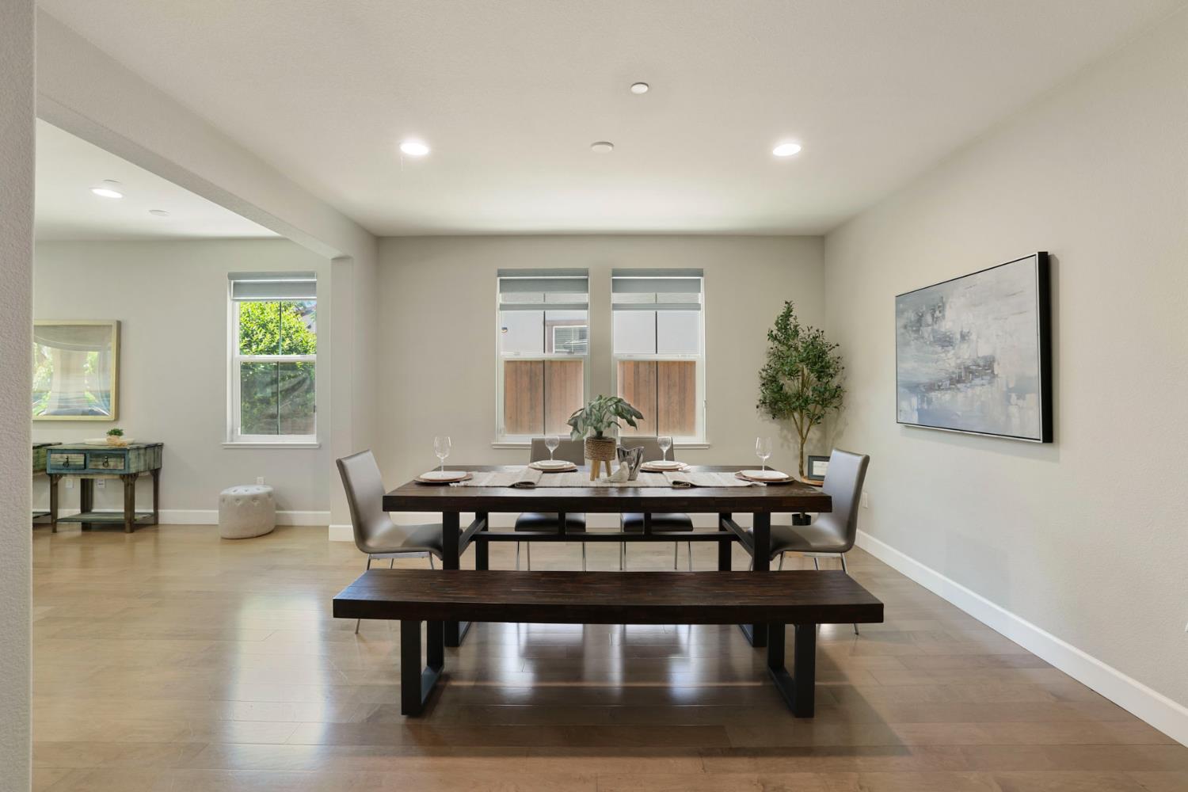
Welcome to this beautifully upgraded northeast facing home in the desirable Hansen Village community of Mountain House. One of Hansen's most sought out for floor plans offering the perfect blend of comfort, style, and functionality. This spacious residence features 5 bedrooms, 3.5 bathrooms, and a versatile loft, providing plenty of room for growing families and multi-generational living. The heart of the home is the stunning quartz kitchen, complete with a full backsplash, stainless steel appliances, abundant cabinetry, large walk in pantry and generous prep space for everyday living and entertaining. Bathed in an abundance of natural light and Elegant hardwood flooring flowing throughout the main living areas adds warmth and timeless appeal. Step outside to your beautifully landscaped backyard featuring stamped concrete patios, mature fruit trees, and inviting outdoor spaces perfect for relaxing, entertaining, or enjoying California's year-round sunshine. Ideally located near parks, top-rated schools, shopping, and commuter routes, this exceptional home combines quality upgrades, spacious living, and an unbeatable location. Don't miss this incredible opportunity.
| 3 weeks ago | Listing updated with changes from the MLS® | |
| 3 weeks ago | Status changed to Pending | |
| a month ago | Listing first seen on site |

All measurements and all calculations of the area are approximate. Information provided by Seller/Other sources, not verified by Broker. All interested persons should independently verify the accuracy of information. Provided properties may or may not be listed by the office/agent presenting the information. Data maintained by MetroList® may not reflect all real estate activity in the market. All real estate content on this site is subject to the Federal Fair Housing Act of 1968, as amended, which makes it illegal to advertise any preference, limitation or discrimination because of race, color, religion, sex, handicap, family status or national origin or an intention to make any such preference, limitation or discrimination. Terms of Use
Last checked 2026-08-04 07:04 PM PDT