Save
Ask
Tour
Hide
Share
$480,000
49 Days On Site

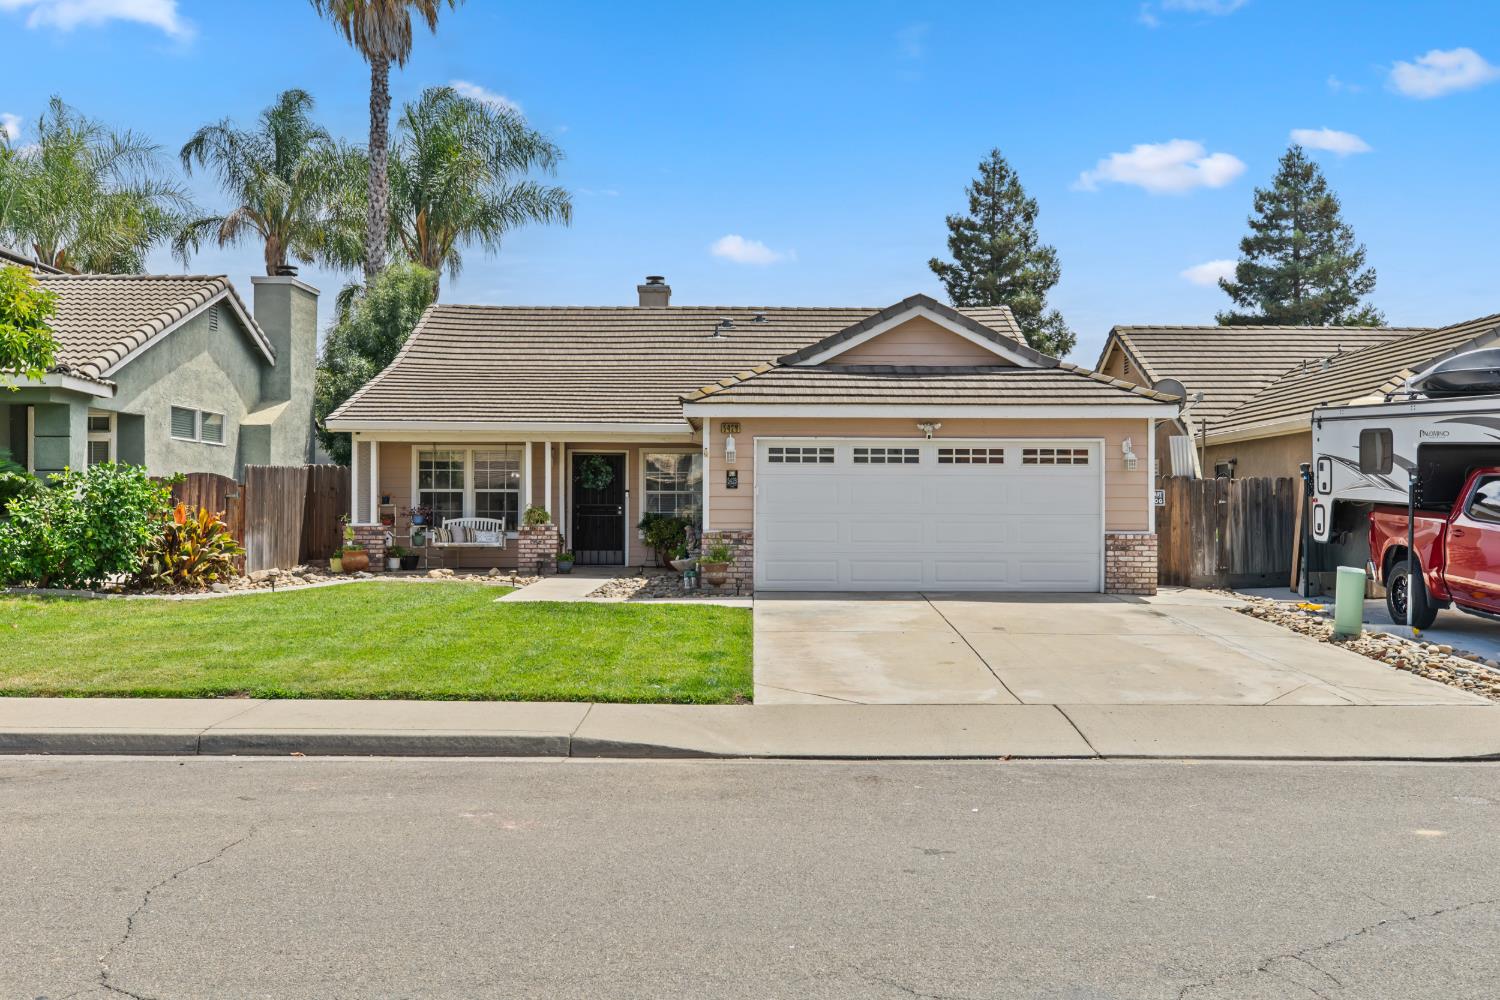
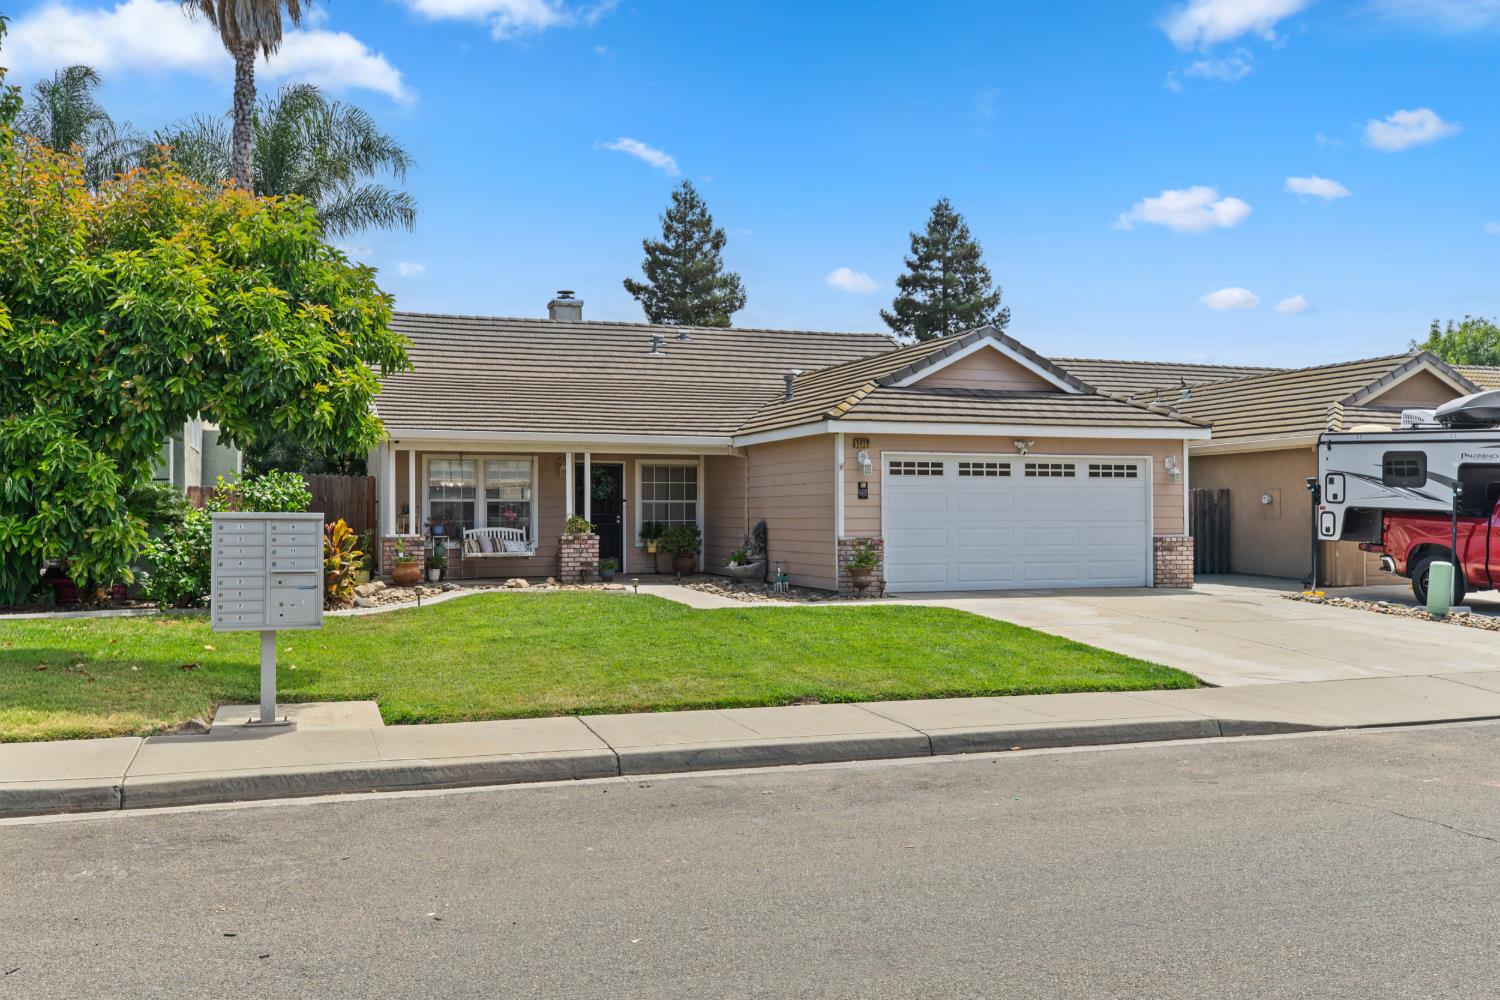
5428 Indian Ridge Lane
Salida, CA 95368

Single Family Residence|Pending
3
Beds
2
Total Baths
2
Full Baths
1,462
SqFt
$328
/SqFt
1996
Built
County:
Stanislaus
Call Now: 209-638-5870
Is this the listing for you? We can help make it yours.
209-638-5870
5428 Indian Ridge Lane5428 Indian Ridge Lane5428 Indian Ridge Lane5428 Indian Ridge Lane
Save
Ask
Tour
Hide
Share

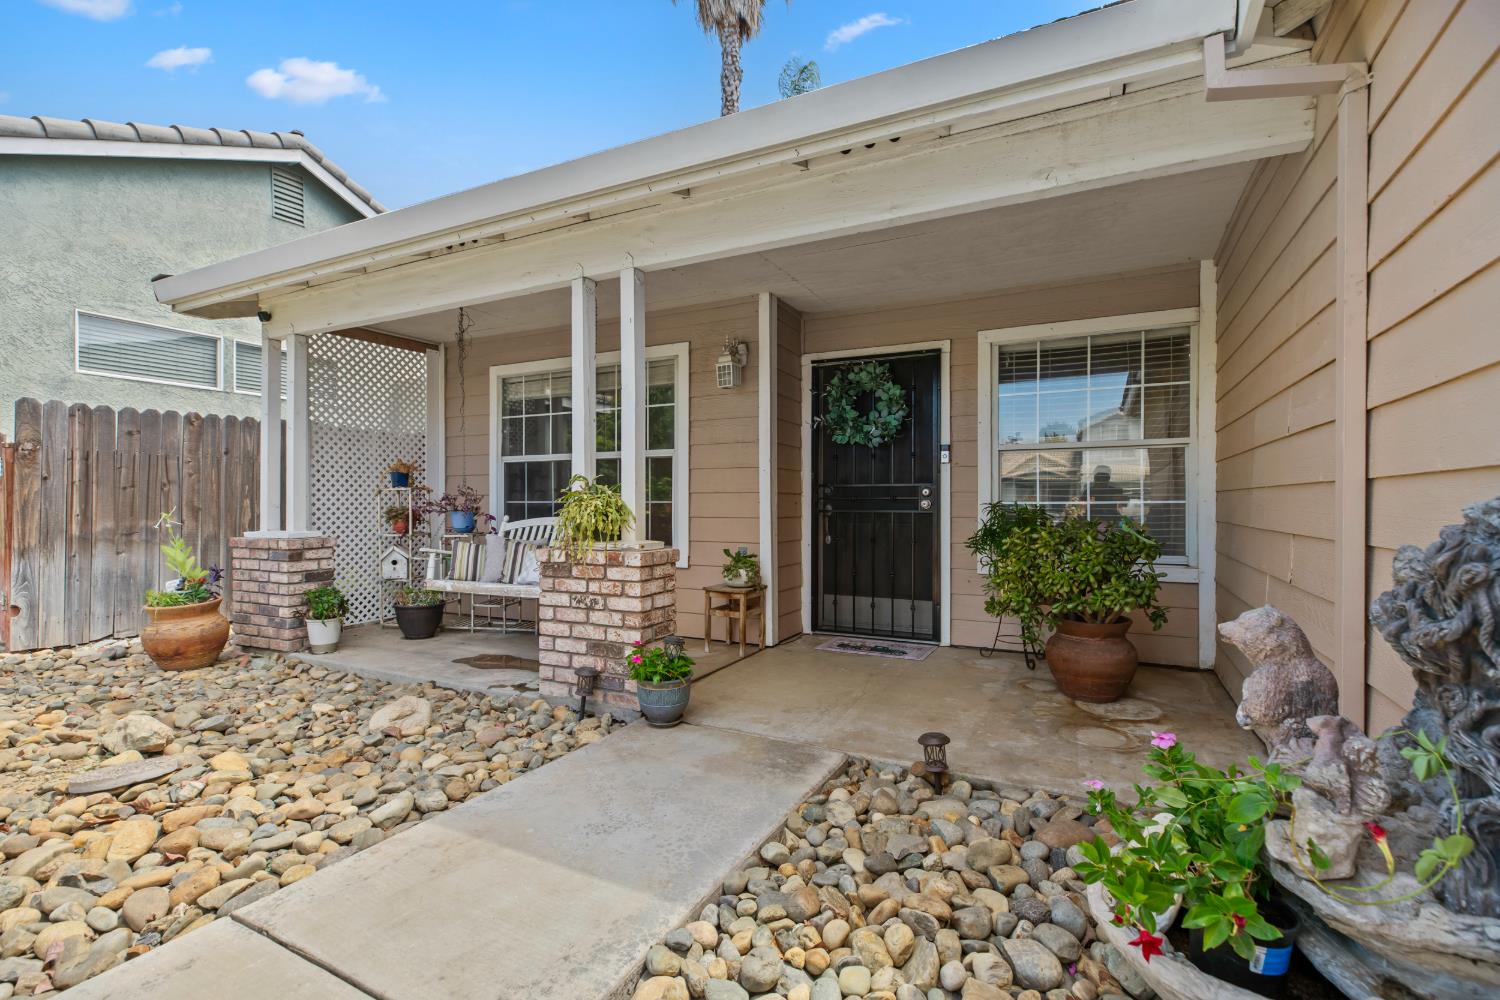
Beat the Central Valley heat in your own backyard oasis. This single-story 3-bedroom, 2-bath home features a sparkling gunite pool, ideal for entertaining or unwinding after a long day. High ceilings and fresh new carpet create a bright, open feel throughout the 1,462 square feet of living space. The kitchen offers a center island, tile counters, and a pantry cabinet for extra storage, while a formal dining area adds flexibility for hosting. The primary suite includes a walk-in closet, dual vanity, and direct outside access to the pool. A gas-starter fireplace anchors the living room for cooler evenings. Additional highlights include washer/dryer & fridge, as well as a 2 year roof cert and pest clearance. Located in a sought-after Salida neighborhood with easy freeway access and close to shopping, dining, and highly-rated schools, this home is ready to move into and enjoy this summer.

Save
Ask
Tour
Hide
Share
Listing Snapshot
Price 
$480,000
Days On Site 
49 Days
Bedrooms 
3
Inside Area (SqFt) 
1,462 sqft
Total Baths 
2
Full Baths 
2
Partial Baths 
N/A
Lot Size 
0.1182 Acres
Year Built 
1996
MLS® Number 
226085188
Status 
Pending
Property Tax 
N/A
HOA/Condo/Coop Fees 
N/A
Sq Ft Source 
N/A
Friends & Family
Recent Activity
7 days agoListing updated with changes from the MLS®
7 days agoStatus changed to Pending
2 months agoListing first seen on site
General Features
Acres 
0.1182
Attached Garage 
Yes
Cross Street 
Pirrone
Foundation 
Slab
Garage 
Yes
Garage Spaces 
2
Parking 
AttachedGarage Faces Front
Property Sub Type 
Single Family Residence
Utilities 
Natural Gas AvailableCable AvailableNatural Gas ConnectedElectricity Available
Water Source 
Public
Zoning 
SFR
Interior Features
Appliances 
DishwasherDisposalMicrowaveFree-Standing Electric Oven
Cooling 
Ceiling Fan(s)Central Air
Electric 
220 Volts
Fireplace 
Yes
Fireplace Features 
Living RoomGas Starter
Fireplaces 
1
Flooring 
CarpetVinyl
Heating 
CentralFireplace(s)
Interior 
Kitchen IslandTile CountersDouble Vanity
Laundry Features 
Laundry Room
Save
Ask
Tour
Hide
Share
Exterior Features
Construction Details 
BrickStuccoFrame
Fencing 
Back Yard
Lot Features 
Sprinklers In Front
Pool Features 
GunitePrivate
Private Pool 
Yes
Roof 
Tile
Community Features
Community Features 
Curbs
Financing Terms Available 
CashConventionalFHASubmitVA Loan
MLS Area 
20110
School District 
Stanislaus
Schools
School District
Stanislaus
Elementary School
Unknown
Middle School
Unknown
High School
Unknown
Listing courtesy of PMZ Real Estate


All measurements and all calculations of the area are approximate. Information provided by Seller/Other sources, not verified by Broker. All interested persons should independently verify the accuracy of information. Provided properties may or may not be listed by the office/agent presenting the information. Data maintained by MetroList® may not reflect all real estate activity in the market. All real estate content on this site is subject to the Federal Fair Housing Act of 1968, as amended, which makes it illegal to advertise any preference, limitation or discrimination because of race, color, religion, sex, handicap, family status or national origin or an intention to make any such preference, limitation or discrimination. Terms of Use
Last checked 2026-08-26 02:13 AM PDT

Neighborhood & Commute
Source: Walkscore
Save
Ask
Tour
Hide
Share