






216 W Santa Cruz WayMountain House, CA 95391
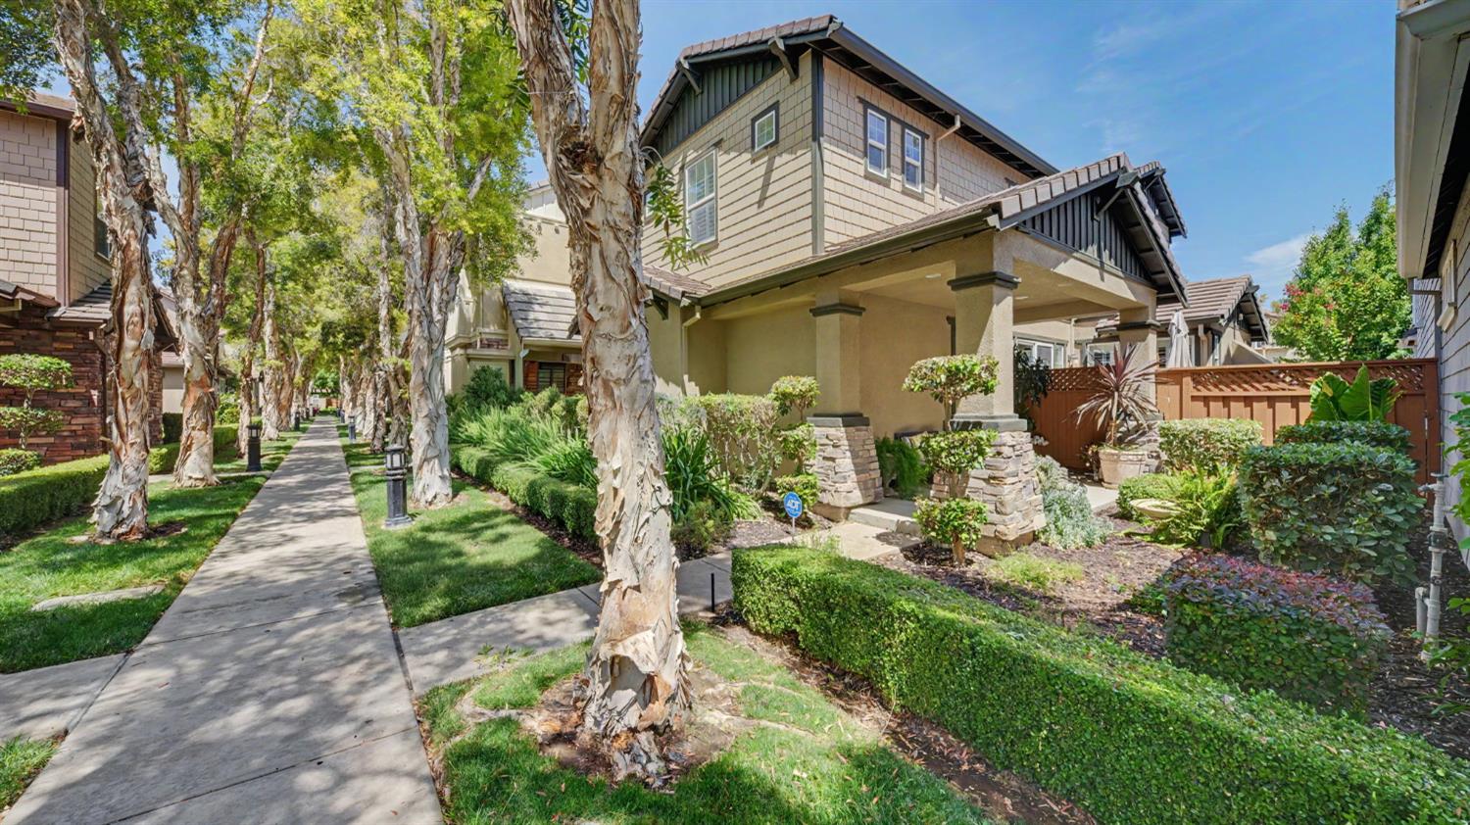
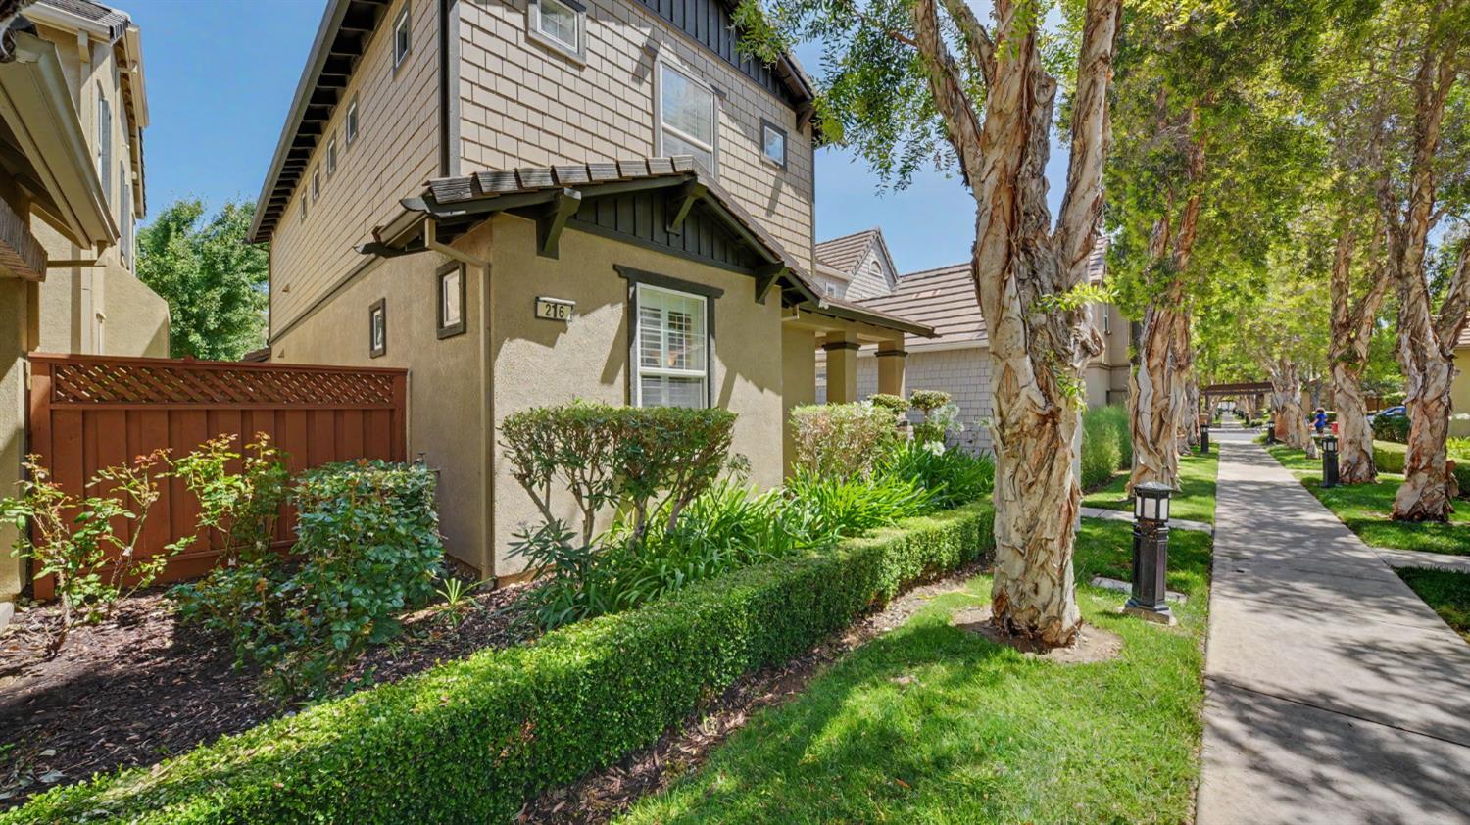
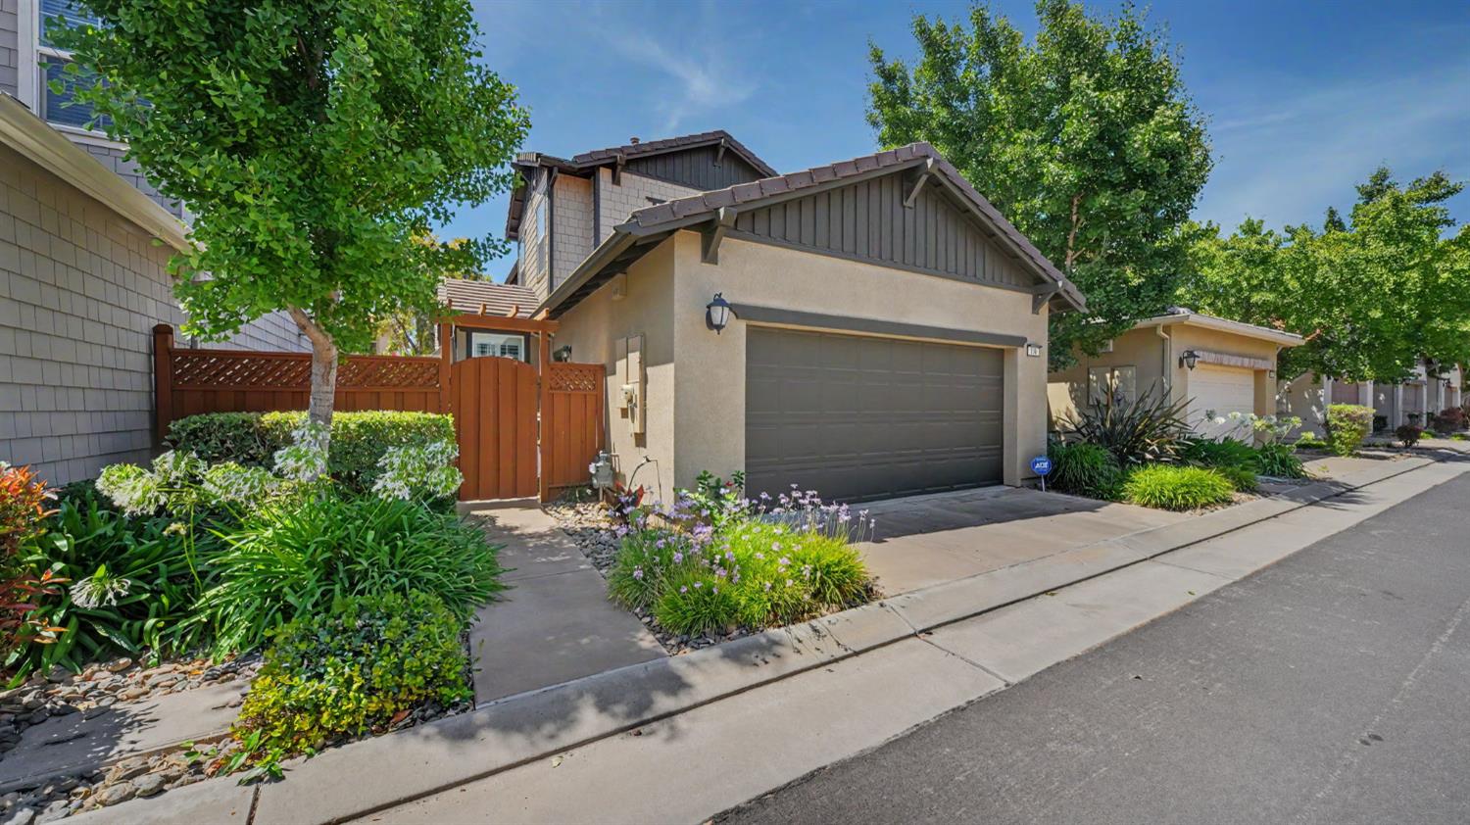
Welcome to 216 W. Santa Cruz Way, a beautifully upgraded 3 bedroom, 3 bathroom home located in one of Mountain House's desirable and active neighborhoods. Thoughtfully enhanced with over $100,000 in upgrades, this home blends elevated finishes, everyday comfort, and a prime location. Interior features include new hardwood flooring, upgraded cabinetry, fresh interior paint, and thoughtful touches throughout that create a warm and refined feel. Major improvements include a brand-new HVAC system and fresh exterior paint, offering both style and peace of mind. The beautifully landscaped exterior adds to the home's curb appeal, while the backyard features newly added concrete, creating a clean and functional outdoor space ideal for relaxing or entertaining. Enjoy being within walking distance to Altamont Park and Central Community Park, with scenic walking areas, open green space, and nearby trails including a creek. Located near highly rated Mountain House schools, this move-in ready home offers a wonderful combination of comfort, quality, and convenience in a sought-after community.
| 2 weeks ago | Listing updated with changes from the MLS® | |
| 4 weeks ago | Listing first seen on site |

All measurements and all calculations of the area are approximate. Information provided by Seller/Other sources, not verified by Broker. All interested persons should independently verify the accuracy of information. Provided properties may or may not be listed by the office/agent presenting the information. Data maintained by MetroList® may not reflect all real estate activity in the market. All real estate content on this site is subject to the Federal Fair Housing Act of 1968, as amended, which makes it illegal to advertise any preference, limitation or discrimination because of race, color, religion, sex, handicap, family status or national origin or an intention to make any such preference, limitation or discrimination. Terms of Use
Last checked 2026-08-04 07:04 PM PDT