






1505 S Perkins PlaceMountain House, CA 95391

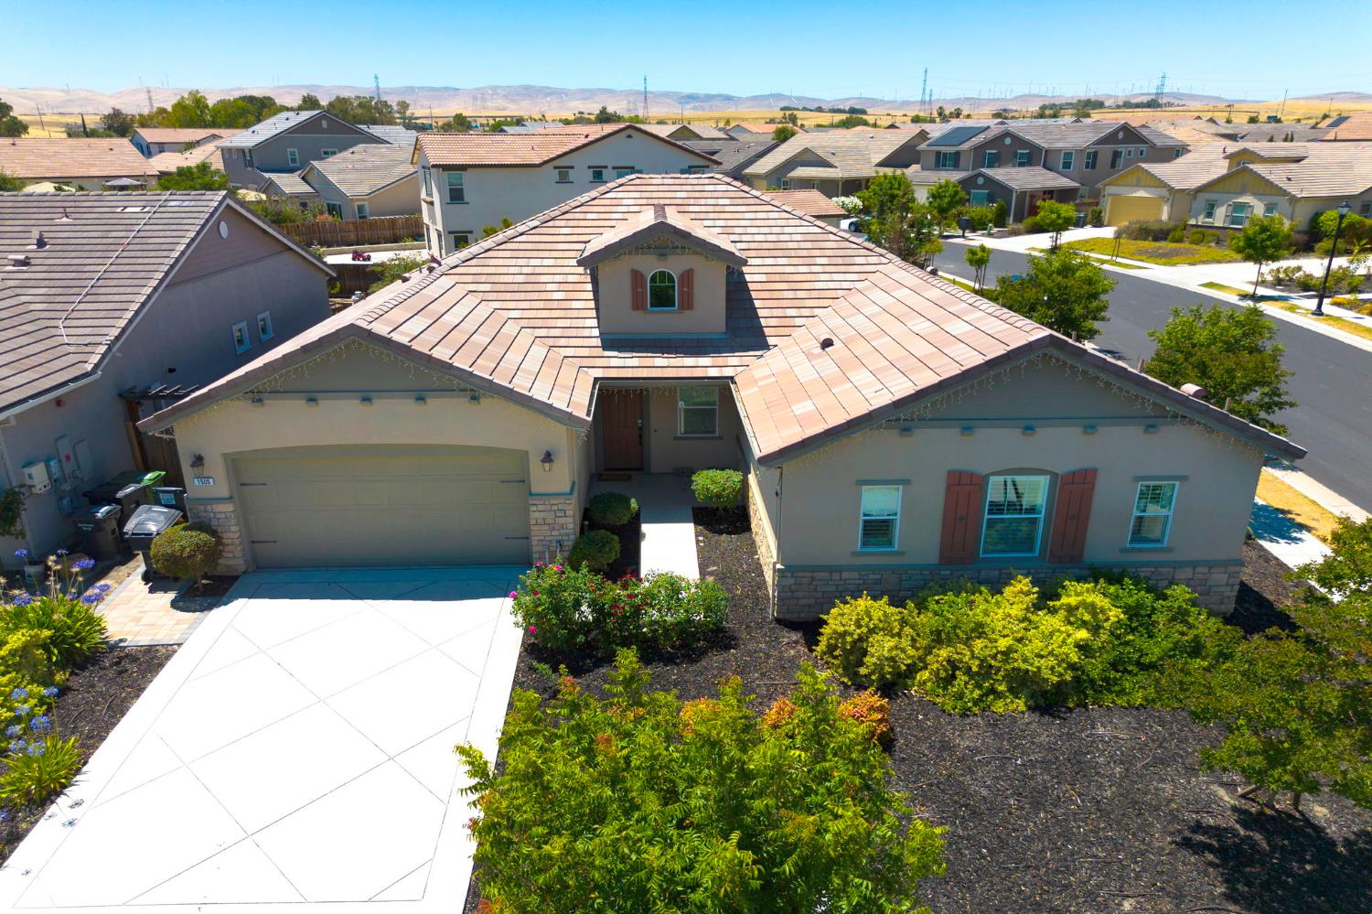
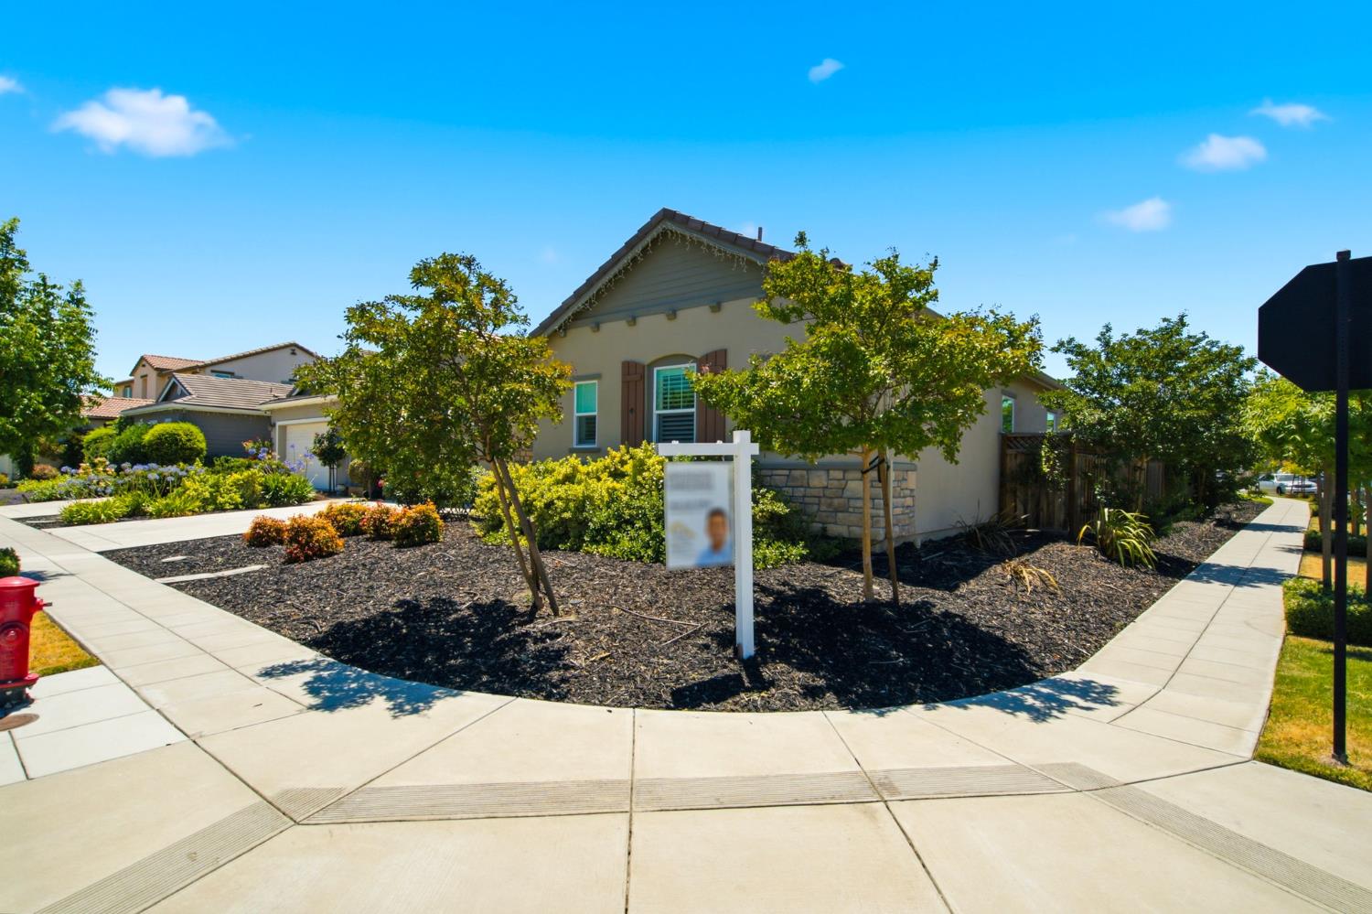
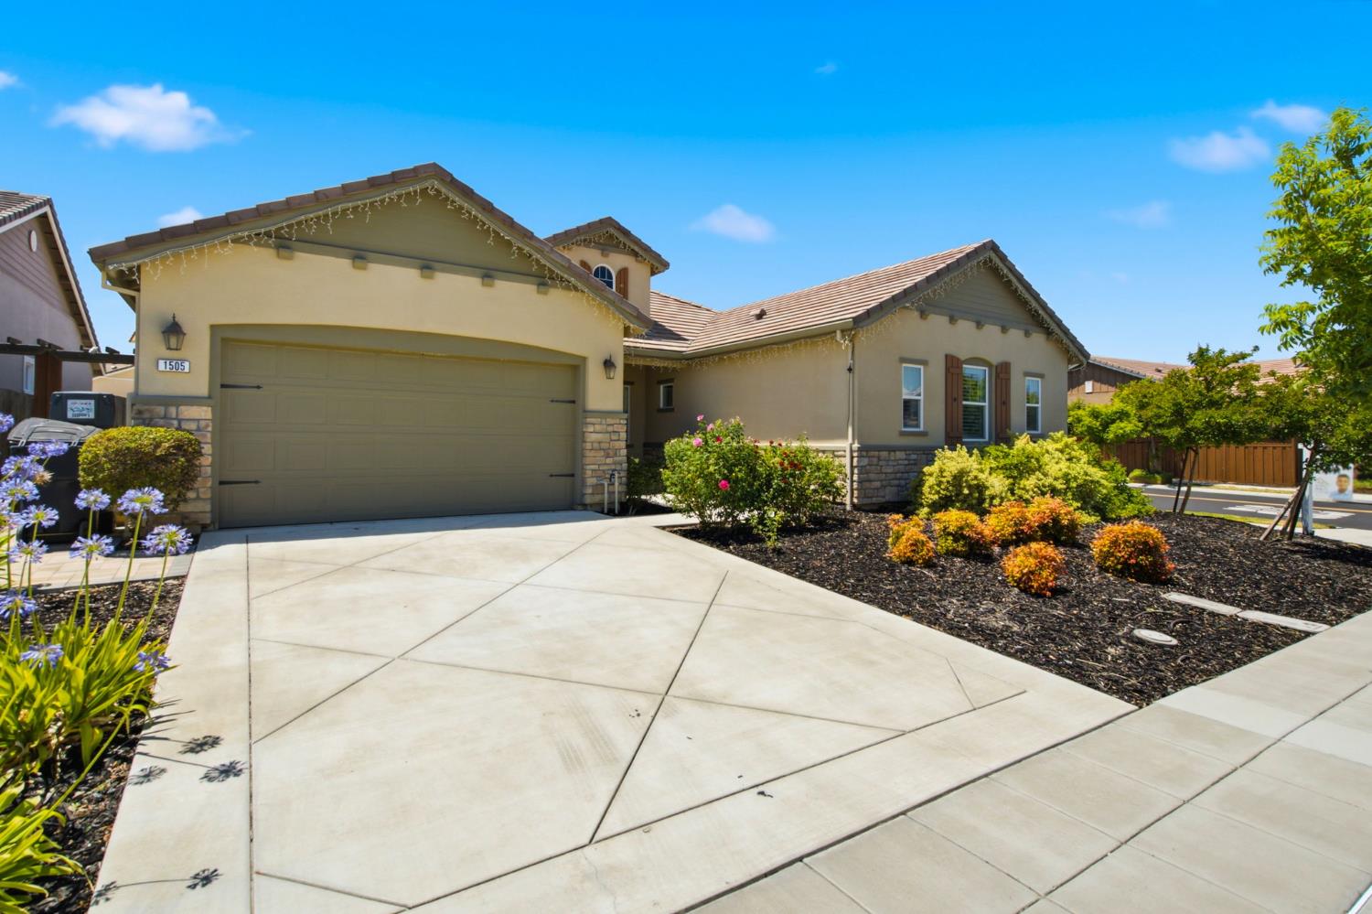
Location & Luxury!! Welcome to this gorgeous NorthEast facing home set on a large lot in the highly coveted Hansen Village. This fully loaded 4 bed, 3.5 bath turnkey ranch-style home offers a thoughtfully designed single-story layout with a beautiful entry, a versatile den, an open floor plan, soaring 10-foot ceilings, an impressive sense of space throughout, and loads of upgrades The grand living and dining areas, complemented by an extended nook, create one of the most spacious and inviting main living spaces you will find. The chef-inspired kitchen features a large island with quartz countertops, built-in stainless steel range, generous cabinetry, and a walk-in pantry. The elegant primary suite offers a relaxing retreat with a spa-style bathroom and walk-in closet. A junior suite, two additional bedrooms, a den near the entry, and a well-placed laundry room complete the highly functional floor plan. Large patio doors open to a beautifully finished backyard designed for everyday enjoyment and effortless entertaining. The artfully landscaped yard, complete with a Zen-inspired sit-out area, feels like a private sanctuary of its own. Ideally located in a serene neighborhood across from Hansen Elementary School, and within walking distance to Mountain House High School, this home offers a rare blend of location, comfort, upgrades, and lifestyle. Truly one of a kind. Visit to appreciate.
| 3 days ago | Listing updated with changes from the MLS® | |
| 4 weeks ago | Listing first seen on site |

All measurements and all calculations of the area are approximate. Information provided by Seller/Other sources, not verified by Broker. All interested persons should independently verify the accuracy of information. Provided properties may or may not be listed by the office/agent presenting the information. Data maintained by MetroList® may not reflect all real estate activity in the market. All real estate content on this site is subject to the Federal Fair Housing Act of 1968, as amended, which makes it illegal to advertise any preference, limitation or discrimination because of race, color, religion, sex, handicap, family status or national origin or an intention to make any such preference, limitation or discrimination. Terms of Use
Last checked 2026-08-04 07:04 PM PDT