






15939 Crescent Park CircleLathrop, CA 95330
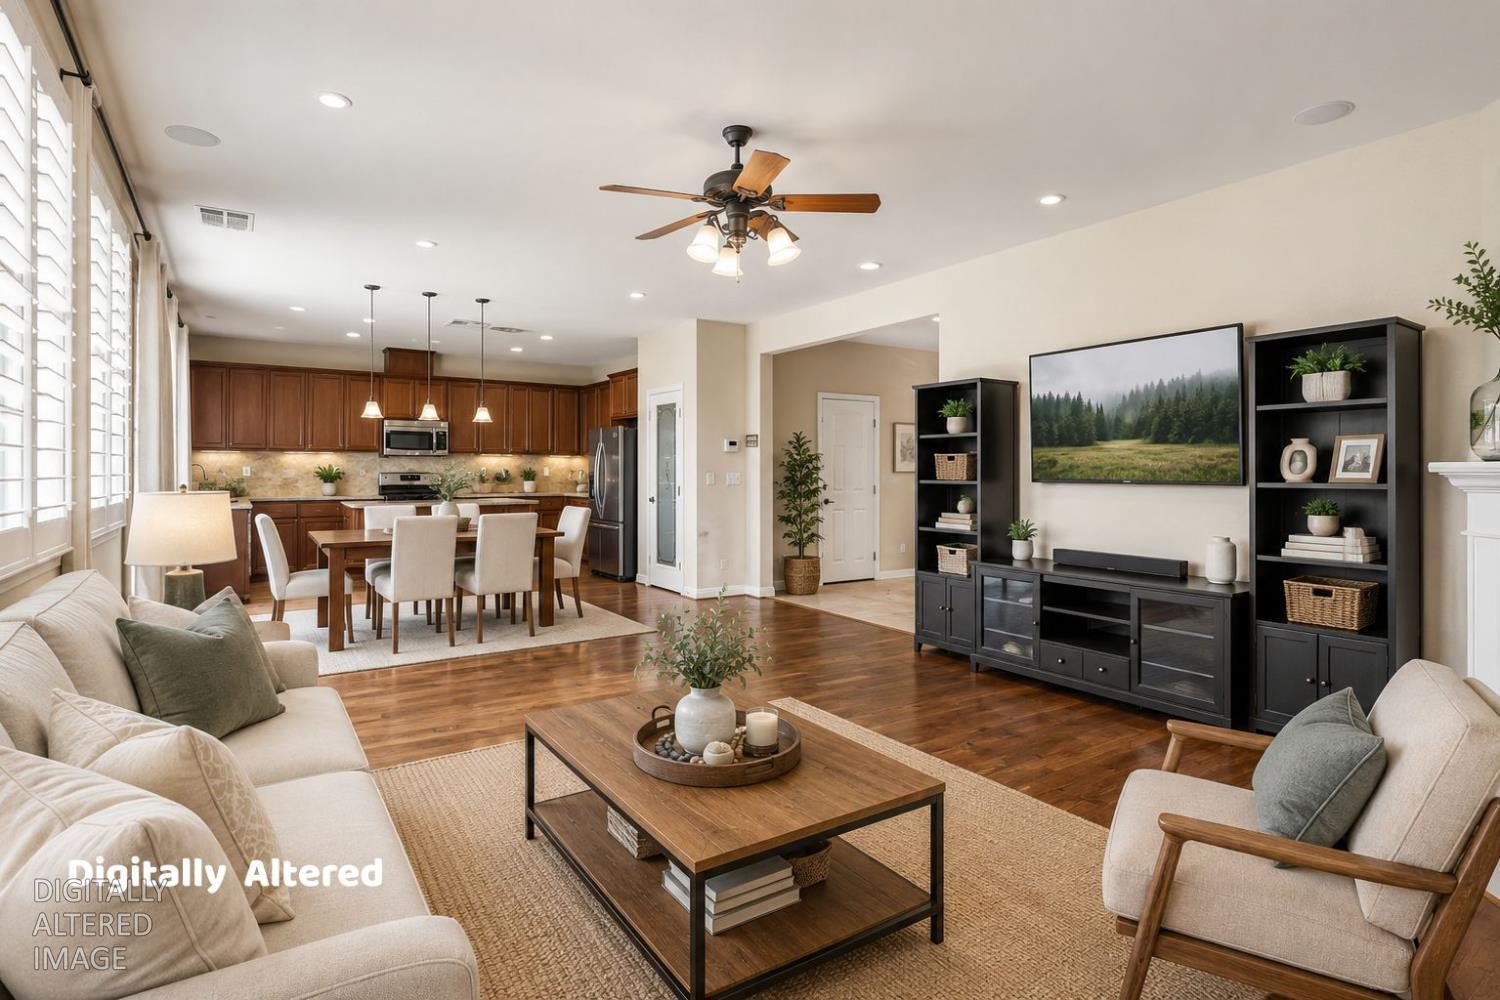
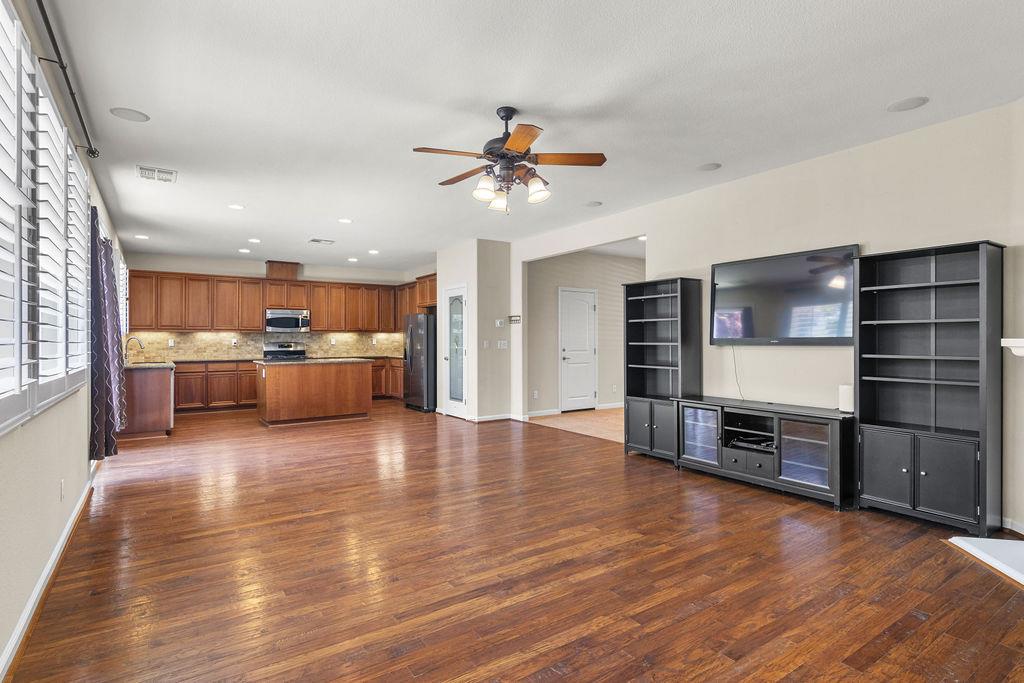
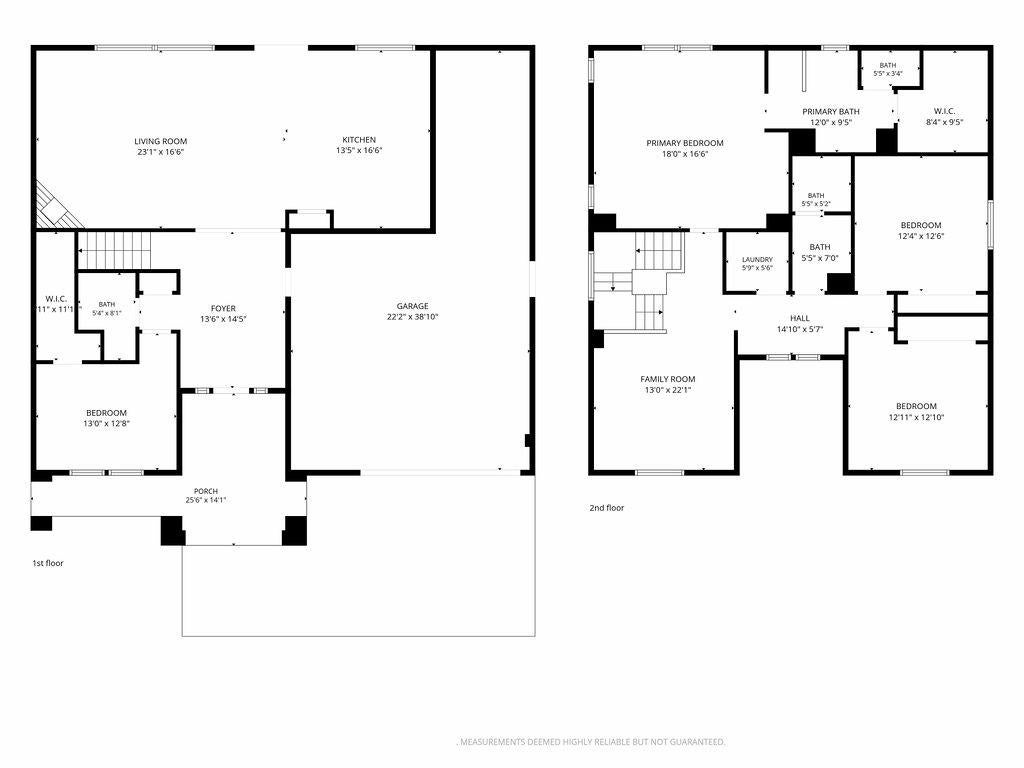
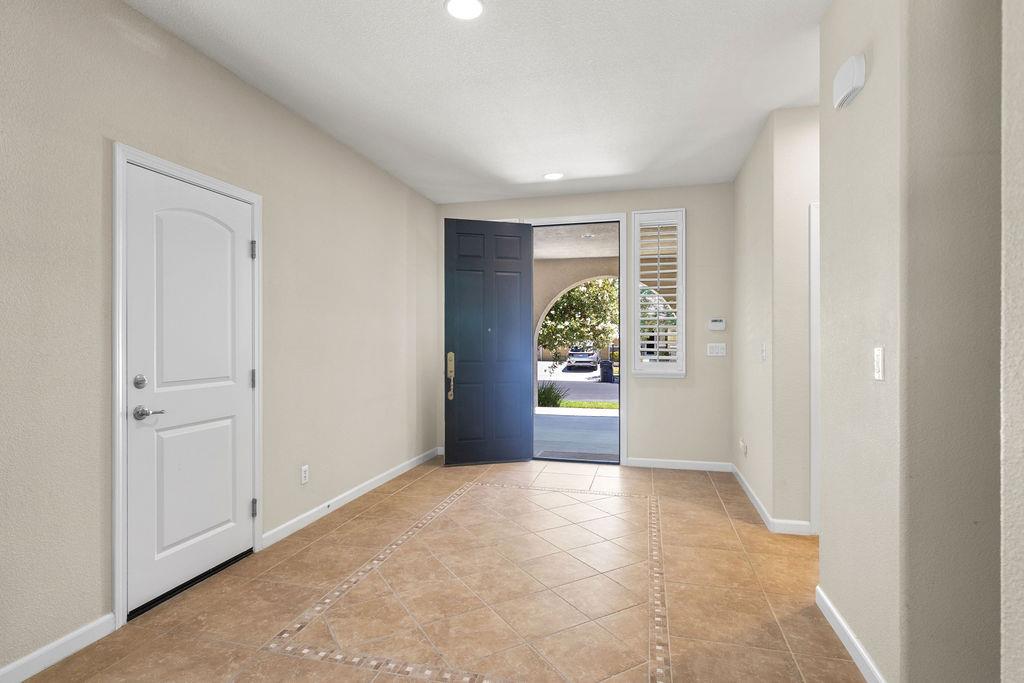
Need to lower your interest rate? Willing to offer a concession to help buy down your rate. Looking for a home in Lathrop where the upgrades are already done and you can simply move in and enjoy it? This former model in Mossdale Landing offers approximately 2,472 sq. ft. with 4 bedrooms, 3 full baths and plenty of flexible living space. The downstairs bedroom and full bath are ideal for guests, extended living, or a home office, while the upstairs loft gives you even more room to make your own. Inside, hardwood floors, new carpet and plantation shutters give the home a finished, comfortable feel. The kitchen features granite countertops, a custom tile backsplash and stainless steel appliances with the refrigerator included, and it opens to a spacious great room with a fireplace. Some of the things you may not notice at first are also some of the biggest benefits: OWNED SOLAR, newer HVAC and NO HOA, and a hard to find finished 3-car tandem garage. Outside, the established backyard and landscaping are already in place and ready to enjoy. If commuting toward the Bay Area is part of your routine, you'll appreciate convenient access to I-5 and nearby ACE train service, along with River Islands shopping, dining and everyday conveniences close by. Original owner and offered for the first time on the market. If you're comparing resale homes with new construction in Lathrop, 15939 Crescent Park Circle is one you'll want to see!
| 3 weeks ago | Listing updated with changes from the MLS® | |
| 3 months ago | Listing first seen on site |

All measurements and all calculations of the area are approximate. Information provided by Seller/Other sources, not verified by Broker. All interested persons should independently verify the accuracy of information. Provided properties may or may not be listed by the office/agent presenting the information. Data maintained by MetroList® may not reflect all real estate activity in the market. All real estate content on this site is subject to the Federal Fair Housing Act of 1968, as amended, which makes it illegal to advertise any preference, limitation or discrimination because of race, color, religion, sex, handicap, family status or national origin or an intention to make any such preference, limitation or discrimination. Terms of Use
Last checked 2026-10-08 09:45 PM PDT