






248 S Pacifico StreetMountain House, CA 95391
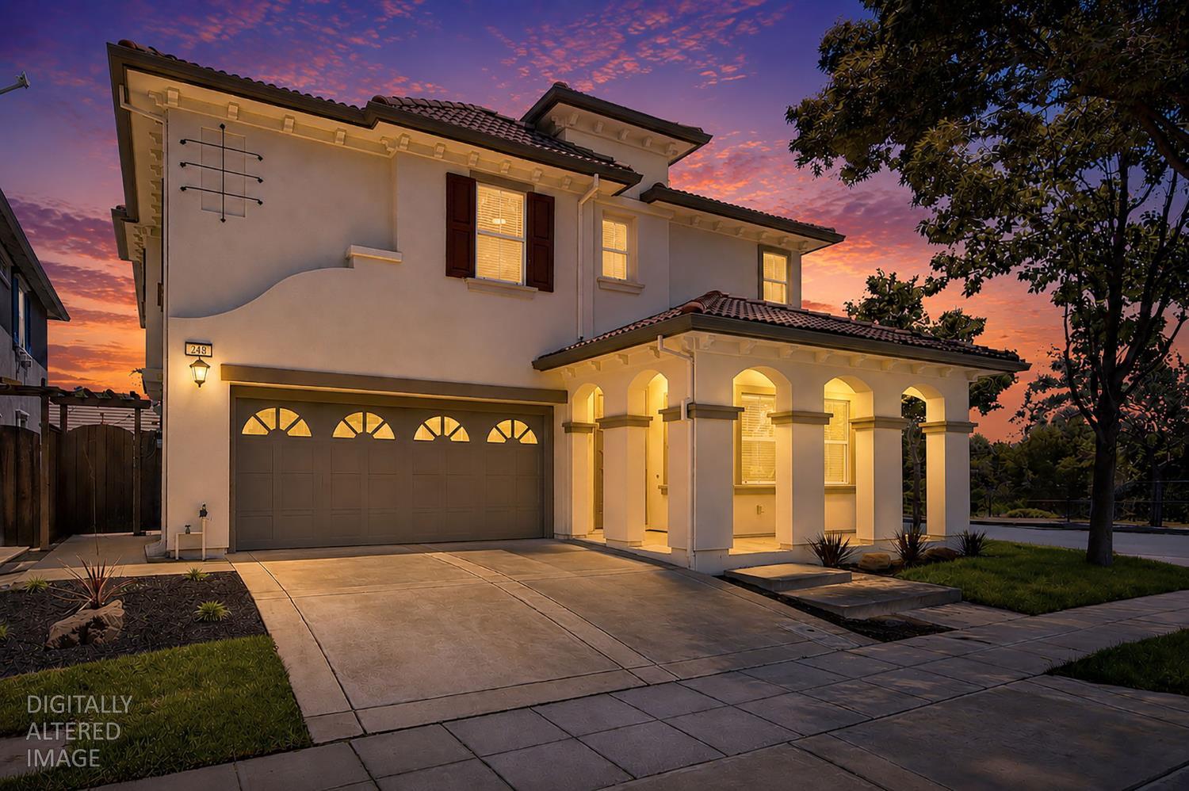
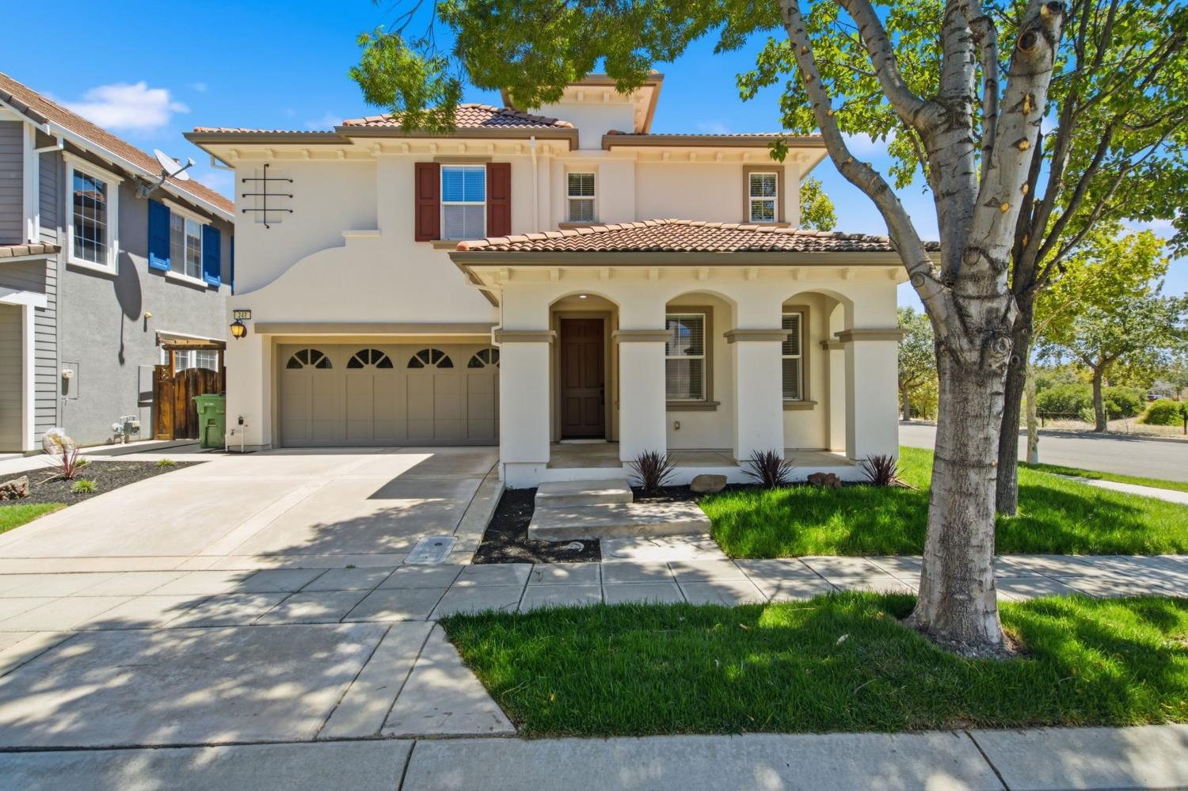
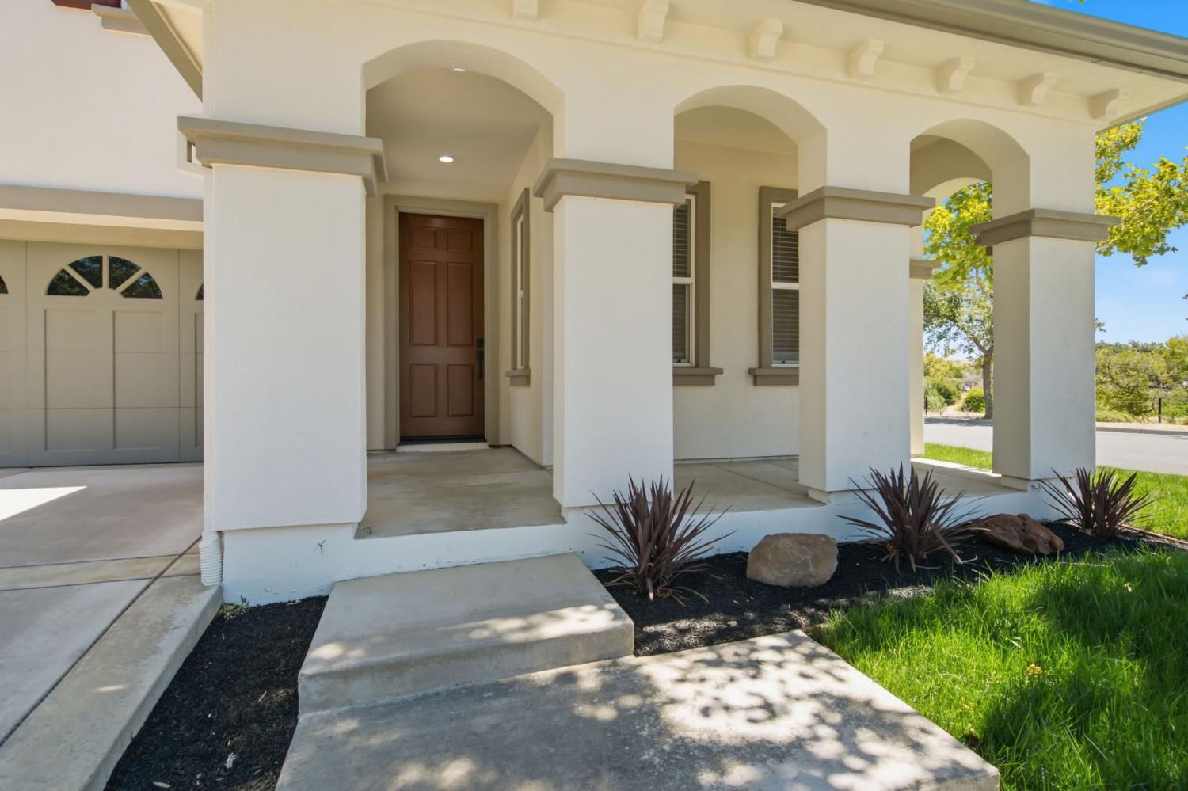
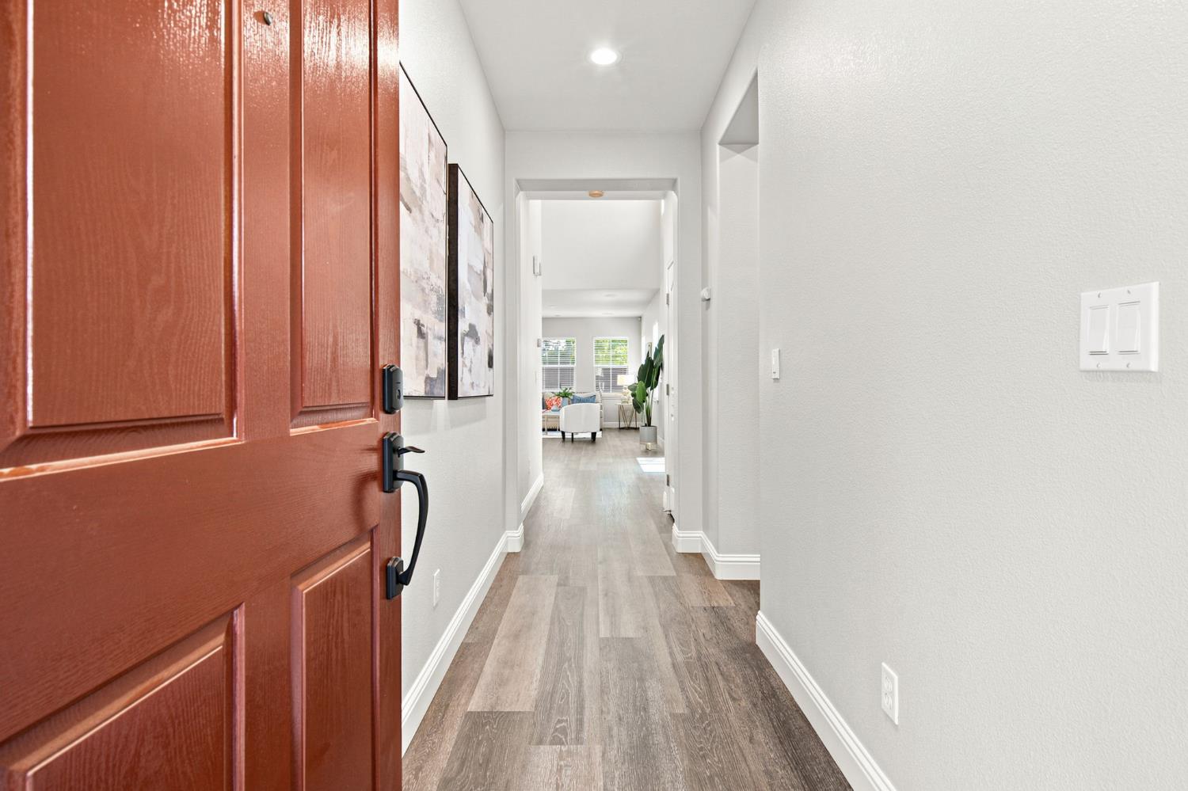
Welcome to 248 S Pacifico Street in Mountain House. Located in the heart of Bethany village, this corner lot looker is within an eye shot of the Bethany Creek walking trail, and a very short walk to Bethany School (9/10 rating on Great Schools) & Park. You are immediately drawn toward it from the curb appeal of the fresh landscaping, inside you are greeted by gorgeous LPV flooring, new paint, new carpet, updated gourmet kitchen with redone cabinetry, quartz counters & stainless steel appliances and all within an eyeshot of the family room. Excellent for entertaining! A short trip through your butlers pantry and you land in your formal dining room with high-ceilings, lots of windows and tons of natural light. 5 bedrooms, 3 full bathrooms with 1 full bed & bath on the main floor. The fresh carpets lead you up to the second floor with an open view of whats below. Newly painted woodwork in the halls & bathrooms, 3 more guest bedrooms & a guest bath. Finally the primary suite! Large with lots of natural light and a master bath that rivals a fancy hotel with St. Celia granite slab counters, tub enclosure & the shower floor & walls, dual sinks and a walk-in closet that is probably larger than your childhood bedroom! This truly is a must see! NO HOA!!!
| 2 weeks ago | Listing updated with changes from the MLS® | |
| 2 weeks ago | Status changed to Pending | |
| 4 weeks ago | Listing first seen on site |

All measurements and all calculations of the area are approximate. Information provided by Seller/Other sources, not verified by Broker. All interested persons should independently verify the accuracy of information. Provided properties may or may not be listed by the office/agent presenting the information. Data maintained by MetroList® may not reflect all real estate activity in the market. All real estate content on this site is subject to the Federal Fair Housing Act of 1968, as amended, which makes it illegal to advertise any preference, limitation or discrimination because of race, color, religion, sex, handicap, family status or national origin or an intention to make any such preference, limitation or discrimination. Terms of Use
Last checked 2026-08-05 08:57 PM PDT