






Save
Ask
Tour
Hide
$738,900
38 Days On Site
1489 Veteran StreetManteca, CA 95337
For Sale|Single Family Residence|Active
4
Beds
3
Total Baths
2
Full Baths
1
Partial Bath
2,720
SqFt
$272
/SqFt
2018
Built
Subdivision:
DeJong Estates
County:
San Joaquin
Call Now: 209-638-5870
Is this the listing for you? We can help make it yours.
209-638-5870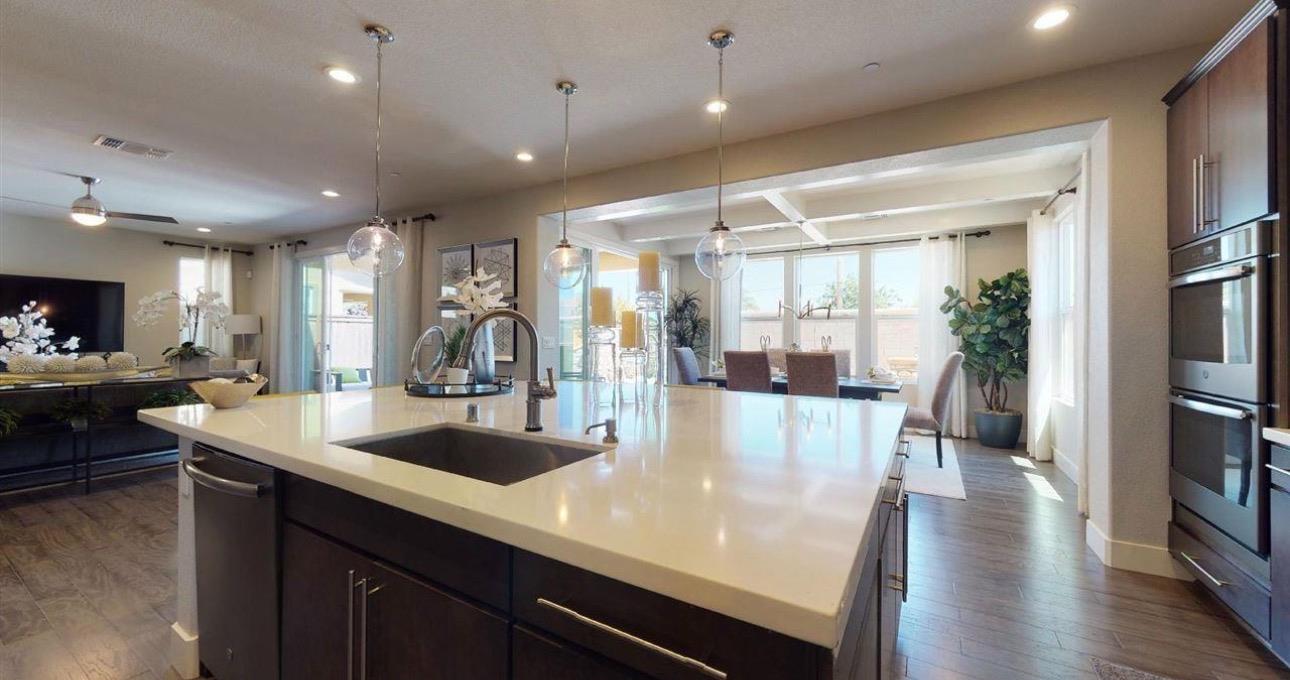
Save
Ask
Tour
Hide
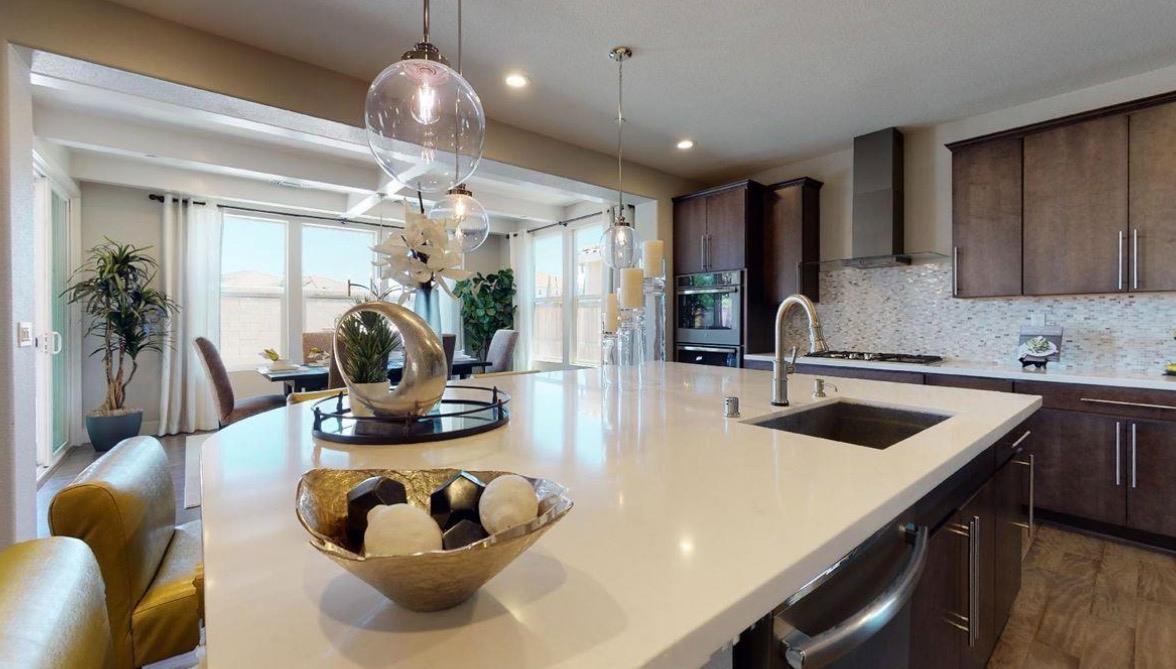
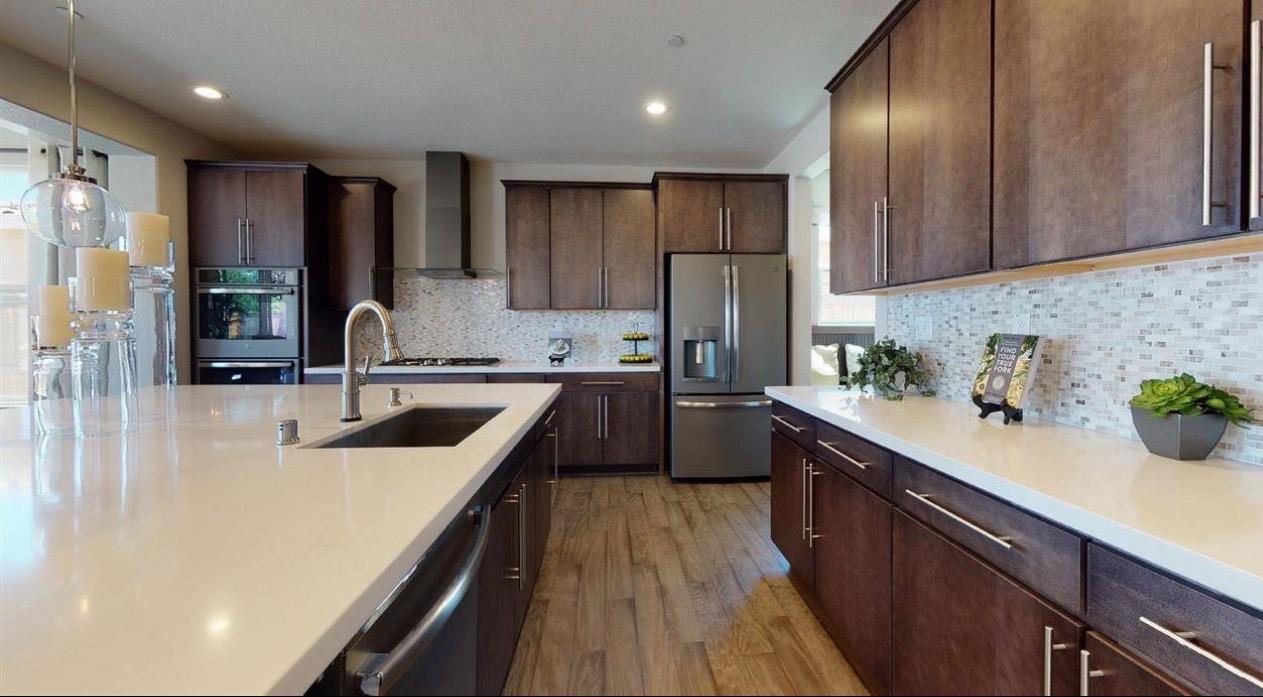
This stunning former Richmond American Model Home with 5*bedrooms, 3*baths, and an open floor plan offers an ideal blend of luxury and comfort. It offers a large upstairs loft, a gourmet kitchen with upgraded appliances, full backsplash, upgraded cabinets and counter tops, huge island, and elegant upgraded flooring throughout the home along with gorgeous ceiling beams in the dining room with bay windows, allowing for plenty of natural light. The back yard offers an inviting covered patio, built in barbecue area, and Stone wall fence with no rear neighbors. Paid solar, epoxy garage floors, With over 200K in upgrades, this exceptional home is a must-see!
Save
Ask
Tour
Hide
Listing Snapshot
Price
$738,900
Days On Site
38 Days
Bedrooms
4
Inside Area (SqFt)
2,720 sqft
Total Baths
3
Full Baths
2
Partial Baths
1
Lot Size
0.1148 Acres
Year Built
2018
MLS® Number
226087495
Status
Active
Property Tax
N/A
HOA/Condo/Coop Fees
N/A
Sq Ft Source
N/A
Friends & Family
Recent Activity
| 3 weeks ago | Listing updated with changes from the MLS® | |
| 3 weeks ago | Price changed to $738,900 | |
| a month ago | Listing first seen on site |
General Features
Acres
0.1148
Additional Property Use
Residential
Attached Garage
Yes
Cross Street
Memorial Ln
Direction Faces
South
Foundation
Slab
Garage
Yes
Garage Spaces
2
Levels
Two
Parking
AttachedGarage Faces Front
Parking Spaces
3
Property Sub Type
Single Family Residence
Sewer
Public Sewer
Water Source
Public
Zoning
R1
Interior Features
Appliances
Gas CooktopBuilt-In Gas RangeIce MakerDishwasherDisposalMicrowaveDouble OvenRange Hood
Cooling
Ceiling Fan(s)Central Air
Electric
220 Volts
Flooring
CarpetStoneTileWoodVinyl
Heating
Natural GasCentral
Interior
Walk-In Closet(s)Beamed CeilingsBidetDouble VanityKitchen Island
Laundry Features
Laundry RoomSink
Window Features
Bay Window(s)
Save
Ask
Tour
Hide
Exterior Features
Construction Details
ConcreteStucco
Fencing
Masonry
Lot Features
Sprinklers In FrontSprinklers In Rear
Patio And Porch
CoveredFront PorchPatio
Roof
Tile
Windows/Doors
Bay Window(s)
Community Features
Community Features
CurbsSidewalks
Financing Terms Available
CashConventionalFHA
MLS Area
20501
School District
San Joaquin
Schools
School District
San Joaquin
Elementary School
Unknown
Middle School
Unknown
High School
Unknown
Listing courtesy of Welcome Home Realty, Inc.

All measurements and all calculations of the area are approximate. Information provided by Seller/Other sources, not verified by Broker. All interested persons should independently verify the accuracy of information. Provided properties may or may not be listed by the office/agent presenting the information. Data maintained by MetroList® may not reflect all real estate activity in the market. All real estate content on this site is subject to the Federal Fair Housing Act of 1968, as amended, which makes it illegal to advertise any preference, limitation or discrimination because of race, color, religion, sex, handicap, family status or national origin or an intention to make any such preference, limitation or discrimination. Terms of Use
Last checked 2026-08-24 03:08 AM PDT
All measurements and all calculations of the area are approximate. Information provided by Seller/Other sources, not verified by Broker. All interested persons should independently verify the accuracy of information. Provided properties may or may not be listed by the office/agent presenting the information. Data maintained by MetroList® may not reflect all real estate activity in the market. All real estate content on this site is subject to the Federal Fair Housing Act of 1968, as amended, which makes it illegal to advertise any preference, limitation or discrimination because of race, color, religion, sex, handicap, family status or national origin or an intention to make any such preference, limitation or discrimination. Terms of Use
Last checked 2026-08-24 03:08 AM PDT
Neighborhood & Commute
Source: Walkscore
Save
Ask
Tour
Hide