






1138 Kathy CourtRipon, CA 95366
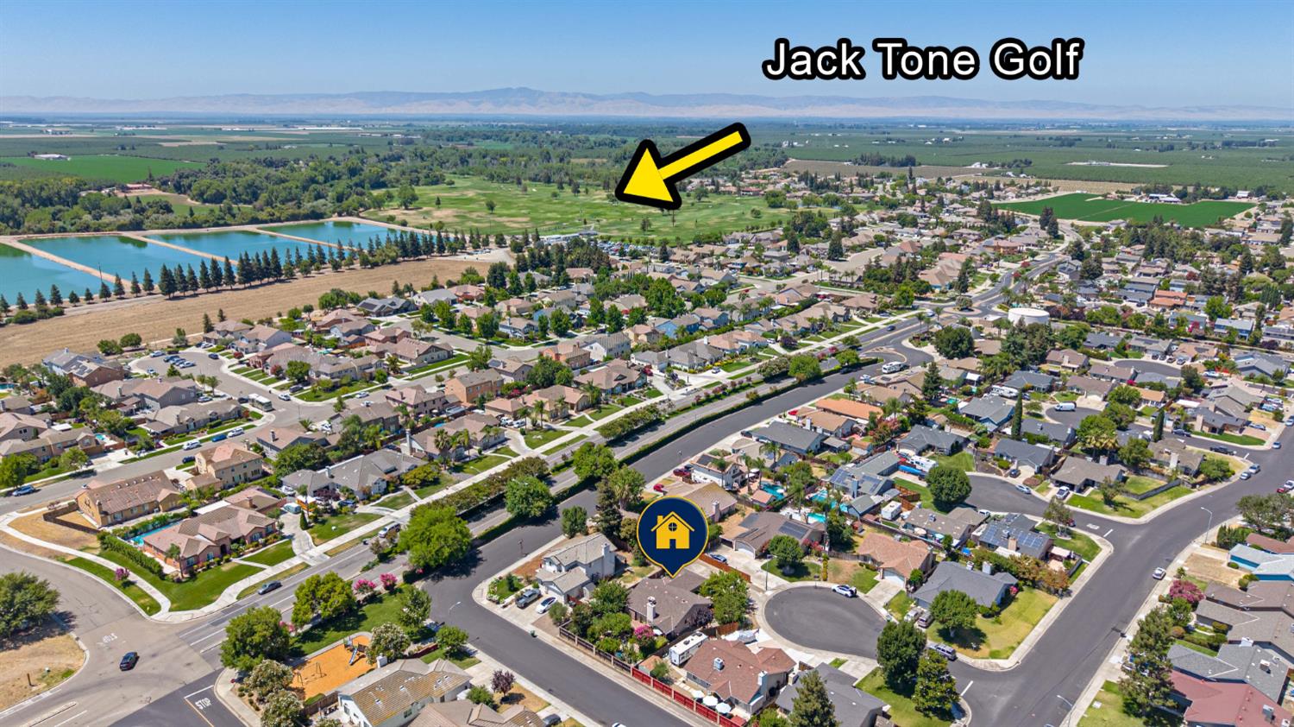
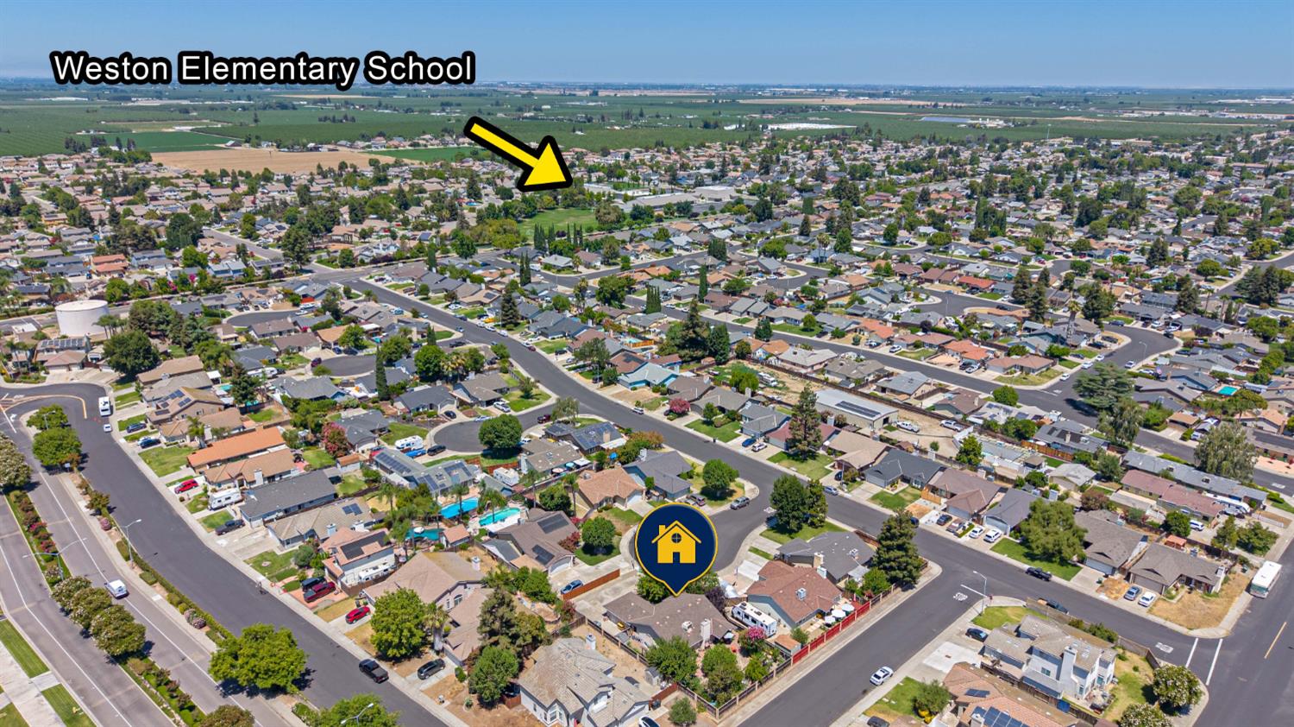
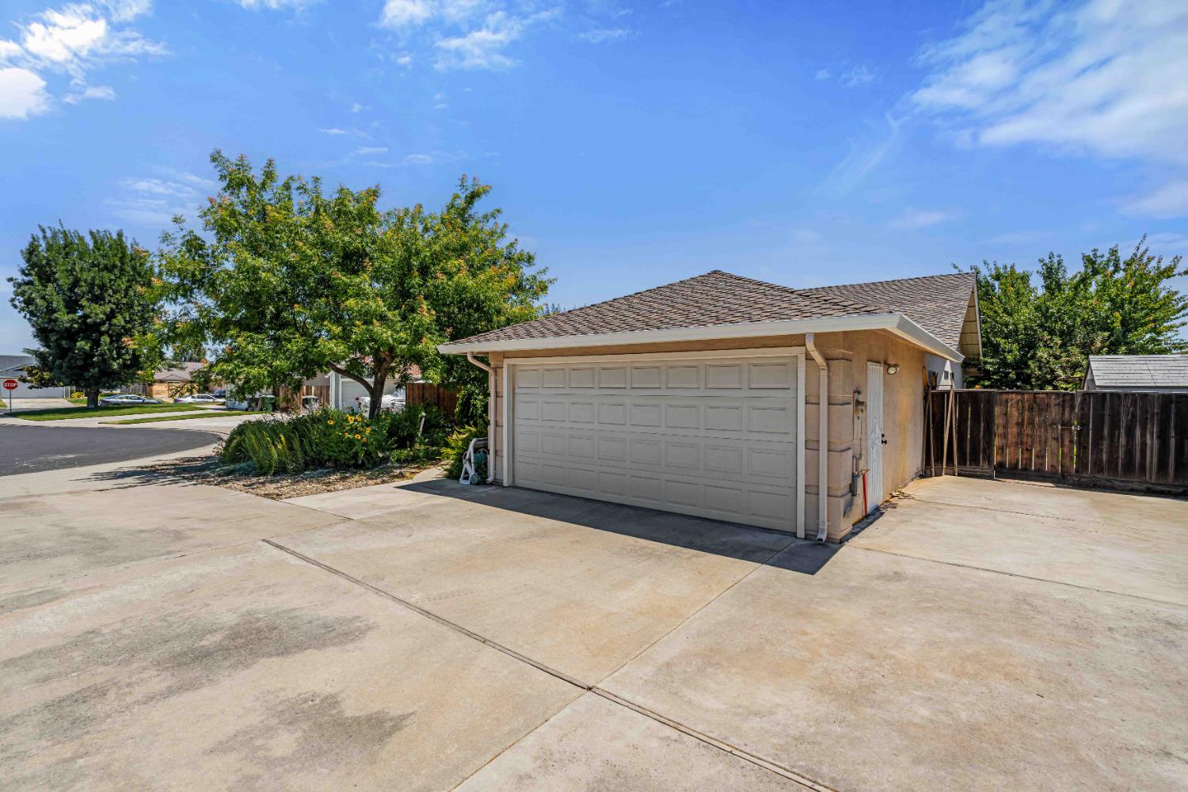
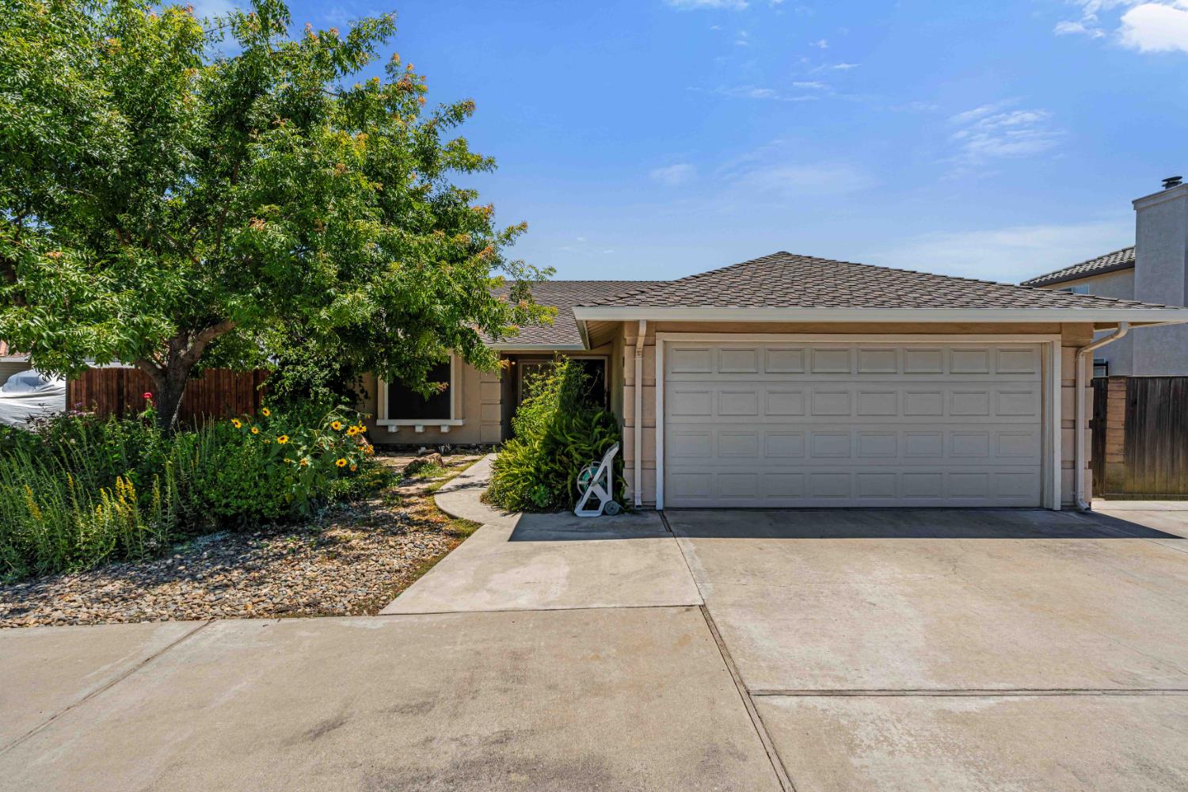
Welcome to the Country Woods subdivision located in Ripon! This cozy home is located at the end of the cul-de-sac and features 3 bedrooms, 2 full bathrooms and measures 1,374 square feet. Separate family room and living room. Kitchen features white cabinets, newly installed quartz countertops and stainless-steel appliances. Plenty of space for RV, boat or other toy storage via driveway. The backyard is ready for those garden lovers. The following items are planted in the backyard: 1 Santa Rosa Plum tree, 1 Pluot (Green Plum) tree, 1 Pomegranate tree, 1 Fig tree, 2 Apricot trees, 1 hybrid tree (plum, peach and nectarine), 2 Apple trees, 1 Cherry plum tree, grape vines, tomato plant, watermelon, cucumbers and corn. All items in the backyard are watered via drip system. Located close to schools, park, walking and bike path and within minutes of Jack Tone Golf Course. Come, See and Fall in LOVE with Kathy Court!
| a month ago | Listing updated with changes from the MLS® | |
| a month ago | Price changed to $574,900 | |
| 2 months ago | Listing first seen on site |

All measurements and all calculations of the area are approximate. Information provided by Seller/Other sources, not verified by Broker. All interested persons should independently verify the accuracy of information. Provided properties may or may not be listed by the office/agent presenting the information. Data maintained by MetroList® may not reflect all real estate activity in the market. All real estate content on this site is subject to the Federal Fair Housing Act of 1968, as amended, which makes it illegal to advertise any preference, limitation or discrimination because of race, color, religion, sex, handicap, family status or national origin or an intention to make any such preference, limitation or discrimination. Terms of Use
Last checked 2026-09-17 06:08 AM PDT