






10725 Goldsborough CircleOakdale, CA 95361
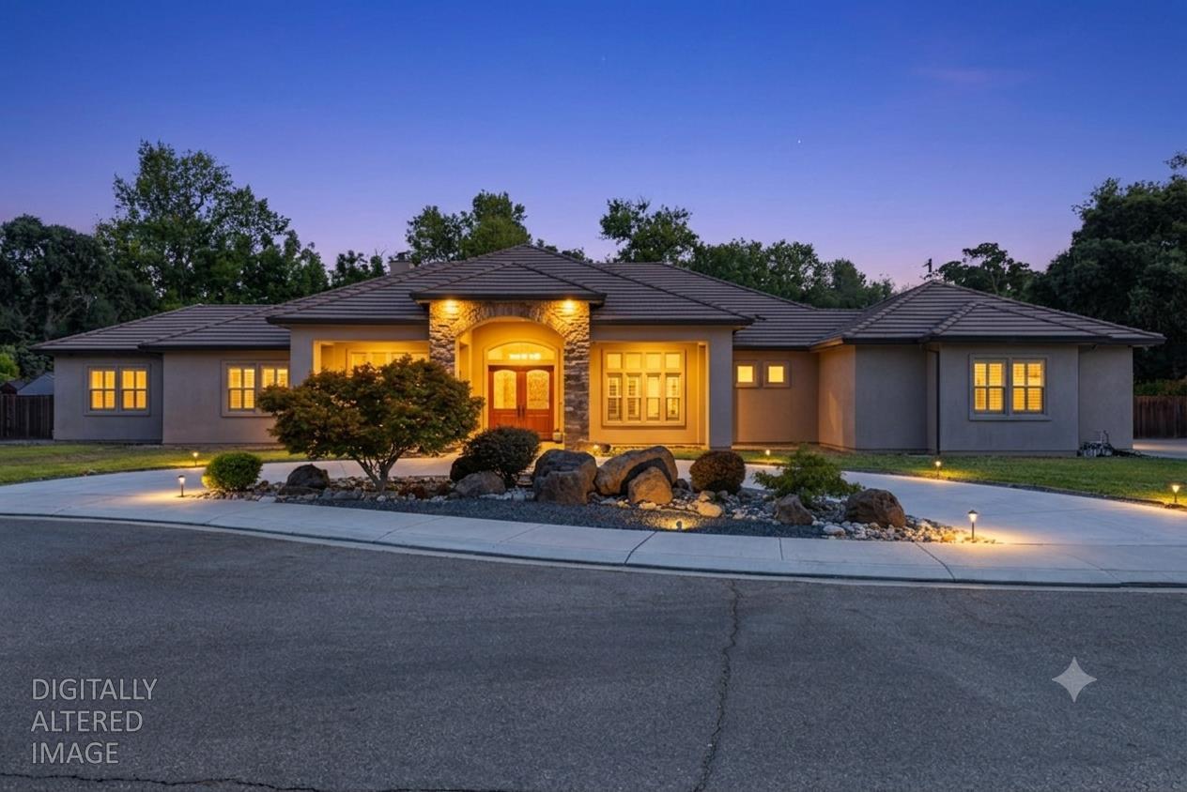
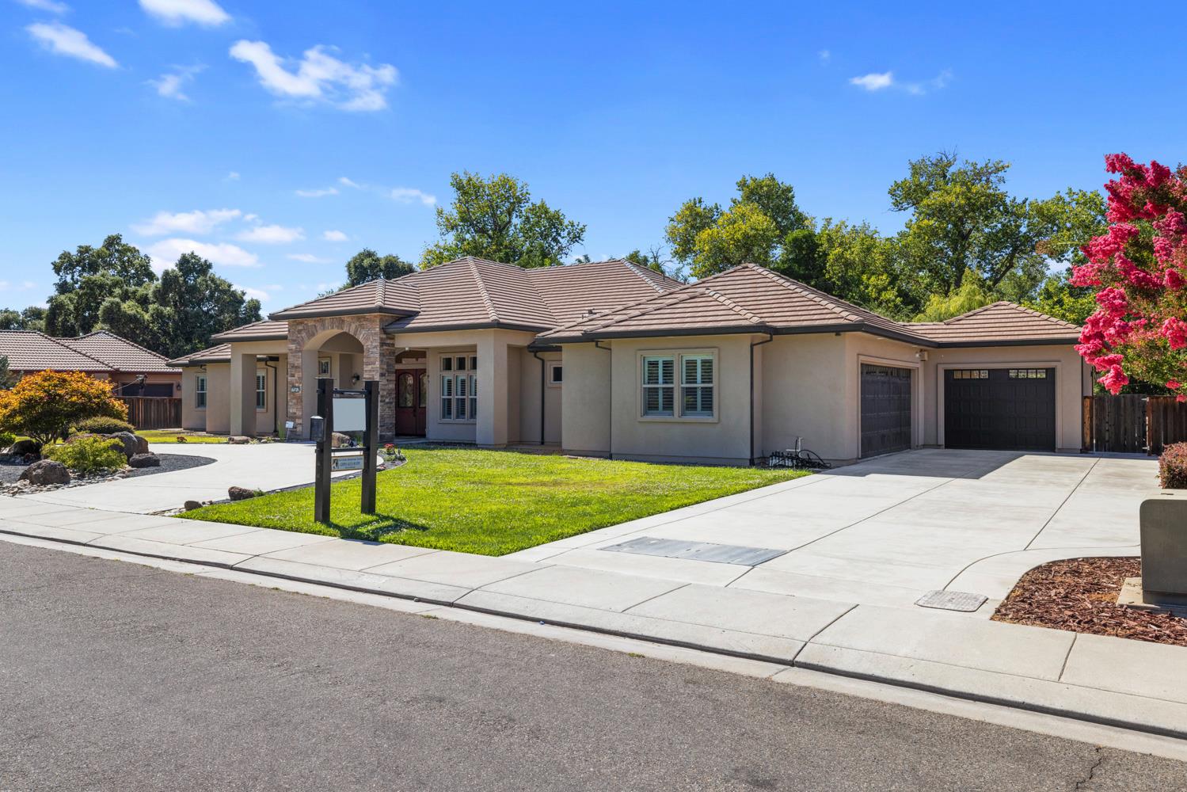
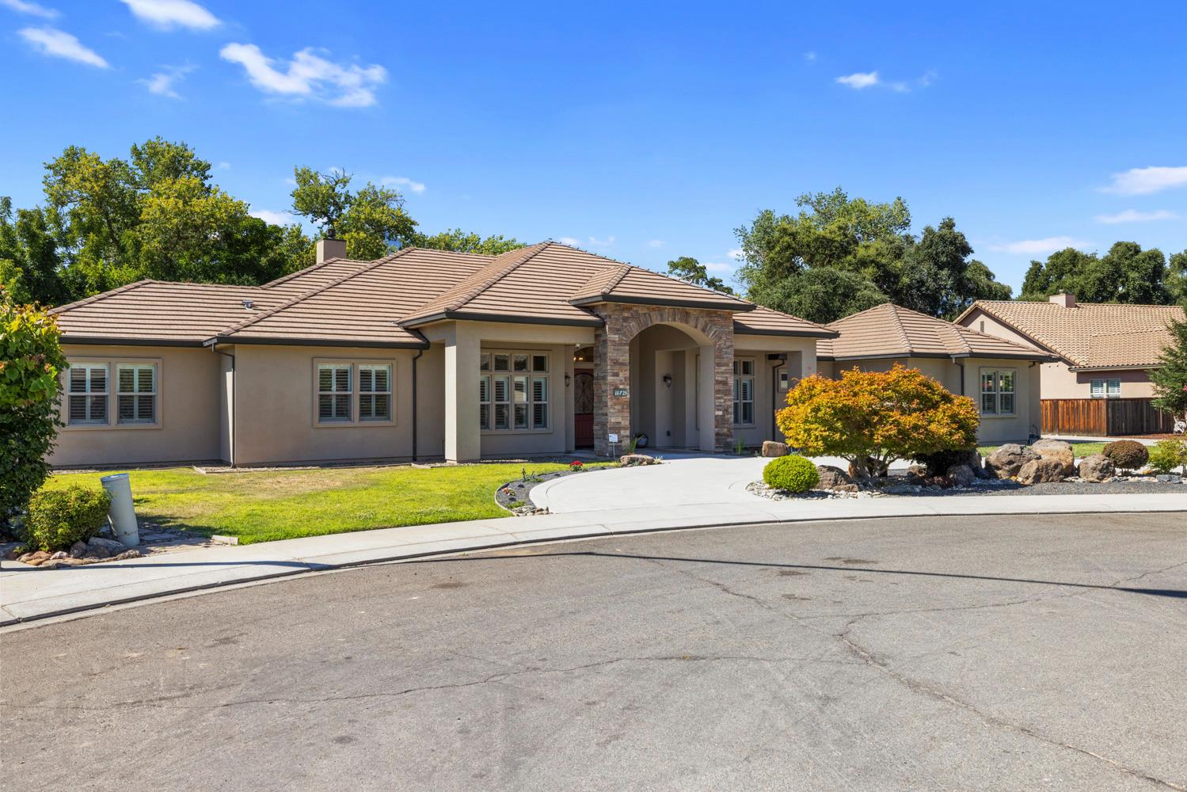
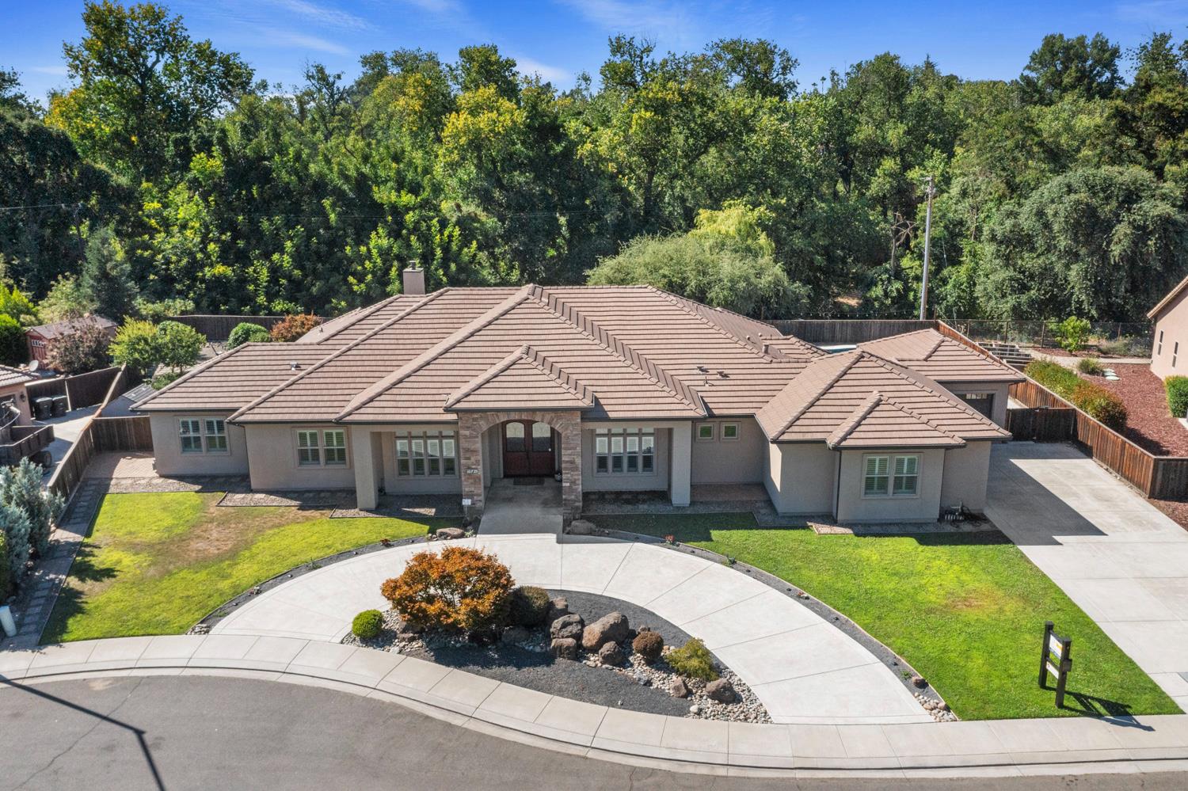
Experience custom luxury living along the Stanislaus River in one of East Oakdale's most prestigious neighborhoods. Located in the highly desirable Hillsborough Estates, this exceptional custom home offers over 4,000 square feet of thoughtfully designed living space on nearly half an acre, combining timeless craftsmanship, flexible living, and resort-style outdoor amenities. Designed for comfort and versatility, the spacious floor plan features a private primary suite, a junior suite, and two additional bedrooms connected by a Jack-and-Jill bathroom, giving every bedroom direct access to an attached bathroom. A dedicated study, convenient powder room, and two large flex spaces provide endless possibilities for formal living and dining rooms, a home office, library, media room, or additional guest accommodations. Quality finishes are found throughout, including engineered hardwood and travertine flooring, granite countertops throughout the home, wiring for surround sound, plumbing for a central vacuum system, and the added safety of an interior fire sprinkler system. Abundant storage, extensive cabinetry, and a large laundry room make everyday living both beautiful and practical. Step outside to your private backyard retreat featuring a PebbleTec saltwater pool and spa installed last year, an expansive yard, mature landscaping, and a large garden with plenty of room to relax, entertain, or enjoy outdoor living. The two connected attached garages, including a drive-through garage with rear access, offer outstanding flexibility for additional vehicles, boats, trailers, recreational equipment, workshop space, or convenient backyard access. Living here means a short golf cart rid from the Oakdale Golf & Country Club, scenic river recreation, parks, shopping, restaurants, highly regarded schools, and the historic charm of downtown Oakdale, with easy access to the Sierra foothills for hiking, fishing, and weekend escapes. For added peace of mind, the home is fully wired for alarm and full-coverage CCTV security cameras and the seller will provide a roof certification and septic clearance prior to the close of escrow. Rarely does a home offer this combination of luxury, functionality, quality construction, and location. With an exceptional floor plan, premium amenities, and one of East Oakdale's most sought-after river communities, this is a rare opportunity to own a truly remarkable custom home.
| a month ago | Listing updated with changes from the MLS® | |
| a month ago | Status changed to Pending | |
| a month ago | Listing first seen on site |

All measurements and all calculations of the area are approximate. Information provided by Seller/Other sources, not verified by Broker. All interested persons should independently verify the accuracy of information. Provided properties may or may not be listed by the office/agent presenting the information. Data maintained by MetroList® may not reflect all real estate activity in the market. All real estate content on this site is subject to the Federal Fair Housing Act of 1968, as amended, which makes it illegal to advertise any preference, limitation or discrimination because of race, color, religion, sex, handicap, family status or national origin or an intention to make any such preference, limitation or discrimination. Terms of Use
Last checked 2026-08-24 04:27 PM PDT