






Save
Ask
Tour
Hide
$599,950
40 Days On Site
1767 Silver Ridge WayOakdale, CA 95361
For Sale|Single Family Residence|Active Under Contract
4
Beds
3
Total Baths
2
Full Baths
1
Partial Bath
2,499
SqFt
$240
/SqFt
2016
Built
County:
Stanislaus
Call Now: 209-638-5870
Is this the listing for you? We can help make it yours.
209-638-5870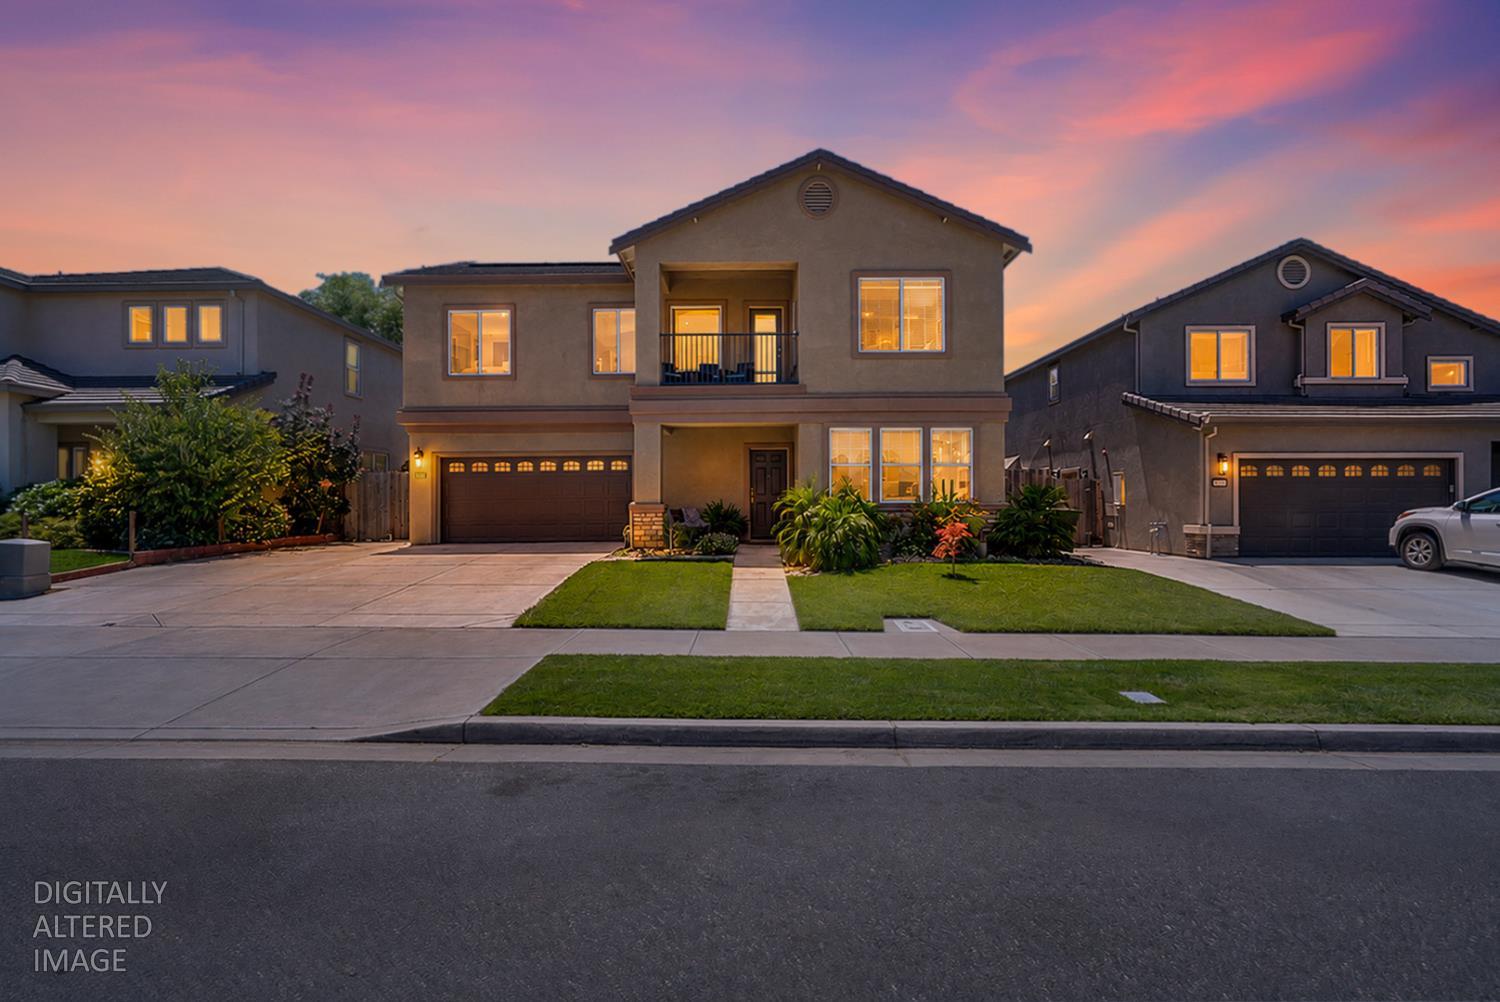
Save
Ask
Tour
Hide
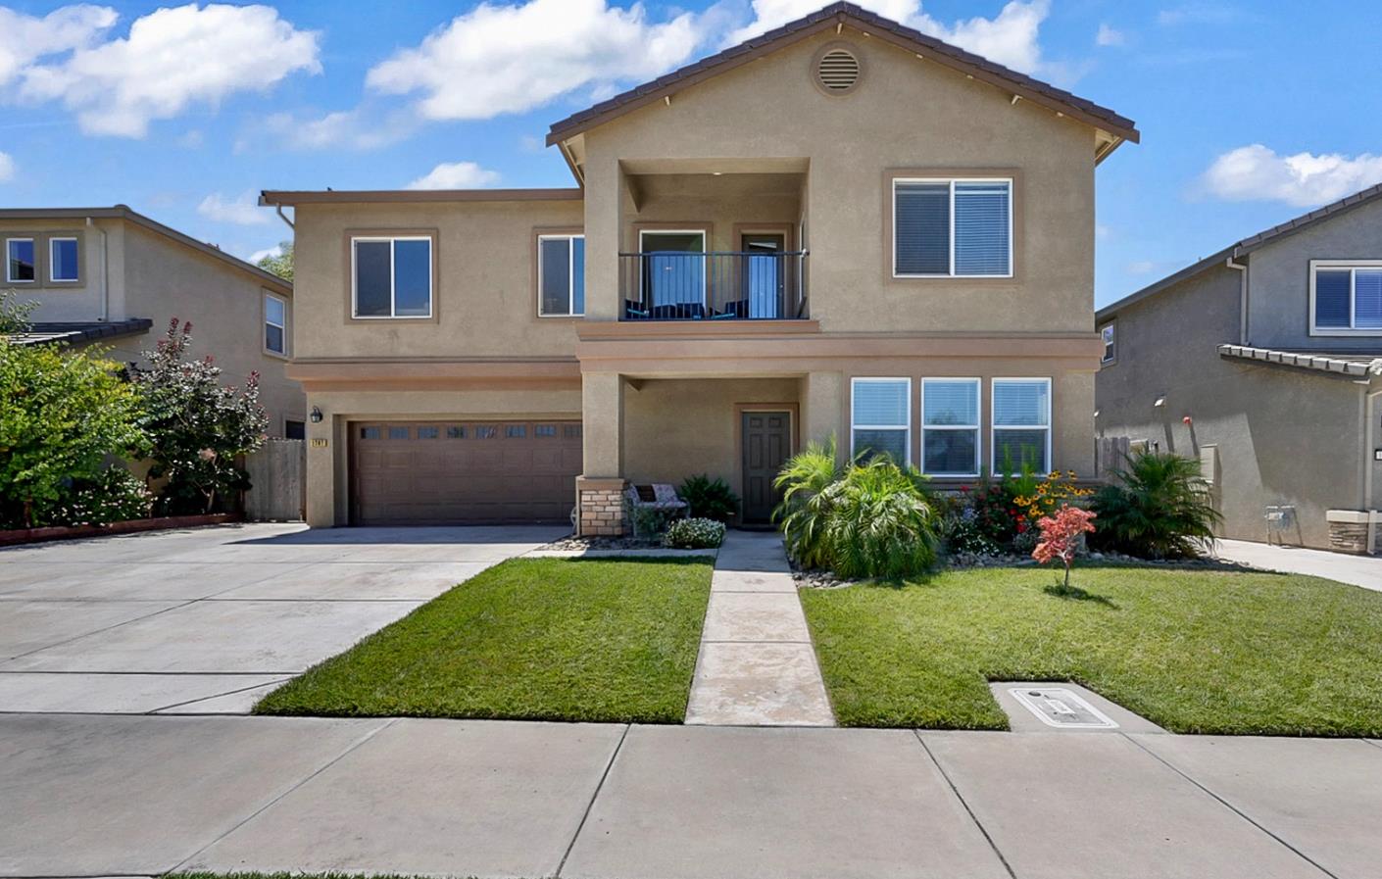
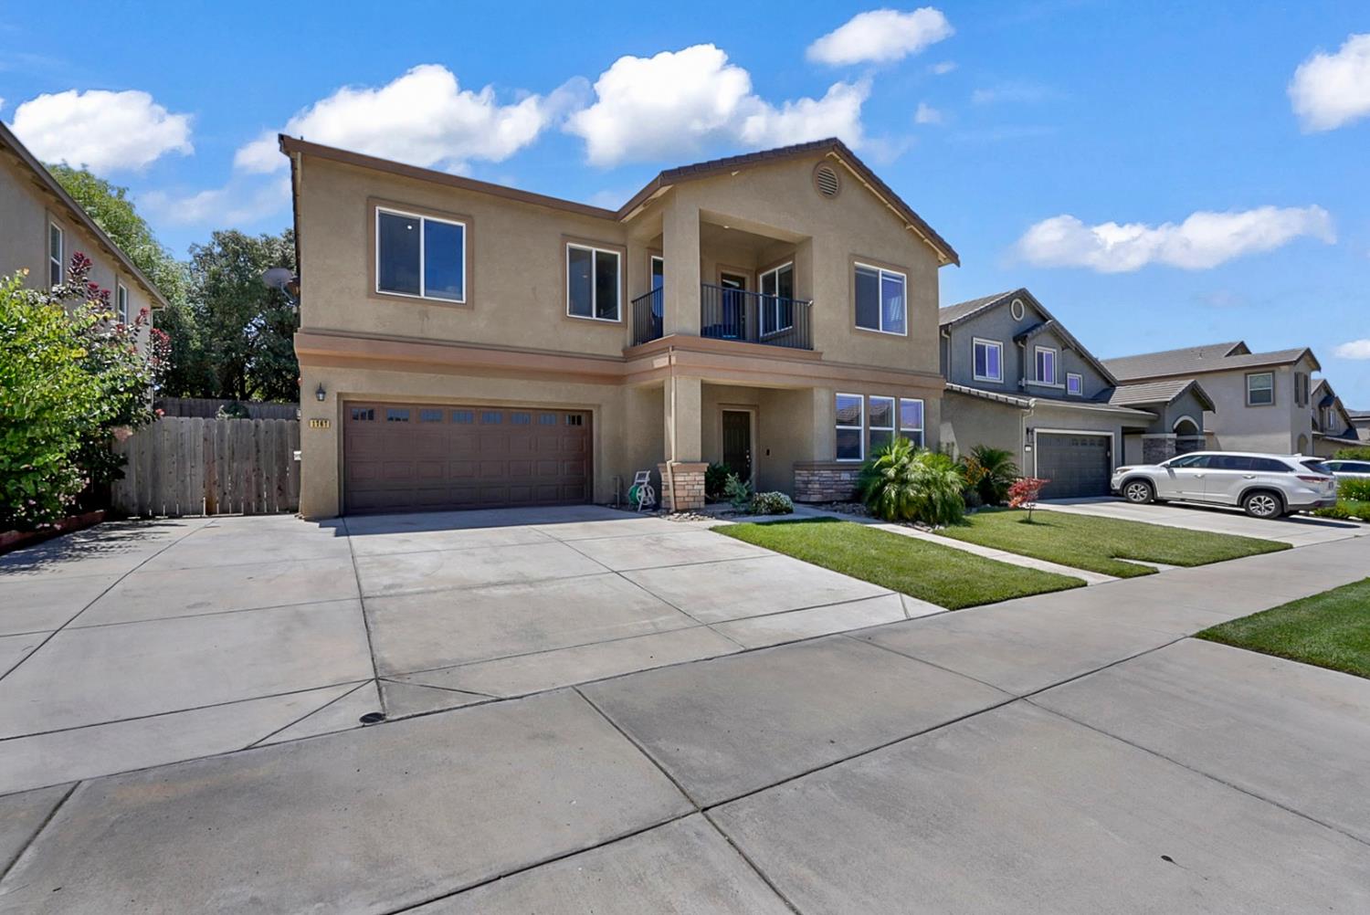
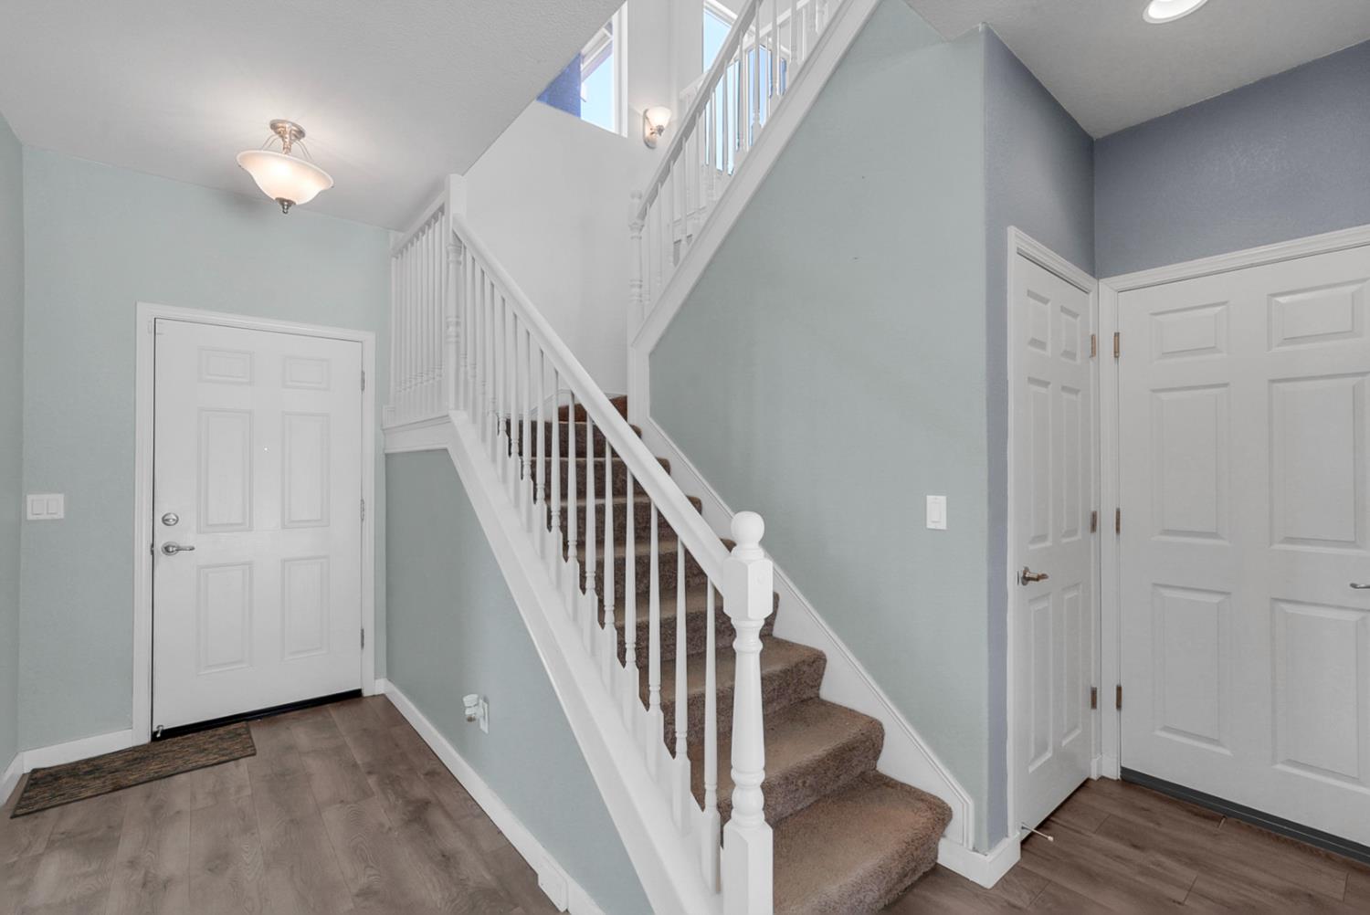
Welcome to 1767 Silver Ridge, where 2,499 sqft of beautifully designed living space, 4 bedrooms, 2.5 bathrooms and a versatile room ideal for a home office or potential 5th bedroom, creating a home that perfectly blends style, comfort and everyday living. The spacious floor plan features stylish finishes, a dedicated laundry room, and a luxurious primary suite with a private balcony. Step outside to your own backyard oasis, complete with a sparkling poolperfect for relaxing, entertaining, and enjoying warm summer days. A spacious driveway adds convenience and enhances the home's curb appeal. Offering the perfect blend of comfort, style, and location, this exceptional home is one you won't want to miss.
Save
Ask
Tour
Hide
Listing Snapshot
Price
$599,950
Days On Site
40 Days
Bedrooms
4
Inside Area (SqFt)
2,499 sqft
Total Baths
3
Full Baths
2
Partial Baths
1
Lot Size
0.1377 Acres
Year Built
2016
MLS® Number
226089928
Status
Active Under Contract
Property Tax
N/A
HOA/Condo/Coop Fees
N/A
Sq Ft Source
N/A
Friends & Family
Recent Activity
| 5 days ago | Listing updated with changes from the MLS® | |
| 5 days ago | Status changed to Active Under Contract | |
| a month ago | Listing first seen on site |
General Features
Acres
0.1377
Cross Street
Orsi Rd
Direction Faces
North
Foundation
Slab
Garage
Yes
Garage Spaces
2
Parking
Garage Faces Front
Parking Spaces
3
Property Sub Type
Single Family Residence
Sewer
Other
Utilities
Other
Water Source
Other
Zoning
R-1
Interior Features
Appliances
Free-Standing Gas RangeDishwasherMicrowaveTankless Water Heater
Cooling
Ceiling Fan(s)Central Air
Electric
220 Volts in Laundry
Fireplace
Yes
Fireplace Features
Gas
Fireplaces
1
Flooring
CarpetVinyl
Heating
Central
Interior
Walk-In Closet(s)Double Vanity
Window Features
Double Pane Windows
Save
Ask
Tour
Hide
Exterior Features
Construction Details
StuccoFrame
Exterior
Balcony
Fencing
Back YardWood
Lot Features
OtherSprinklers In Front
Pool Features
Private
Private Pool
Yes
Roof
Tile
View
Other
Waterview
Other
Windows/Doors
Double Pane Windows
Community Features
Community Features
CurbsSidewalks
Financing Terms Available
CashConventionalFHASubmitVA Loan
MLS Area
20202
Roads
Asphalt
School District
Stanislaus
Schools
School District
Stanislaus
Elementary School
Unknown
Middle School
Unknown
High School
Unknown
Listing courtesy of Lifestyle Realty

All measurements and all calculations of the area are approximate. Information provided by Seller/Other sources, not verified by Broker. All interested persons should independently verify the accuracy of information. Provided properties may or may not be listed by the office/agent presenting the information. Data maintained by MetroList® may not reflect all real estate activity in the market. All real estate content on this site is subject to the Federal Fair Housing Act of 1968, as amended, which makes it illegal to advertise any preference, limitation or discrimination because of race, color, religion, sex, handicap, family status or national origin or an intention to make any such preference, limitation or discrimination. Terms of Use
Last checked 2026-08-24 04:27 PM PDT
All measurements and all calculations of the area are approximate. Information provided by Seller/Other sources, not verified by Broker. All interested persons should independently verify the accuracy of information. Provided properties may or may not be listed by the office/agent presenting the information. Data maintained by MetroList® may not reflect all real estate activity in the market. All real estate content on this site is subject to the Federal Fair Housing Act of 1968, as amended, which makes it illegal to advertise any preference, limitation or discrimination because of race, color, religion, sex, handicap, family status or national origin or an intention to make any such preference, limitation or discrimination. Terms of Use
Last checked 2026-08-24 04:27 PM PDT
Neighborhood & Commute
Source: Walkscore
Save
Ask
Tour
Hide