






13008 Goldstone StreetLathrop, CA 95330
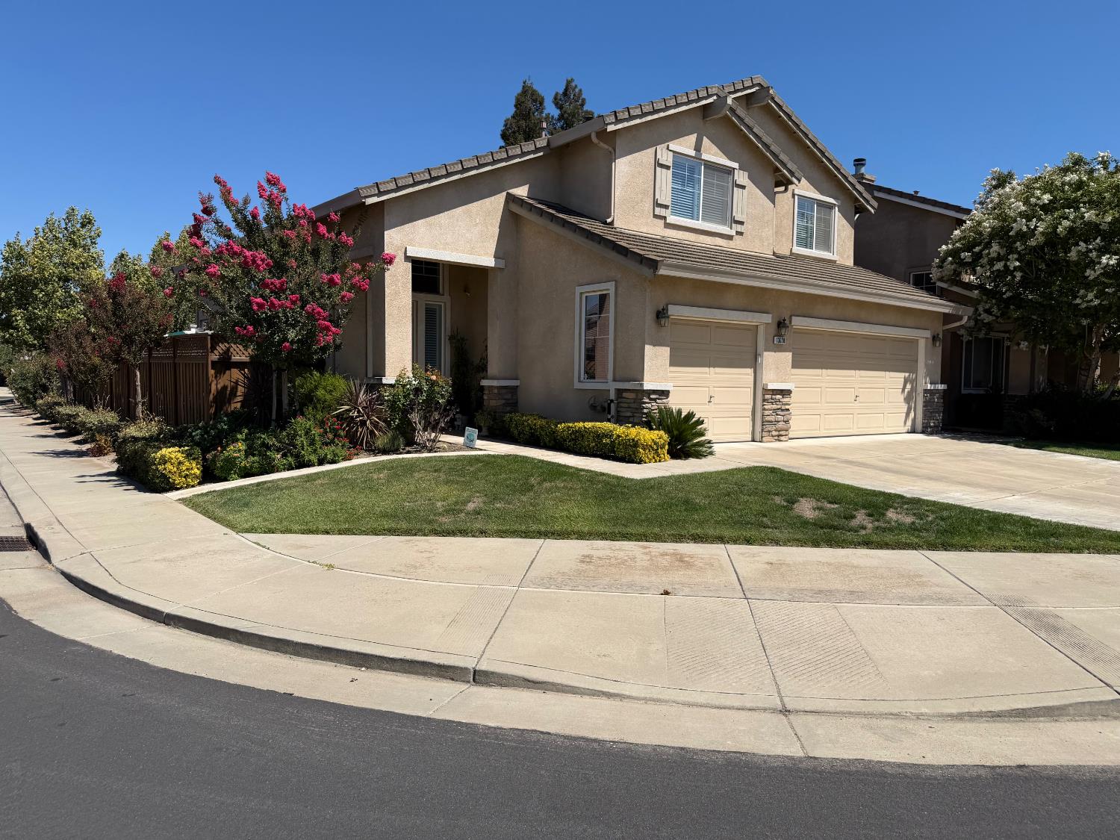
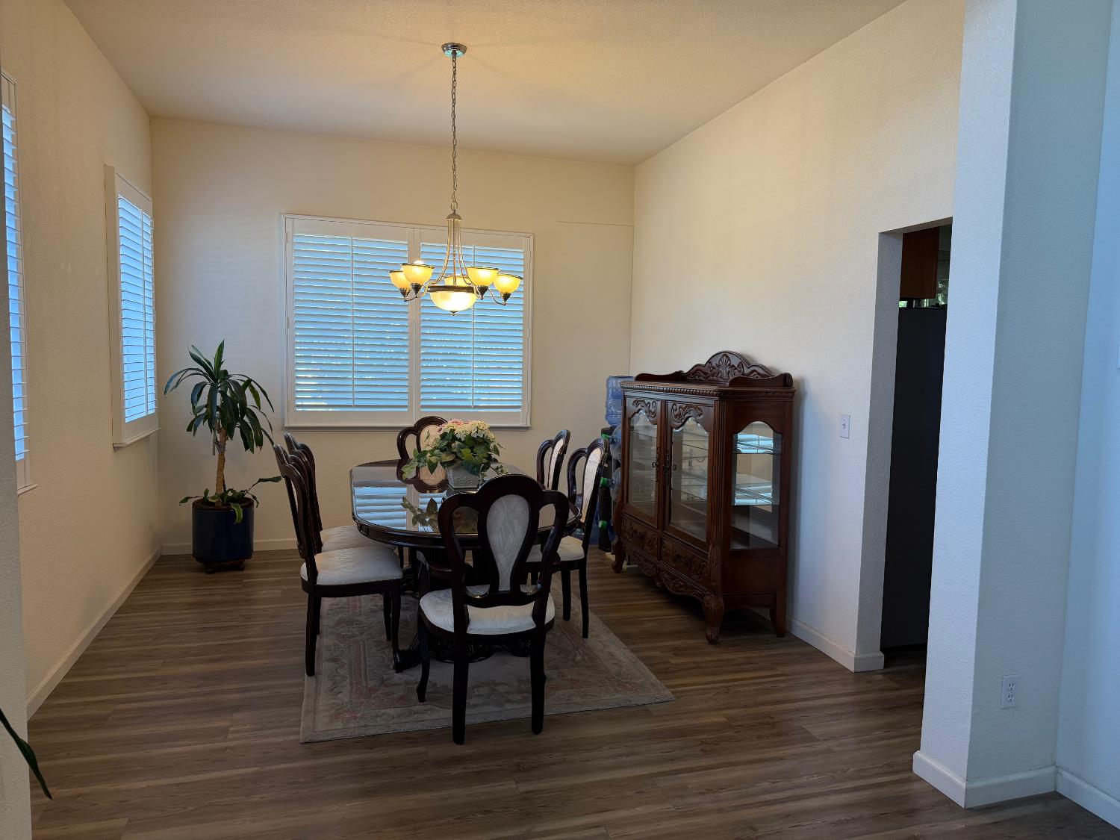
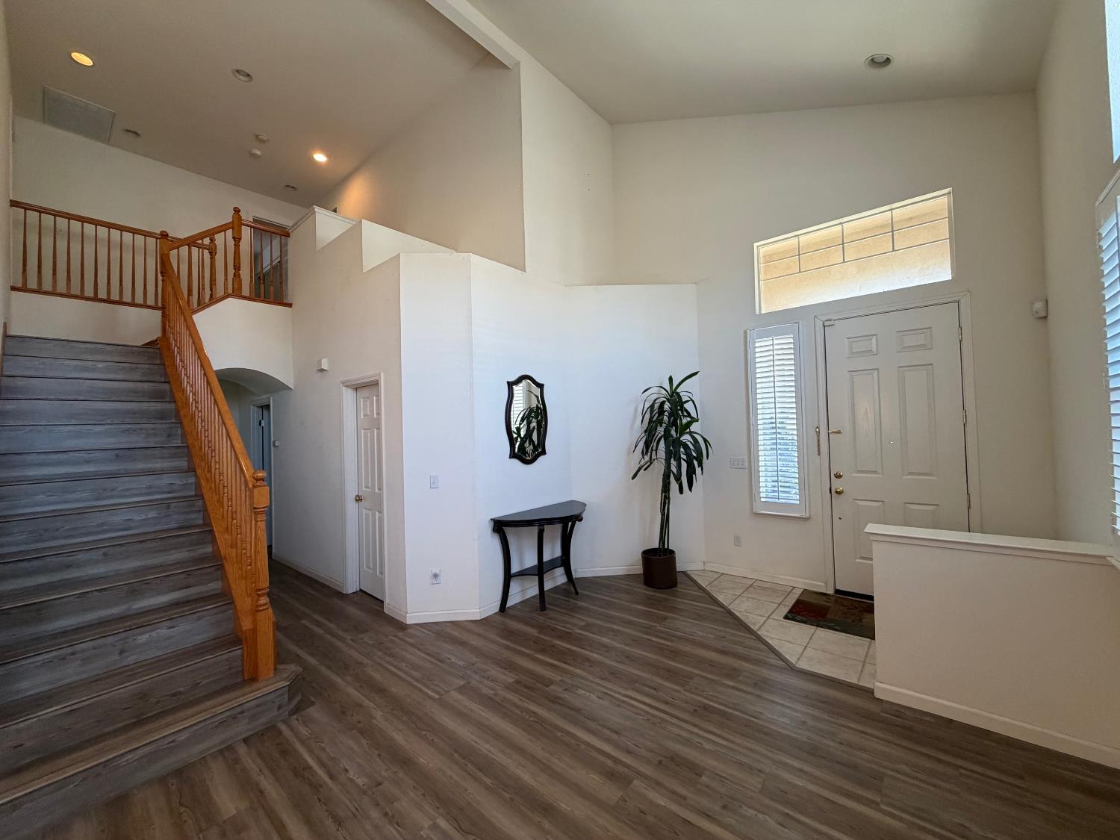
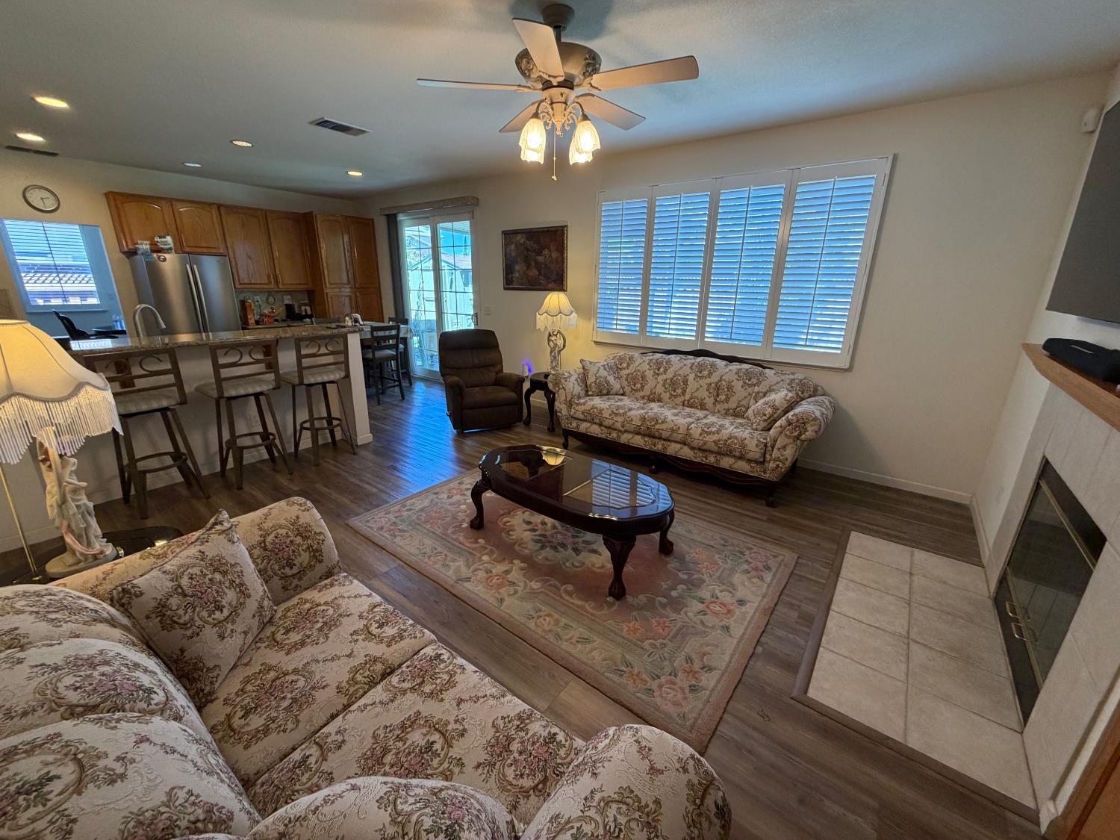
Finding a true 5-bedroom, 3-bathroom home with an ideal layout and a 3-car garage can be a challenge---but 13008 Goldstone St delivers. Spanning 2,275 square feet, this classic 2004 build utilizes its square footage masterfully, ensuring everyone in the household has their own space. Positioned perfectly on a generous corner lot, the home stands out with its excellent curb appeal and additional breathing room from neighbors. The massive 3-car garage is a standout feature, providing plenty of room for vehicles, weekend toys, or a dedicated workshop. Whether you need a guest room on the main level, a remote workspace, or a hobby room, the 5-bedroom configuration adapts to your lifestyle effortlessly. Outside, the 5,188 square foot lot offers a backyard space ready for summer barbecues without demanding all of your weekend maintenance. Also, comes with a shed for your tools and fruit trees ready for harvest. Lists of upgrades available by your request. Nestled in a quiet established Lathrop neighborhood, you are just minutes away from schools, local shopping and commuter routes. Welcome home!
| 6 days ago | Listing updated with changes from the MLS® | |
| 6 days ago | Status changed to Pending | |
| a month ago | Listing first seen on site |

All measurements and all calculations of the area are approximate. Information provided by Seller/Other sources, not verified by Broker. All interested persons should independently verify the accuracy of information. Provided properties may or may not be listed by the office/agent presenting the information. Data maintained by MetroList® may not reflect all real estate activity in the market. All real estate content on this site is subject to the Federal Fair Housing Act of 1968, as amended, which makes it illegal to advertise any preference, limitation or discrimination because of race, color, religion, sex, handicap, family status or national origin or an intention to make any such preference, limitation or discrimination. Terms of Use
Last checked 2026-08-23 04:41 PM PDT