






17021 Tulip Tree WayLathrop, CA 95330
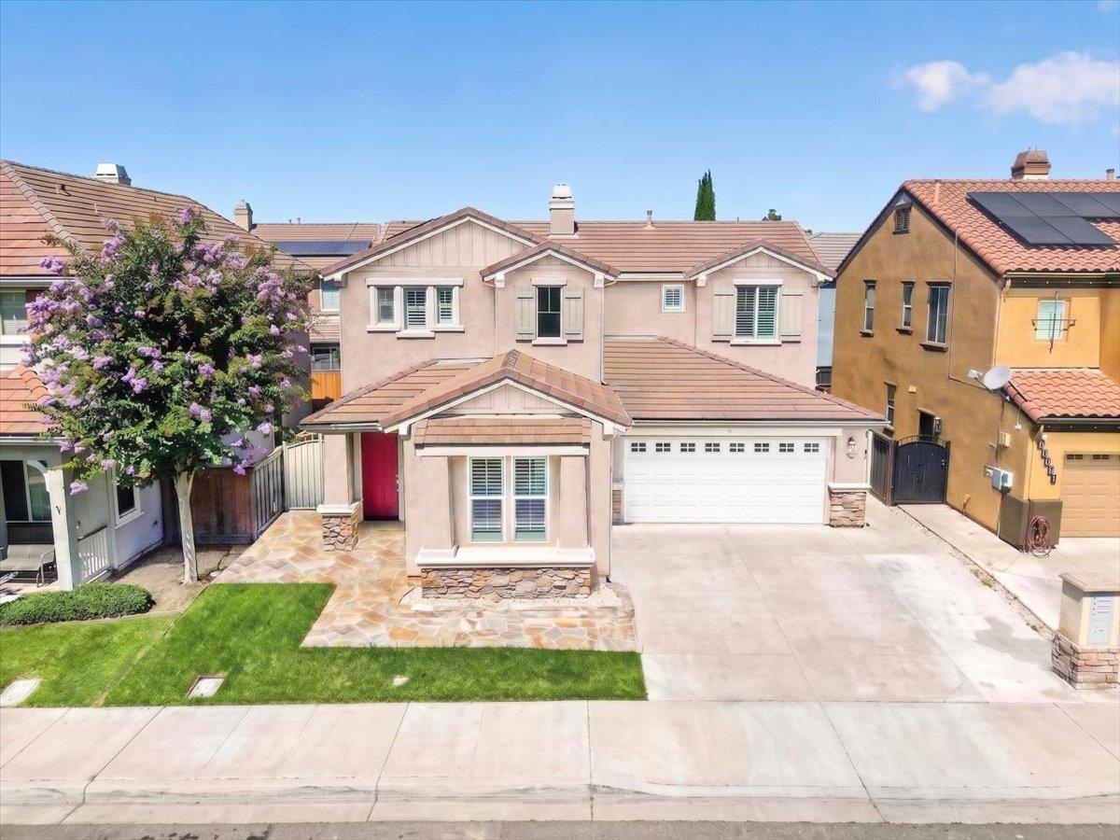
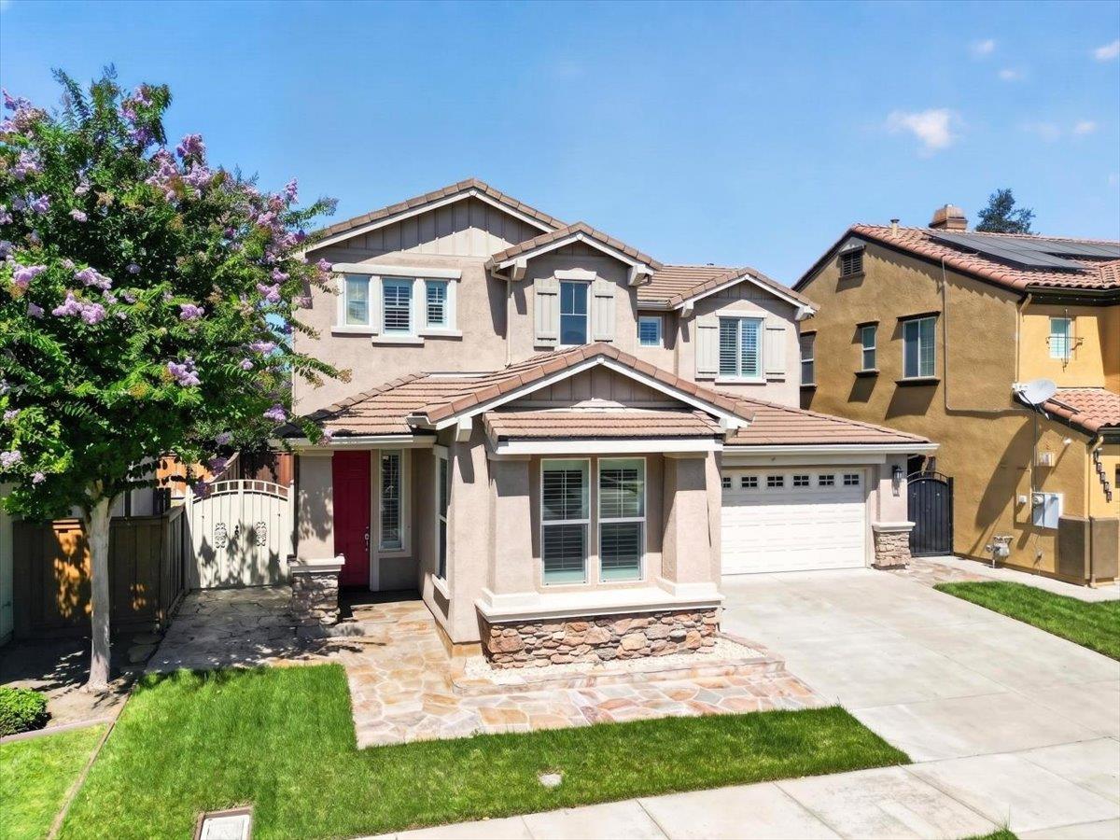
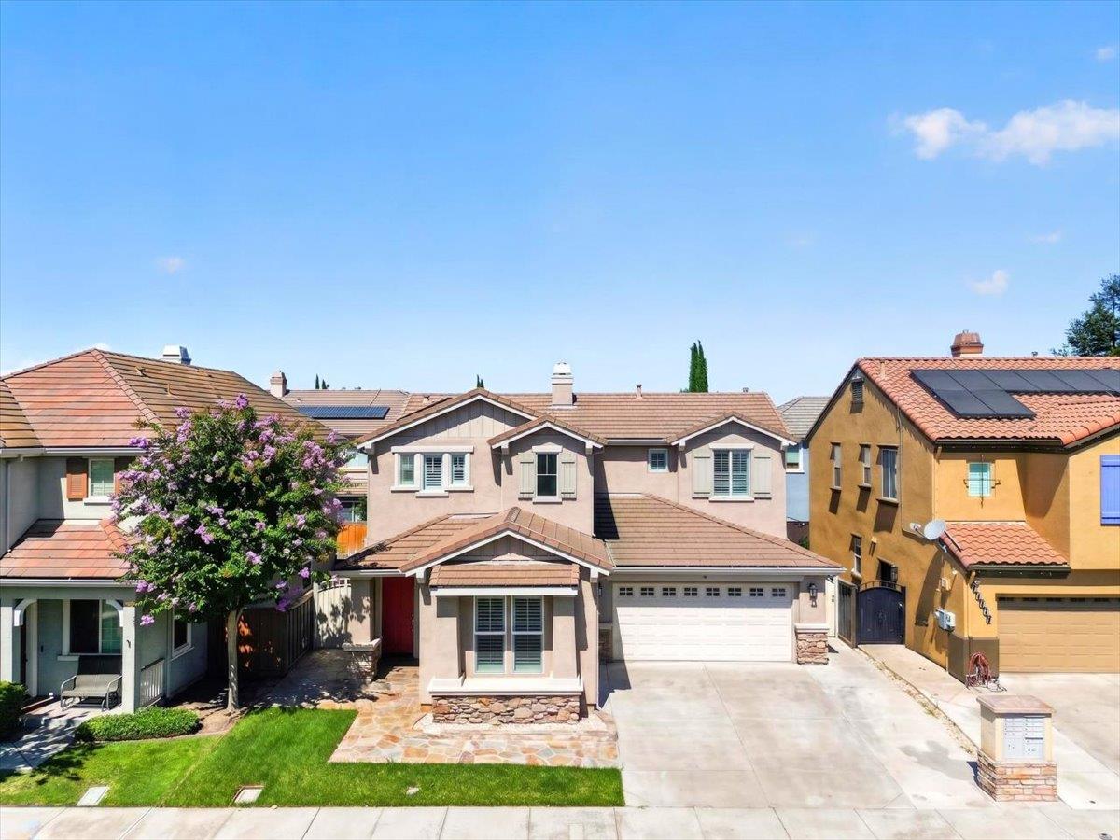
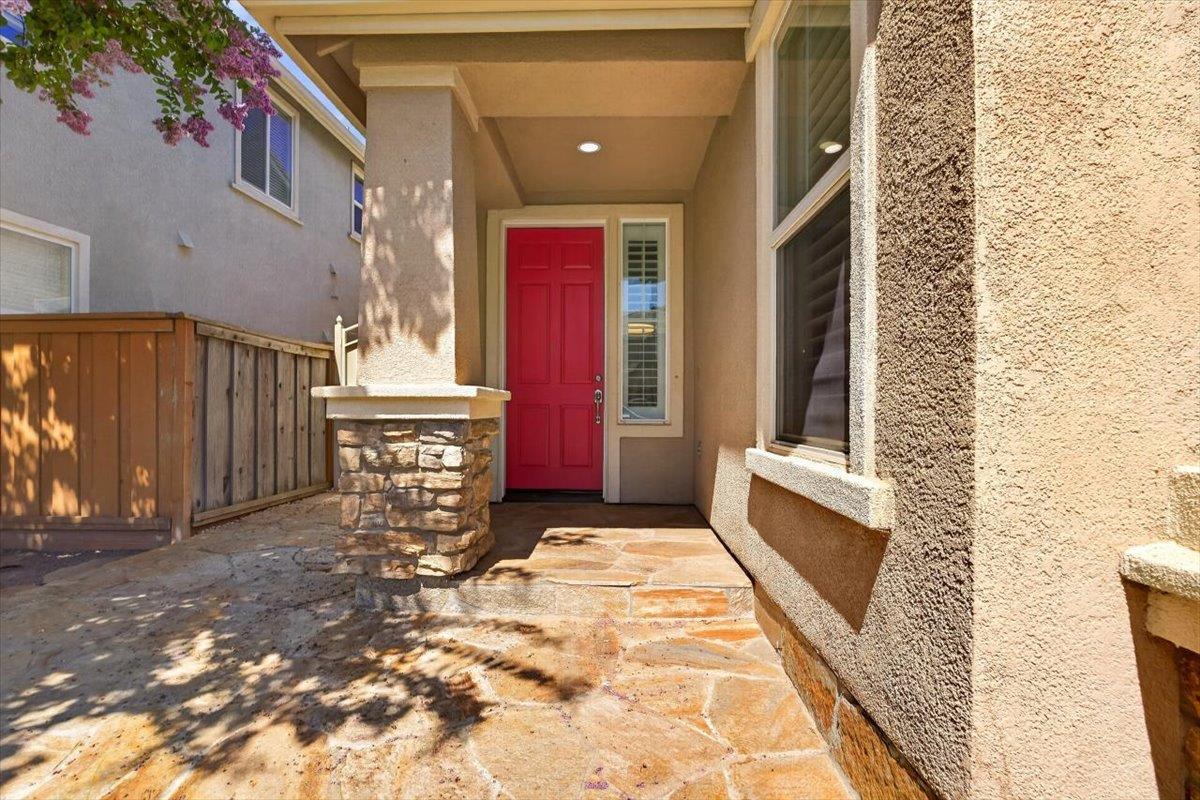
Beautifully remodeled 4-5 bedroom home in the desirable Mossdale Landing East community, featuring two primary suites a rare layout offering exceptional flexibility for a home office, guest quarters, or additional living space. Modern finishes throughout with nothing left to do; truly move-in ready. Open-concept living areas flow seamlessly for everyday living and entertaining. Solar helps keep energy costs low. Enjoy nearby parks, walking trails, and planned future retail and village-style amenities. Commuters benefit from quick access to I-5, CA-120, and the Lathrop/Manteca ACE Train Station for an easier Bay Area commute. Close to shopping and dining at Lathrop Marketplace at Mossdale Landing. Located within Manteca Unified School District (Mossdale Elementary K-8, Lathrop High School). Schedule your showing today!
| 2 weeks ago | Listing updated with changes from the MLS® | |
| a month ago | Listing first seen on site |

All measurements and all calculations of the area are approximate. Information provided by Seller/Other sources, not verified by Broker. All interested persons should independently verify the accuracy of information. Provided properties may or may not be listed by the office/agent presenting the information. Data maintained by MetroList® may not reflect all real estate activity in the market. All real estate content on this site is subject to the Federal Fair Housing Act of 1968, as amended, which makes it illegal to advertise any preference, limitation or discrimination because of race, color, religion, sex, handicap, family status or national origin or an intention to make any such preference, limitation or discrimination. Terms of Use
Last checked 2026-08-23 04:41 PM PDT