






1652 Andromeda CourtLathrop, CA 95330
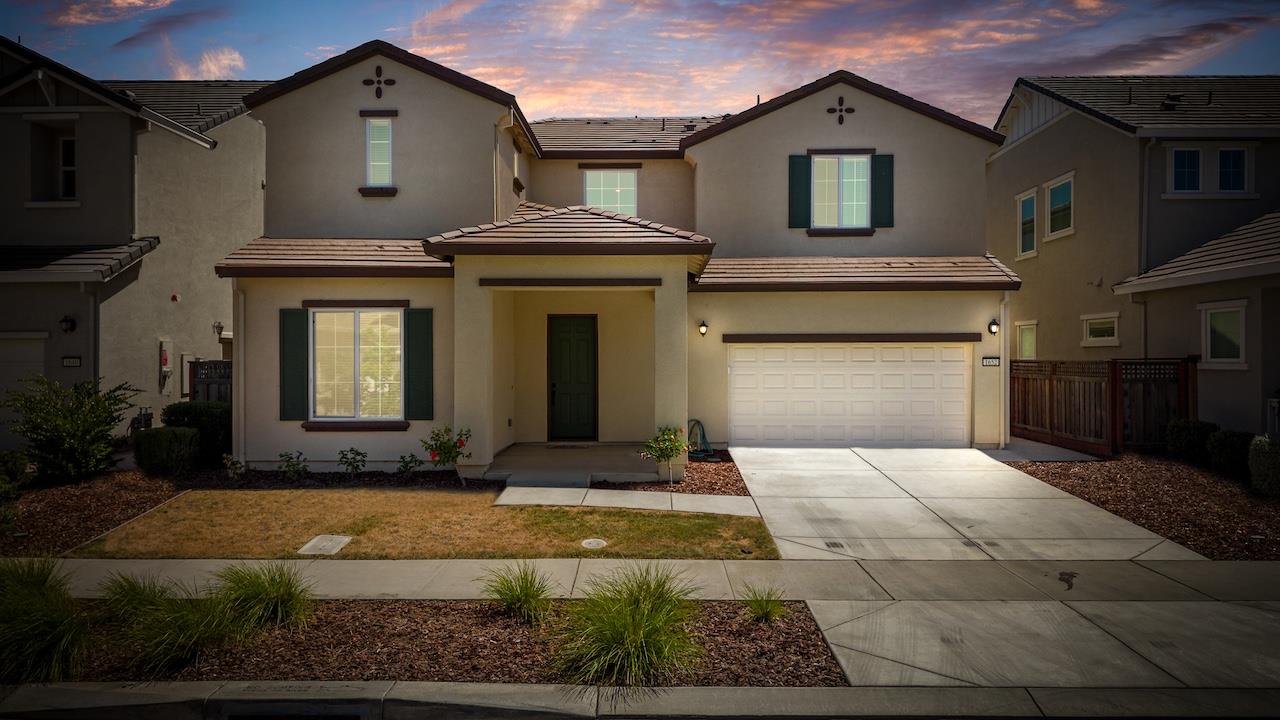
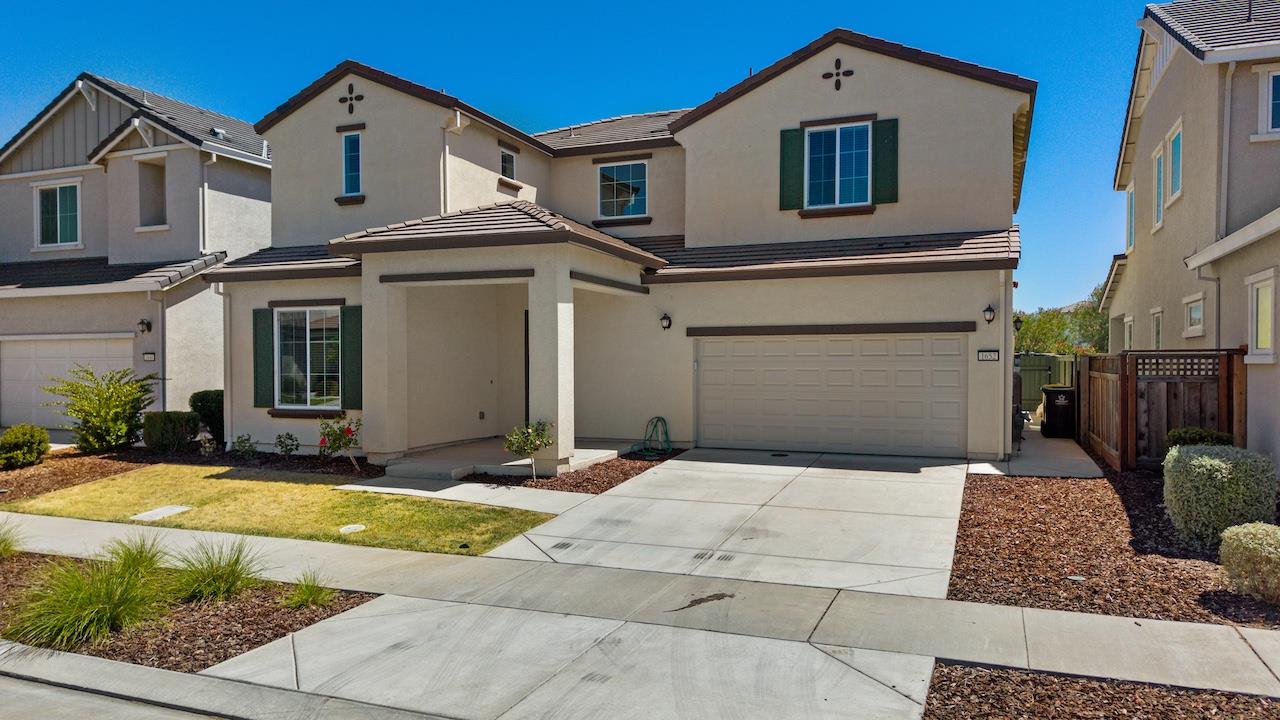
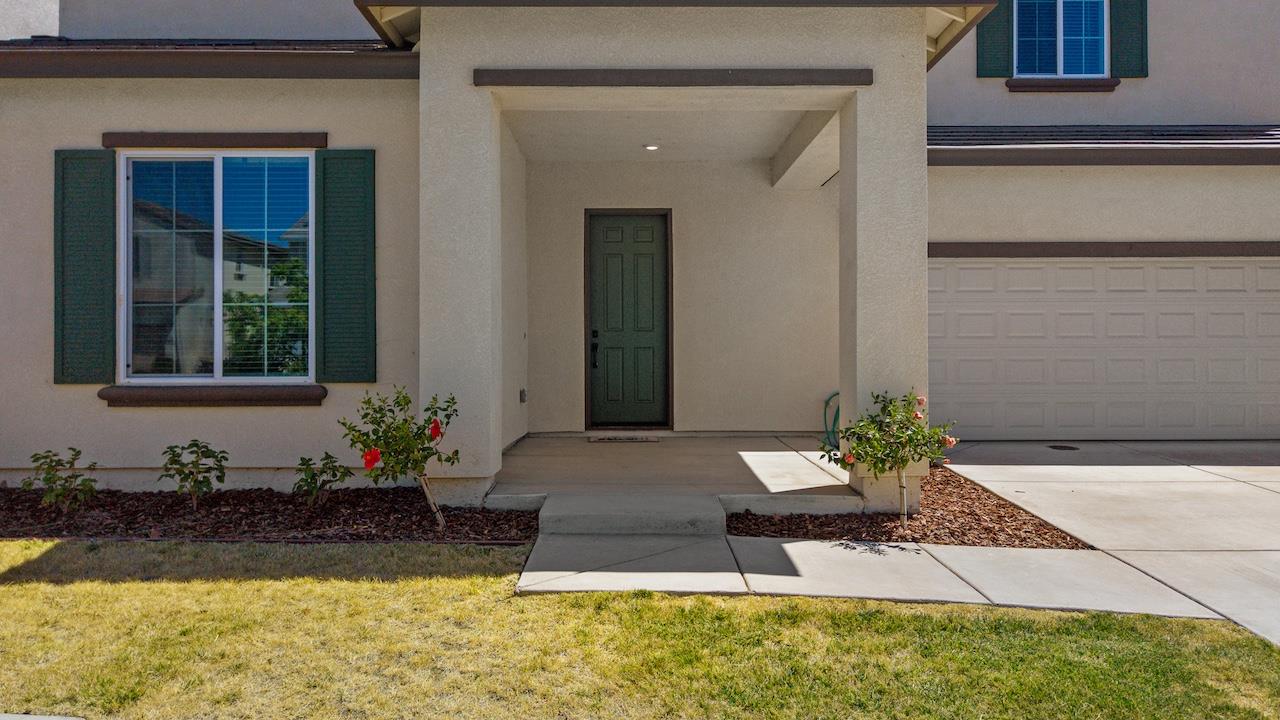
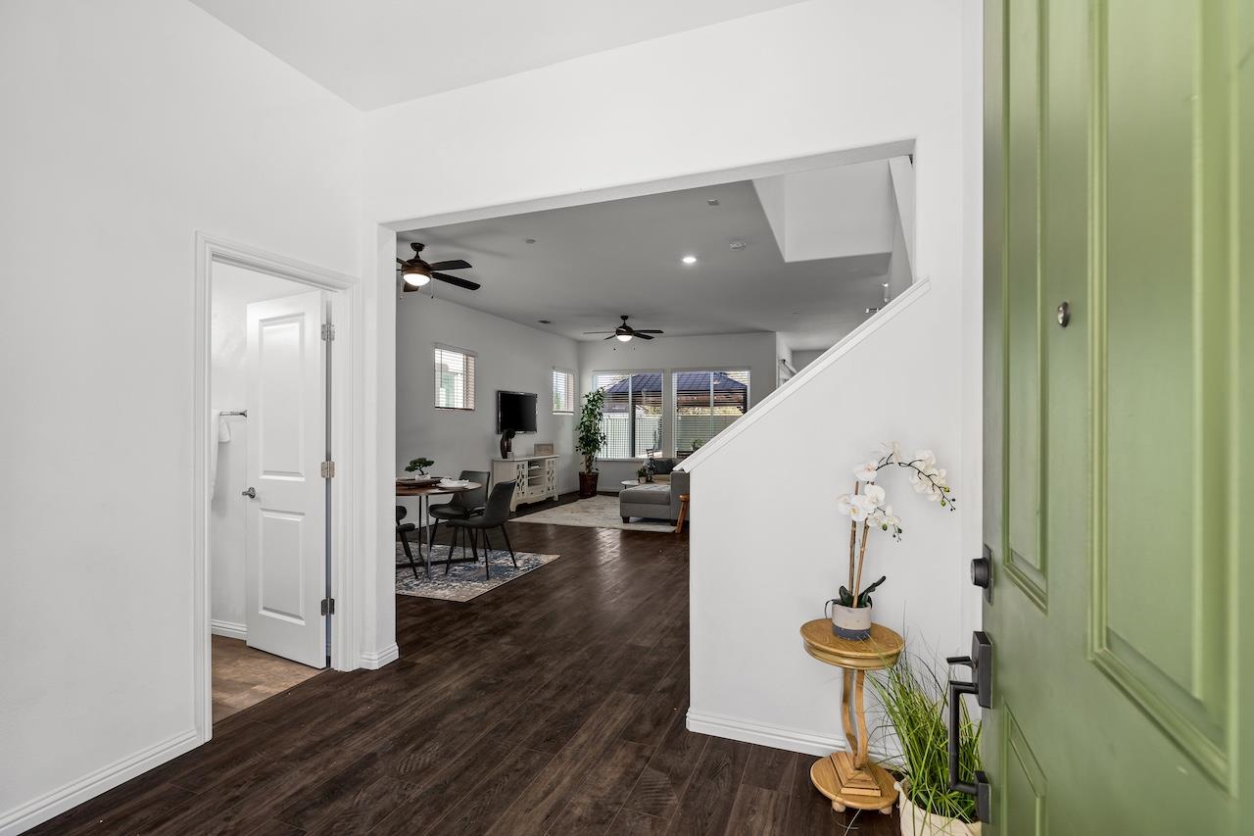
Big & beautiful River Islands home in cul-de-sac with multi-gen suite!! Rare 6 bedrooms plus loft or 7th bedroom, downstairs has 2 bedrooms with 1 being the multi-gen suite that has its own living room & private bath, open kitchen features slab granite counters, glass-tile backsplash, large island with 1-bay stainless sink, breakfast bar & 3 pendant lights, stainless appliances, 5-burner gas cooktop, SS fridge stays, walk-in pantry & cabinet pulls, LVP flooring downstairs, owned solar, tankless water heater & soft-close cabinetry, upstairs has 4 bedrooms plus big loft, primary bedroom includes double-door entry, lighted ceiling, 2 sinks, tub, stall shower with bench seat, stone counter plus stone tub / shower surround, walk-in closet, 12 x 24 tile flooring, the other 3 upstairs bedrooms also have walk-in closets, upstairs laundry room has electric dryer hookup & 12 x 24 tile flooring, finished 2-car garage with opener and storage nook, low-maintenance backyard features a Trex deck with arbor & 2 ceiling fans, painted fencing, stacked-stone retaining walls on the sides and 4 English lamp posts. Come take a look at this large home and make it your own!!
| yesterday | Listing updated with changes from the MLS® | |
| yesterday | Status changed to Pending | |
| 2 weeks ago | Listing first seen on site |

All measurements and all calculations of the area are approximate. Information provided by Seller/Other sources, not verified by Broker. All interested persons should independently verify the accuracy of information. Provided properties may or may not be listed by the office/agent presenting the information. Data maintained by MetroList® may not reflect all real estate activity in the market. All real estate content on this site is subject to the Federal Fair Housing Act of 1968, as amended, which makes it illegal to advertise any preference, limitation or discrimination because of race, color, religion, sex, handicap, family status or national origin or an intention to make any such preference, limitation or discrimination. Terms of Use
Last checked 2026-08-23 05:10 PM PDT