






1567 N. Ripon Rd.Ripon, CA 95366
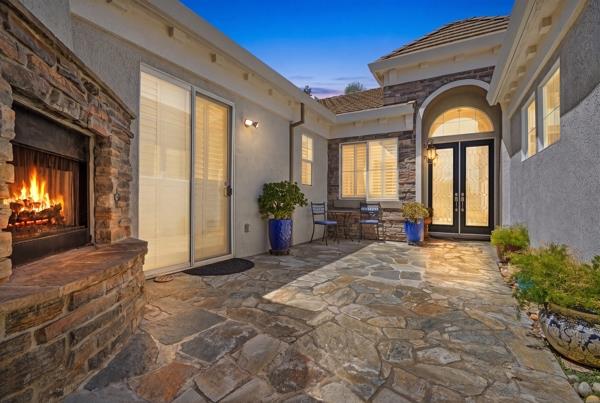
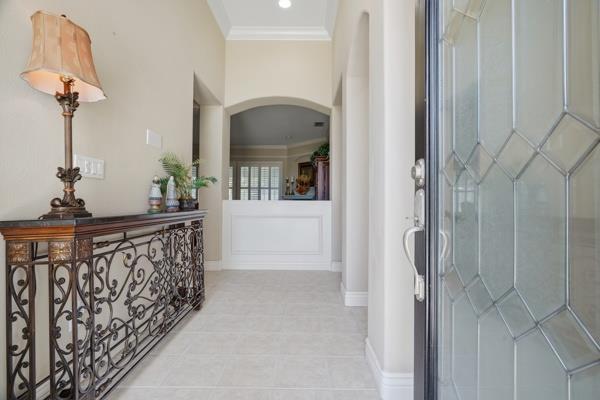
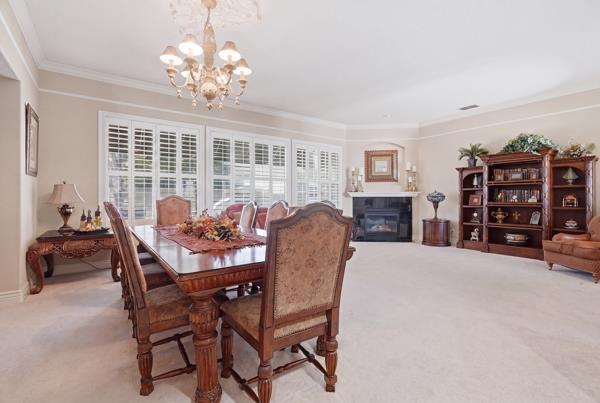
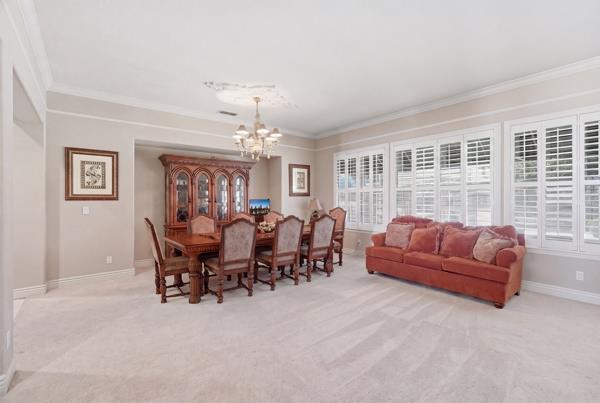
This extraordinary custom residence showcases nearly 3,900 square feet of beautifully designed living space where timeless architecture, exceptional craftsmanship, and luxurious comfort come together seamlessly. Centered around a breathtaking stone courtyard with its own outdoor fireplace, the home immediately captivates with impressive curb appeal and an inviting sense of arrival. Inside, elegant formal living and dining spaces, soaring ceilings, plantation shutters throughout, beautiful acacia manufactured wood flooring, plush carpeting in the bedrooms, custom built-ins, and refined architectural details create an atmosphere of timeless sophistication. Designed for both entertaining and everyday living, the expansive gourmet kitchen features extensive custom cabinetry, granite countertops, a generous center island, and opens effortlessly to the spacious family room. Throughout the home, four fireplaces provide warmth, ambiance, and architectural charm including the stunning outdoor fireplace in the private front courtyard. The luxurious primary suite is a true retreat, complete with its own fireplace, spacious sitting area, spa-inspired bath with dual vanities, a soaking tub, walk-in shower, and an oversized walk-in closet. Three additional bedrooms and a den provide ample and generous space for family and guests. Step outside to your own private backyard oasis featuring a sparkling pool with an elegant water feature, lush landscaping, expansive patio areas, and generous lawn space perfect for entertaining. The home also features solar, offering enhanced energy efficiency and long-term savings. Perfectly situated on a beautifully landscaped .29-acre lot, this exceptional residence is less than two miles from Spring Creek Golf & Country Club and just minutes from Ripon's charming downtown, popular local restaurants, boutique shopping, parks, and highly acclaimed schools. Combining an exceptional location with luxury amenities and meticulous craftsmanship, this home truly offers the best of Ripon living. With 4 bedrooms, 2.5 bathrooms, 3,895 square feet of thoughtfully designed living space, and an unmatched blend of elegance, comfort, and convenience, 1567 Ripon Road is more than a homeit's a lifestyle.
| 5 days ago | Listing updated with changes from the MLS® | |
| 3 weeks ago | Price changed to $1,149,000 | |
| 2 months ago | Listing first seen on site |

All measurements and all calculations of the area are approximate. Information provided by Seller/Other sources, not verified by Broker. All interested persons should independently verify the accuracy of information. Provided properties may or may not be listed by the office/agent presenting the information. Data maintained by MetroList® may not reflect all real estate activity in the market. All real estate content on this site is subject to the Federal Fair Housing Act of 1968, as amended, which makes it illegal to advertise any preference, limitation or discrimination because of race, color, religion, sex, handicap, family status or national origin or an intention to make any such preference, limitation or discrimination. Terms of Use
Last checked 2026-09-17 06:03 AM PDT