






8327 Park PlaceTracy, CA 95304
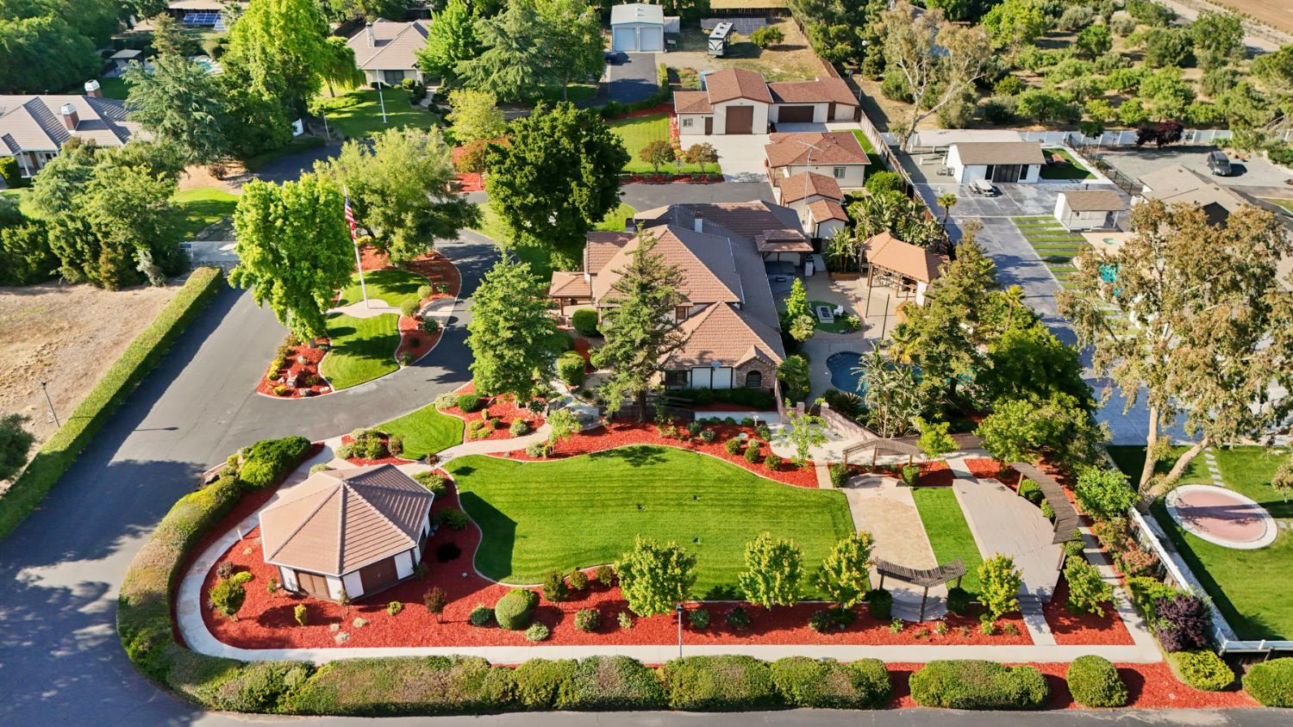
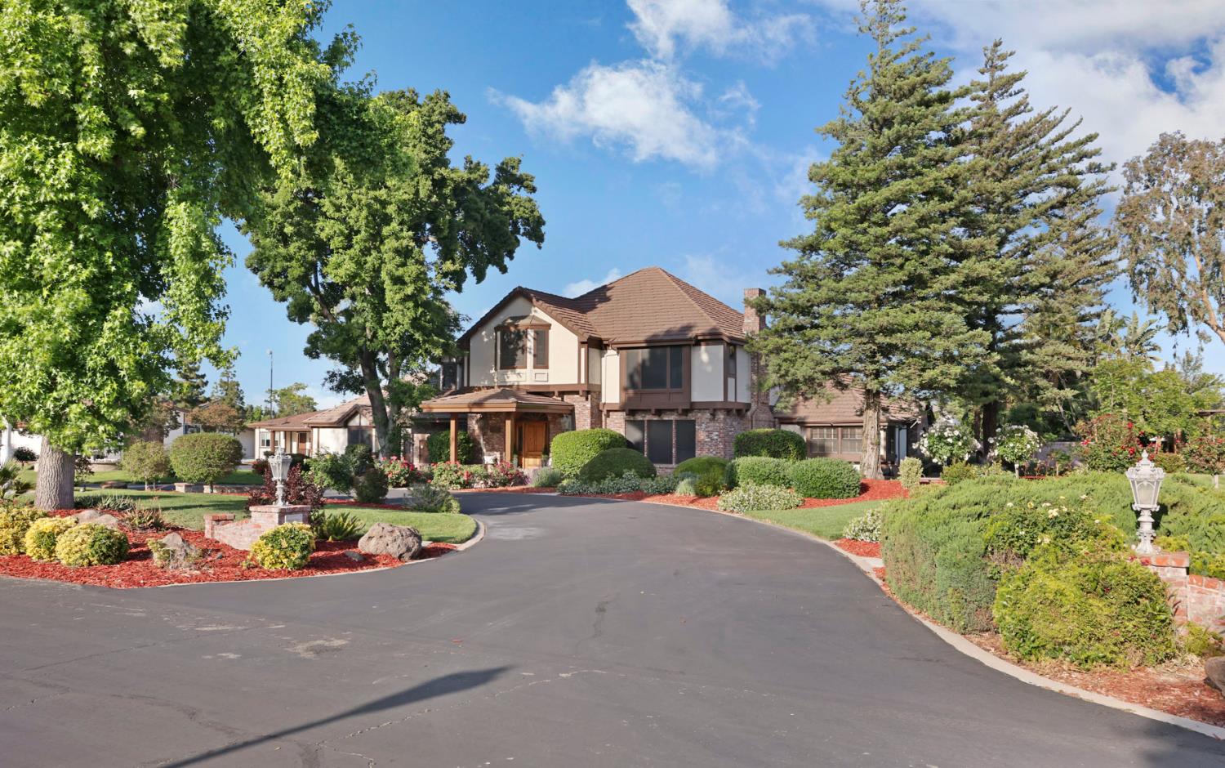
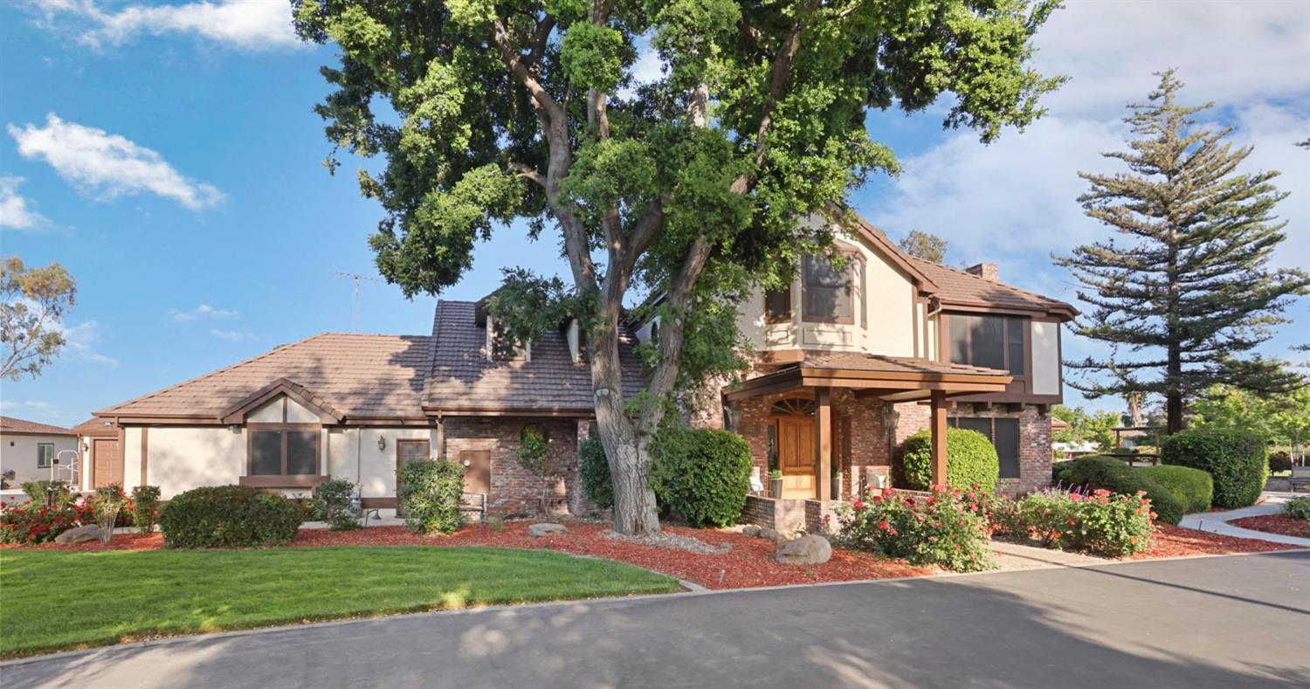
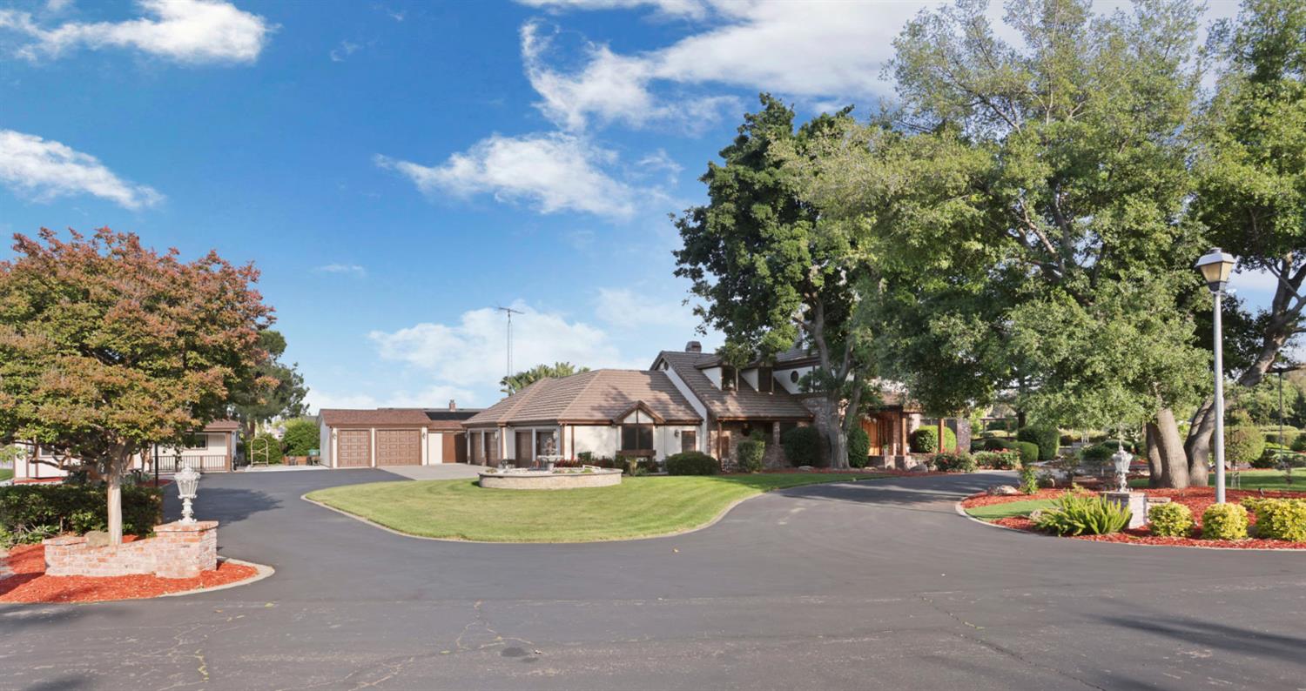
Private Resort-Style Estate in the exclusive Glover Estates, one of Tracy's hidden gems! Experience the pinnacle of luxury and privacy in this premier gated enclave. Situated on a pristine, manicured 1.5 acre lot, this custom estate flawlessly blends high-end modern renovations with a spectacular backyard oasis designed for world class entertainment and multigenerational living. The heart of the 4,640 sq. ft. main residence is a completely transformed state-of-the art chef's kitchen. Anchored by a stunning 15 foot Cambria Quartz island and premium Thermador appliances, it serves as the ultimate gathering place for family and friends. It is designed for efficiency, durability & high end performance. It offers a 60" dual fuel range & 72" Thermador refrigerator/freezer. Two SS sinks, 2 dishwashers, 2 fridge drawers, warming drawer, hood blower, pot filter, filtered water sink, baking station w/ mixer lift, 12' pull out drawers & so much more! Dramatic accordion glass doors fold completely away, creating a seamless transition to a private backyard paradise. Step outside to your own personal resort featuring a sparkling pool and spa, a fully equipped outdoor kitchen & fire pit. There is a custom entertainment stage/theater, a grand gazebo & a sprawling sport lawn perfect for active recreation. The grounds are beautifully lit with solar lighting in the evening with surround sound throughout to enjoy your favorite music. The main home offers freshly painted interiors, brand-new carpeting, and several beautifully remodeled bathrooms as well. The expansive primary suite stands ready as a spacious canvas for your personal touches. Adding immense versatility to the estate is a newer, detached 1,050-square-foot structure. Complete with modern finishes, 2 bedrooms, 1 bath, full kitchen & spacious family room, this space is ideal as a private guest retreat/ADU, an upscale pool house, a professional home office, or a multi-use entertainment pavilion. For the car enthusiast, there is an abundance of parking! 4 car garage, sport utility vehicle garage, double RV garage as well as additional space in one of the many outbuildings and on the circular driveway w/ its' stately fountain. Great workshop & gym w/ full bath too. Offering unparalleled outdoor amenities, and a strategic location tailored for Bay Area commuters, this Glover Estates masterpiece represents an incredible value tier that cannot be replicated. Make this stunning home your very own! Welcome home.
| 2 weeks ago | Listing updated with changes from the MLS® | |
| 3 weeks ago | Price changed to $2,499,000 | |
| 3 months ago | Listing first seen on site |

All measurements and all calculations of the area are approximate. Information provided by Seller/Other sources, not verified by Broker. All interested persons should independently verify the accuracy of information. Provided properties may or may not be listed by the office/agent presenting the information. Data maintained by MetroList® may not reflect all real estate activity in the market. All real estate content on this site is subject to the Federal Fair Housing Act of 1968, as amended, which makes it illegal to advertise any preference, limitation or discrimination because of race, color, religion, sex, handicap, family status or national origin or an intention to make any such preference, limitation or discrimination. Terms of Use
Last checked 2026-10-15 05:03 AM PDT