






571 N Castellina TerraceMountain House, CA 95391
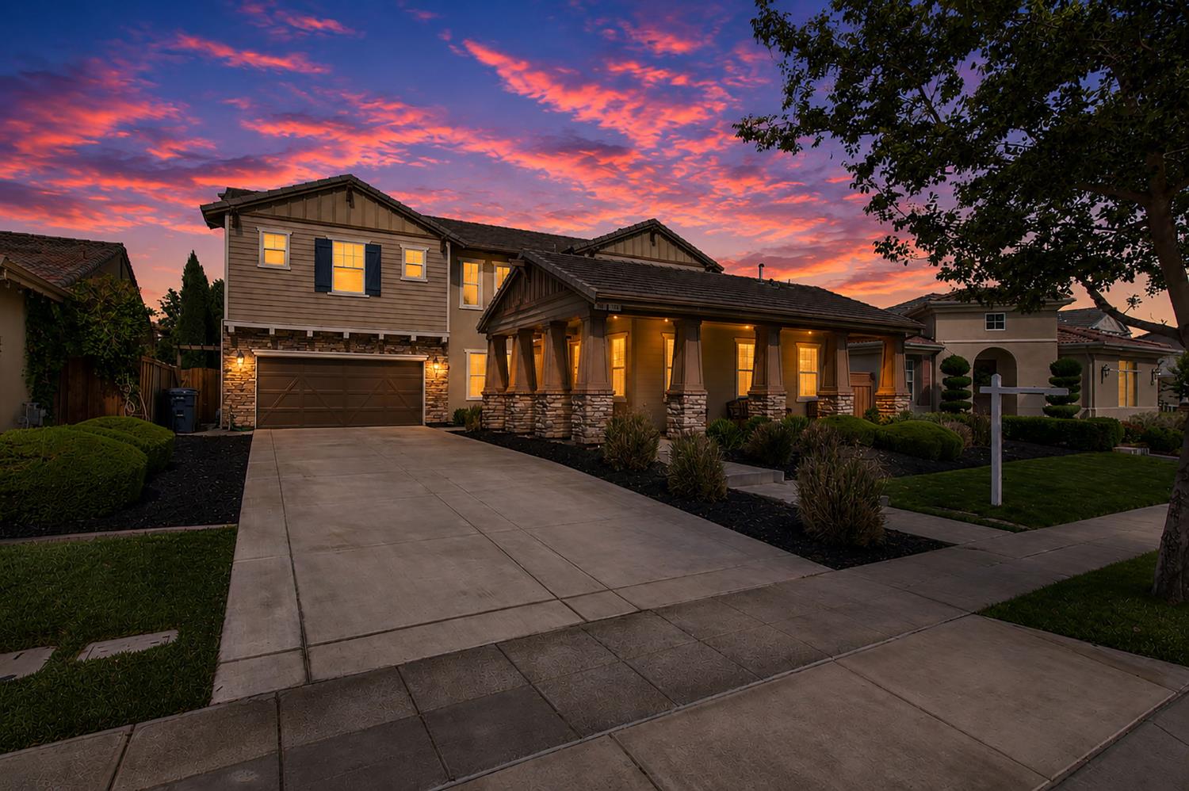
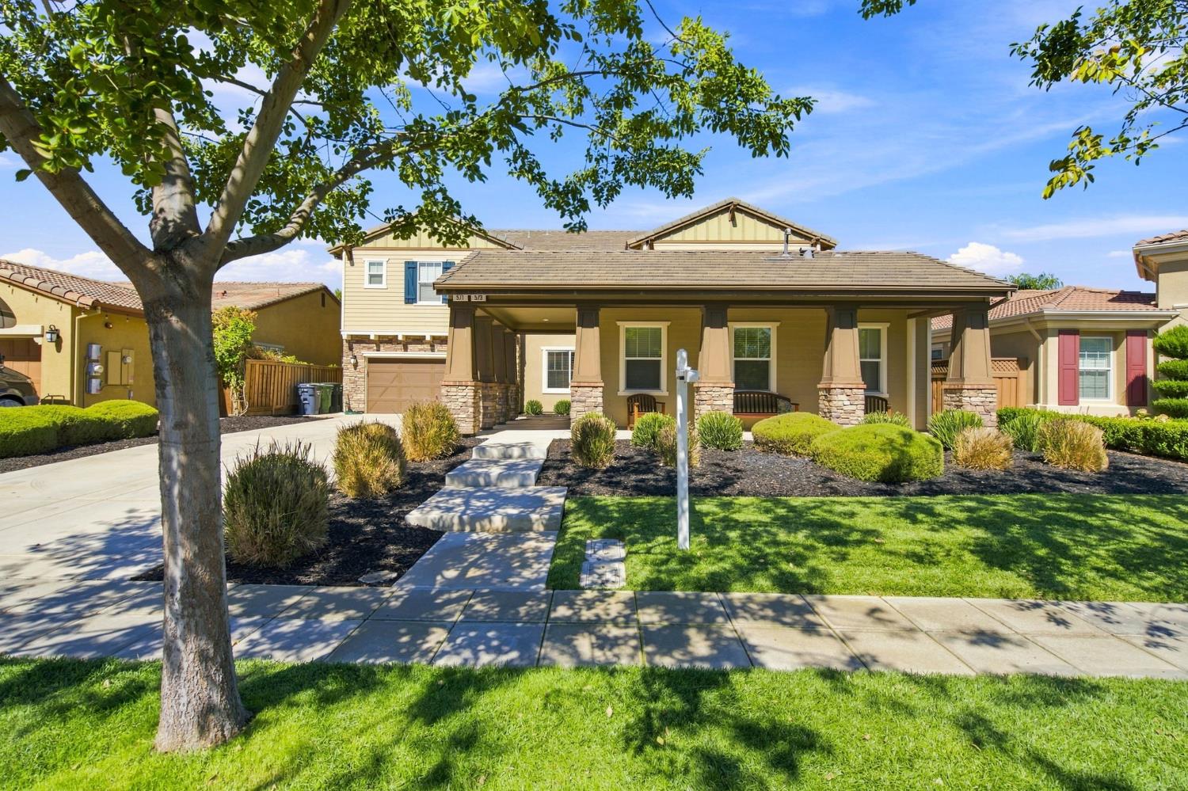
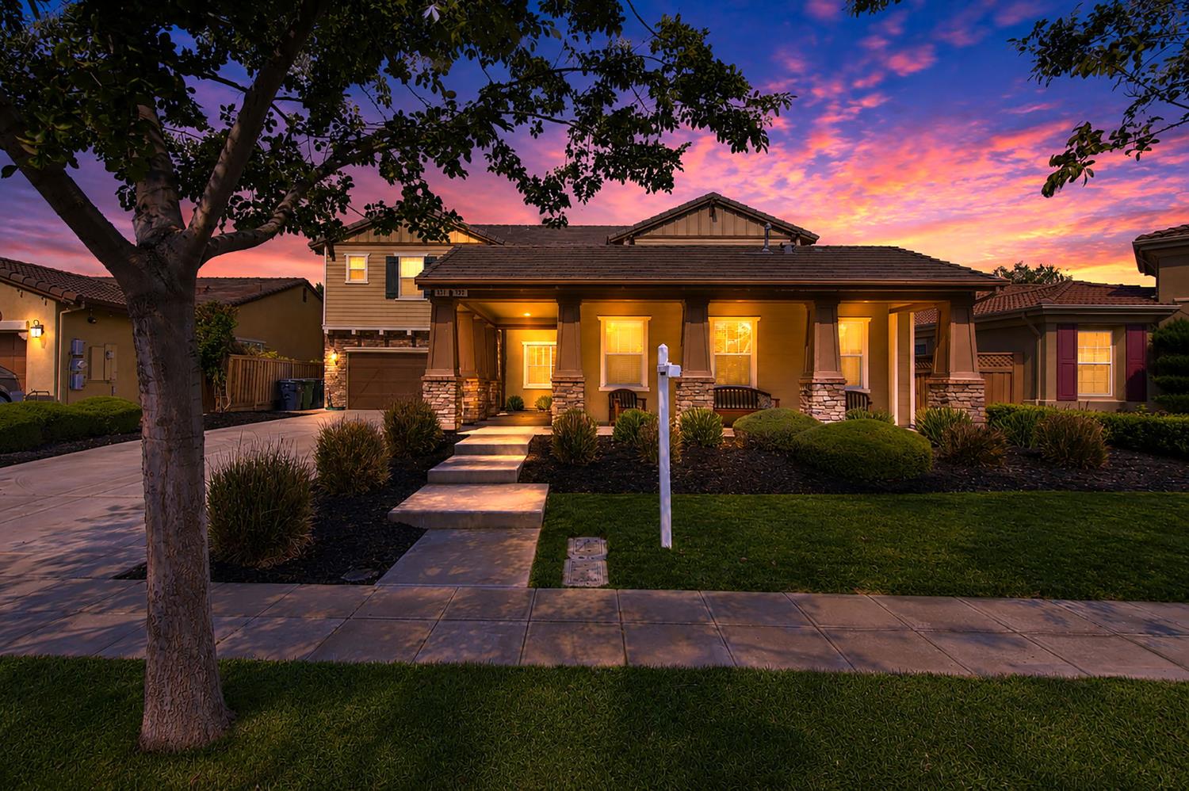
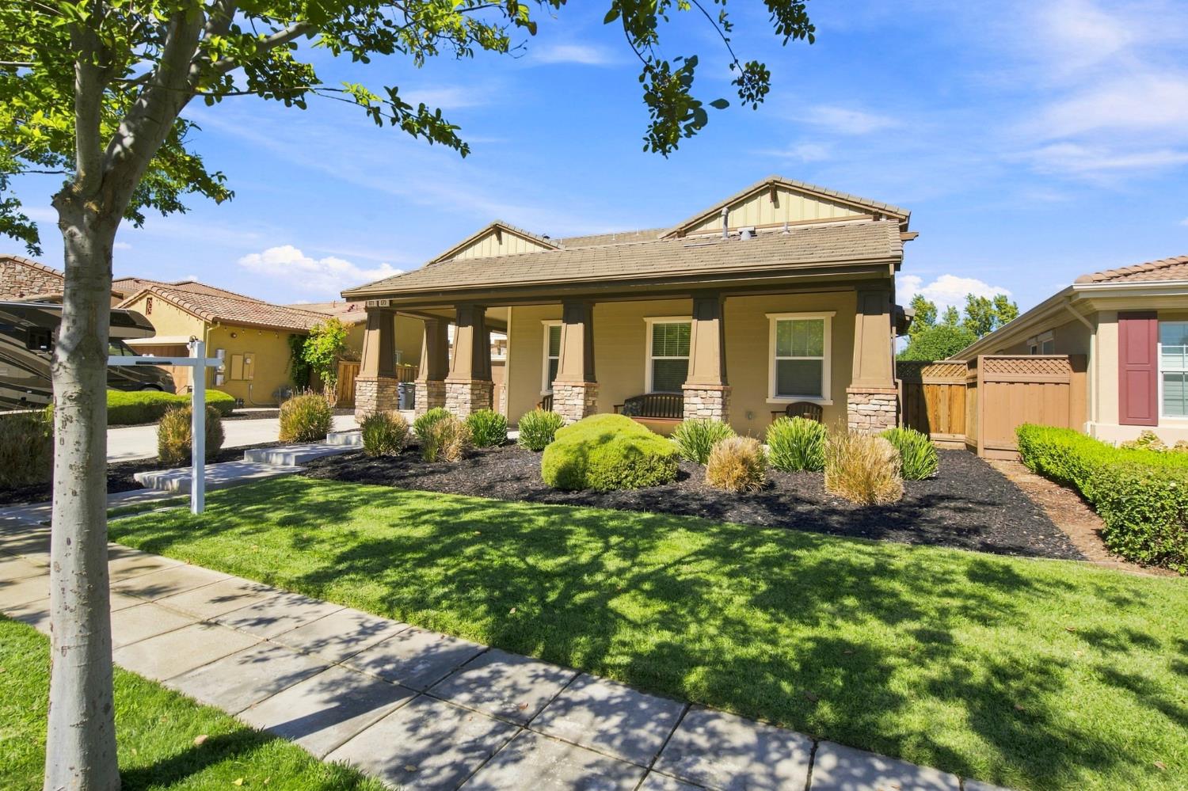
The wait is over! Welcome to 571 N. Castellina Terrace in the heart of Questa Village, just steps from the highly rated (10/10) Questa K-8 School. This highly desirable EAST-facing Shea Homes Umbria Plan 4 sits on a premium 11,570 Sqft lot backing up to Great Valley Parkway, offering exceptional privacy with no rear neighbors. Designed for luxury and functionality, this stunning property features 3,925 Sqft of total living space, including a 3,382 Sqft main home with 4 bedrooms, 3 full bathrooms, plus a downstairs bedroom and full bath perfect for guests, an office, or multi-generational living. From the moment you enter, you'll appreciate the soaring 20-foot ceilings, abundant natural light, and over $230,000 in builder and seller upgrades. The chef's kitchen showcases a large island, walk-in pantry, premium Monogram appliances, rich dark wood cabinetry, designer backsplash, and upgraded LVP flooring. Additional highlights include a fireplace, surround sound, and countless designer finishes throughout. Upstairs features a spacious loft with custom built-ins and stunning views of the backyard and Altamont Pass, creating the perfect place to enjoy beautiful sunsets. The oversized secondary bedrooms provide exceptional space, while the luxurious primary suite offers dual walk-in closets, a Jacuzzi soaking tub, and a spa-inspired shower. The attached 543 Sqft in-law suite has its own private entrance, separate address, independent HVAC, living room, full kitchen with full-size refrigerator, bedroom, and full bathroom, making it ideal for extended family, guests, or rental income. Step outside to your private resort-style backyard featuring a covered California Room, two pergolas, a heated sports pool, detached home office with electricity and air conditioning, artificial turf, complete privacy, and no rear neighbors. This extraordinary home truly checks every box and is perfect for multi-generational living, dual-income opportunities, or anyone seeking luxury, space, and an exceptional lifestyle in one of Mountain House's most sought-after neighborhoods.
| 6 days ago | Listing updated with changes from the MLS® | |
| 2 weeks ago | Listing first seen on site |

All measurements and all calculations of the area are approximate. Information provided by Seller/Other sources, not verified by Broker. All interested persons should independently verify the accuracy of information. Provided properties may or may not be listed by the office/agent presenting the information. Data maintained by MetroList® may not reflect all real estate activity in the market. All real estate content on this site is subject to the Federal Fair Housing Act of 1968, as amended, which makes it illegal to advertise any preference, limitation or discrimination because of race, color, religion, sex, handicap, family status or national origin or an intention to make any such preference, limitation or discrimination. Terms of Use
Last checked 2026-08-05 08:57 PM PDT