Save
Ask
Tour
Hide
Share
$779,000
26 Days On Site

2668 N Blue Sedge Street
Manteca, CA 95337

For Sale|Single Family Residence|Active
5
Beds
4
Total Baths
4
Full Baths
2,517
SqFt
$309
/SqFt
2019
Built
Subdivision:
3806 Terra Ranch Un #2
County:
San Joaquin
Call Now: 209-638-5870
Is this the listing for you? We can help make it yours.
209-638-5870
2668 N Blue Sedge Street2668 N Blue Sedge Street2668 N Blue Sedge Street2668 N Blue Sedge Street
Save
Ask
Tour
Hide
Share

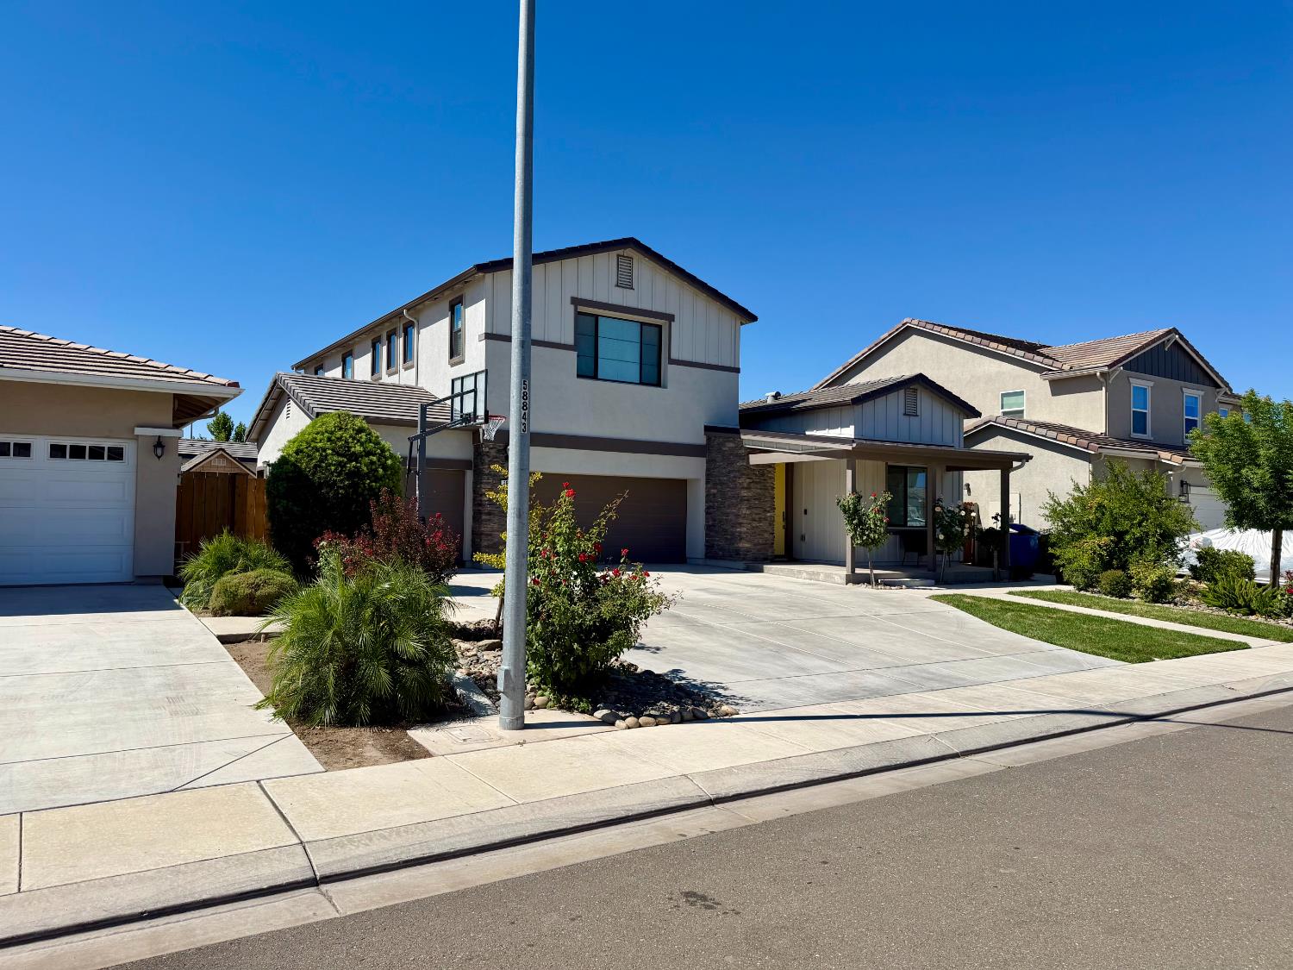
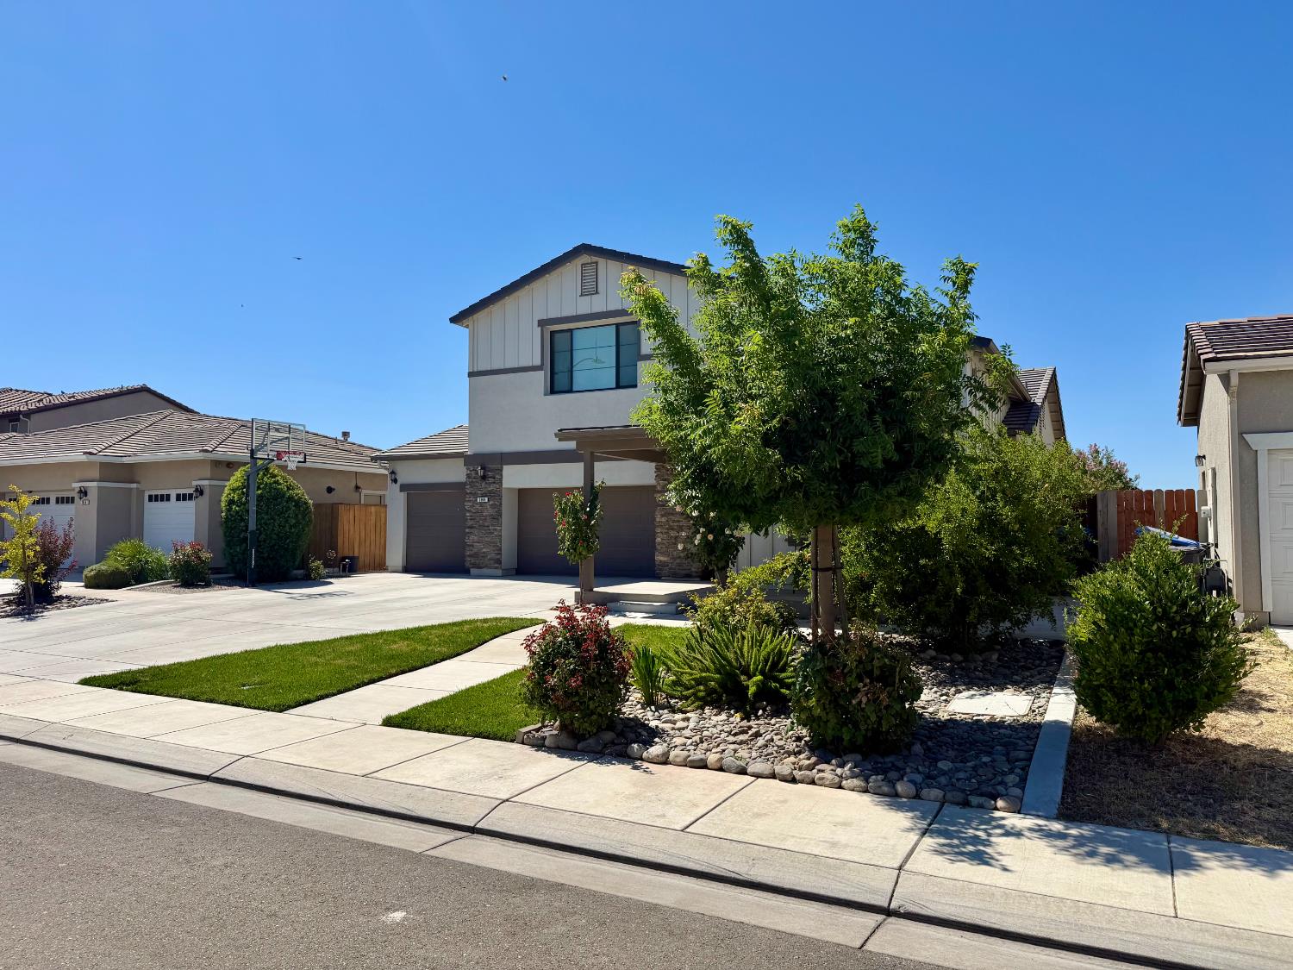
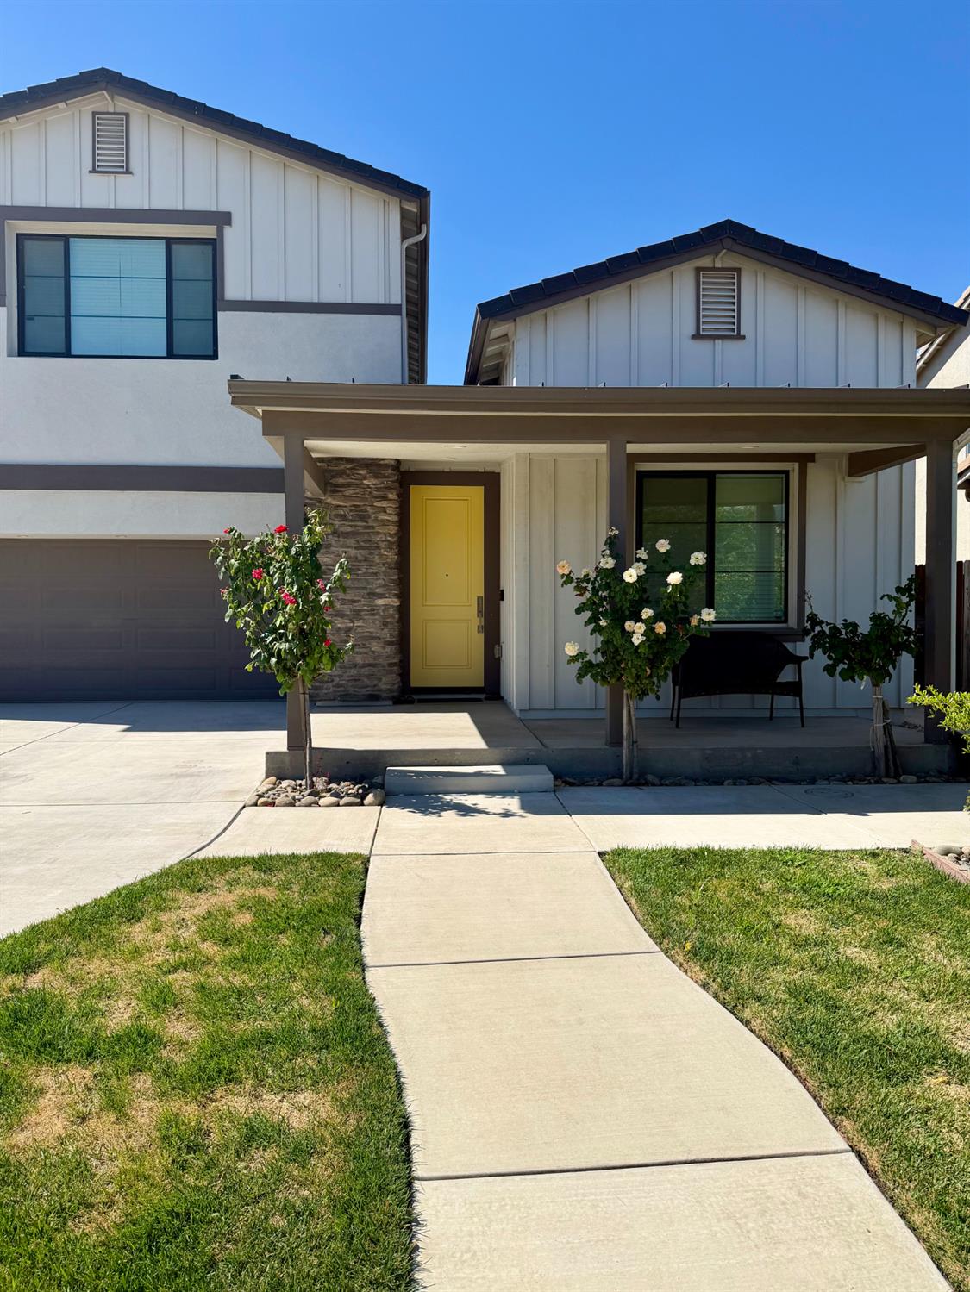
Welcome to this beautifully upgraded JKB Previously Featured Model Home! Offering 2,517 sq. ft. of thoughtfully designed living space, this home features 5 bedrooms, 4 full bathrooms, 8 ft doors, tall ceilings, a spacious lot, an extended driveway, and a convenient drive-through garage. Showcasing premium upgrades, stylish finishes, and an open-concept layout, this home combines comfort, functionality, and quality craftsmanship perfect for modern living. remaining solar balance to be will be paid and cleared upon the closing of the home, solar consists of 25 panels 8.00 DCKW System; zero true-up annually; low PG&E Bills. AAA Water Softner System by Kinetico; includes RO System in Kitchen with faucet. Beautifully landscaped front and back yard, includes detached outdoor spacious storage shed, 220V plug in garage, mini kitchen in garage. Mature fruit trees are included throughout both the front and back yards of the home, providing established landscaping, shade, and seasonal fruit.

Save
Ask
Tour
Hide
Share
Listing Snapshot
Price 
$779,000
Days On Site 
26 Days
Bedrooms 
5
Inside Area (SqFt) 
2,517 sqft
Total Baths 
4
Full Baths 
4
Partial Baths 
N/A
Lot Size 
0.1515 Acres
Year Built 
2019
MLS® Number 
226094789
Status 
Active
Property Tax 
N/A
HOA/Condo/Coop Fees 
N/A
Sq Ft Source 
N/A
Friends & Family
Recent Activity
a week agoListing updated with changes from the MLS®
4 weeks agoListing first seen on site
General Features
Acres 
0.1515
Additional Property Use 
Residential
Attached Garage 
Yes
Carport 
6
Cross Street 
Woodward Ave
Direction Faces 
North
Foundation 
Slab
Garage 
Yes
Garage Spaces 
3
Levels 
Two
Parking 
PavedAttachedDrive ThroughGarage Faces FrontGarage Faces RearGuest
Property Condition 
Updated/Remodeled
Property Sub Type 
Single Family Residence
Sewer 
Public Sewer
Style 
A-FrameOther
Utilities 
Sewer Connected
Water Source 
Public
Zoning 
R-1
Interior Features
Appliances 
Free-Standing Gas RangeFree-Standing RefrigeratorDishwasherDisposalMicrowaveTankless Water HeaterFree-Standing Gas OvenRange HoodWater PurifierSelf Cleaning Oven
Basement 
None
Cooling 
Ceiling Fan(s)Whole House FanCentral AirZoned
Electric 
220 Volts220 Volts in Kitchen220 Volts in Laundry
Fireplace 
Yes
Fireplace Features 
Living RoomMetalStoneGas
Fireplaces 
1
Flooring 
CarpetTile
Heating 
Natural GasCentralFireplace(s)
Interior 
Walk-In Closet(s)StorageDouble VanityKitchen Island
Laundry Features 
Laundry RoomSinkGas Dryer HookupMain Level
Window Features 
Double Pane Windows
Save
Ask
Tour
Hide
Share
Exterior Features
Construction Details 
Cement SidingStoneStuccoFrameGlass
Fencing 
Back YardWood
Lot Features 
LevelGardenSprinklers In FrontSprinklers In RearLandscaped
Other Structures 
PergolaShed(s)
Patio And Porch 
CoveredPatio
Roof 
TileMetal
View 
Park/Greenbelt
Waterview 
Park/Greenbelt
Windows/Doors 
Double Pane Windows
Community Features
Community Features 
CurbsSidewalks
Financing Terms Available 
CashConventionalFHASubmitVA Loan
MLS Area 
20505
Roads 
AsphaltPaved
School District 
San Joaquin
Schools
School District
San Joaquin
Elementary School
Unknown
Middle School
Unknown
High School
Unknown
Listing courtesy of Maxx One Realty


All measurements and all calculations of the area are approximate. Information provided by Seller/Other sources, not verified by Broker. All interested persons should independently verify the accuracy of information. Provided properties may or may not be listed by the office/agent presenting the information. Data maintained by MetroList® may not reflect all real estate activity in the market. All real estate content on this site is subject to the Federal Fair Housing Act of 1968, as amended, which makes it illegal to advertise any preference, limitation or discrimination because of race, color, religion, sex, handicap, family status or national origin or an intention to make any such preference, limitation or discrimination. Terms of Use
Last checked 2026-08-24 03:08 AM PDT

Neighborhood & Commute
Source: Walkscore
Save
Ask
Tour
Hide
Share