






6428 Embarcadero DriveStockton, CA 95219

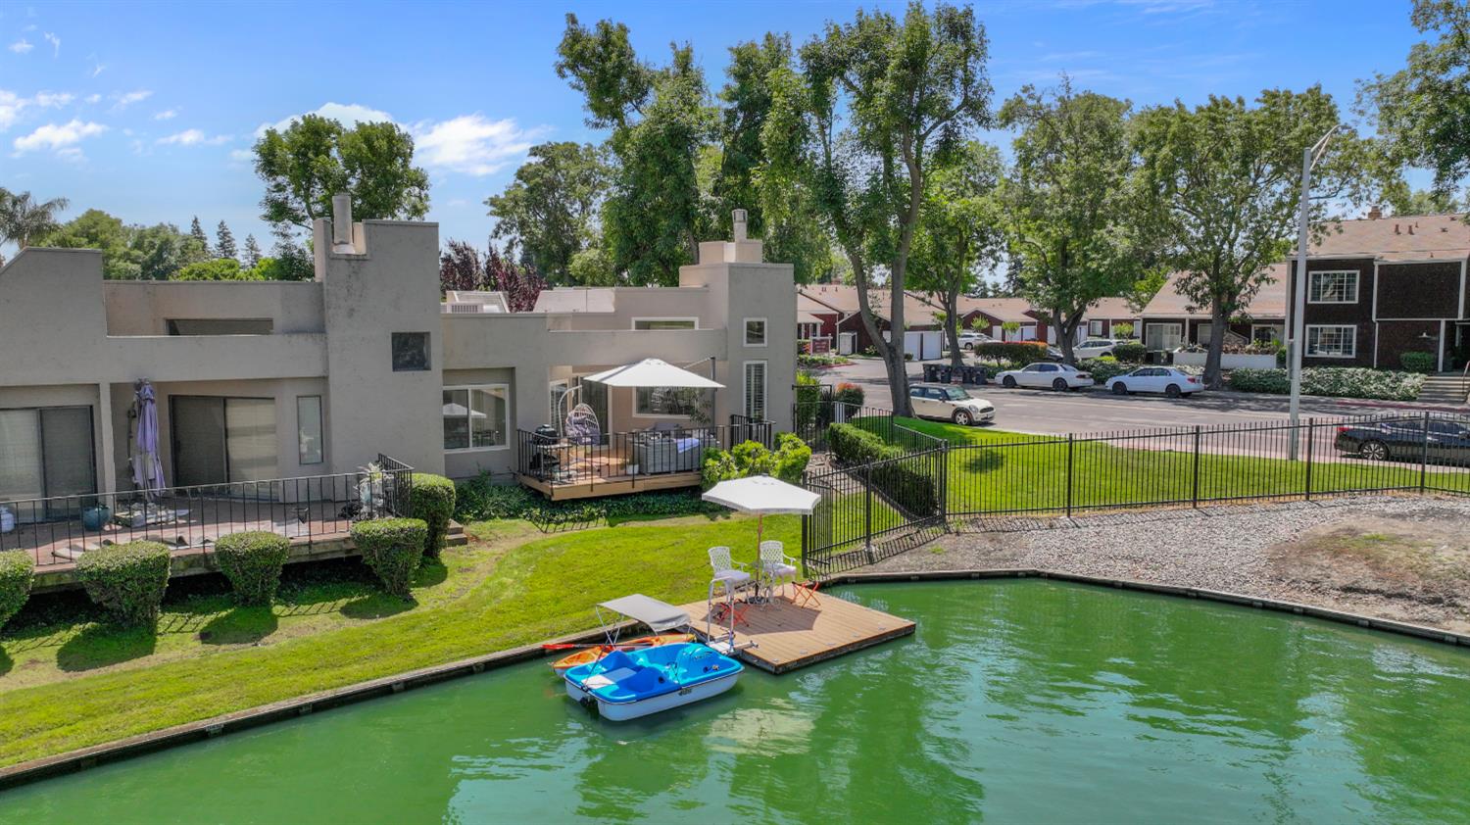
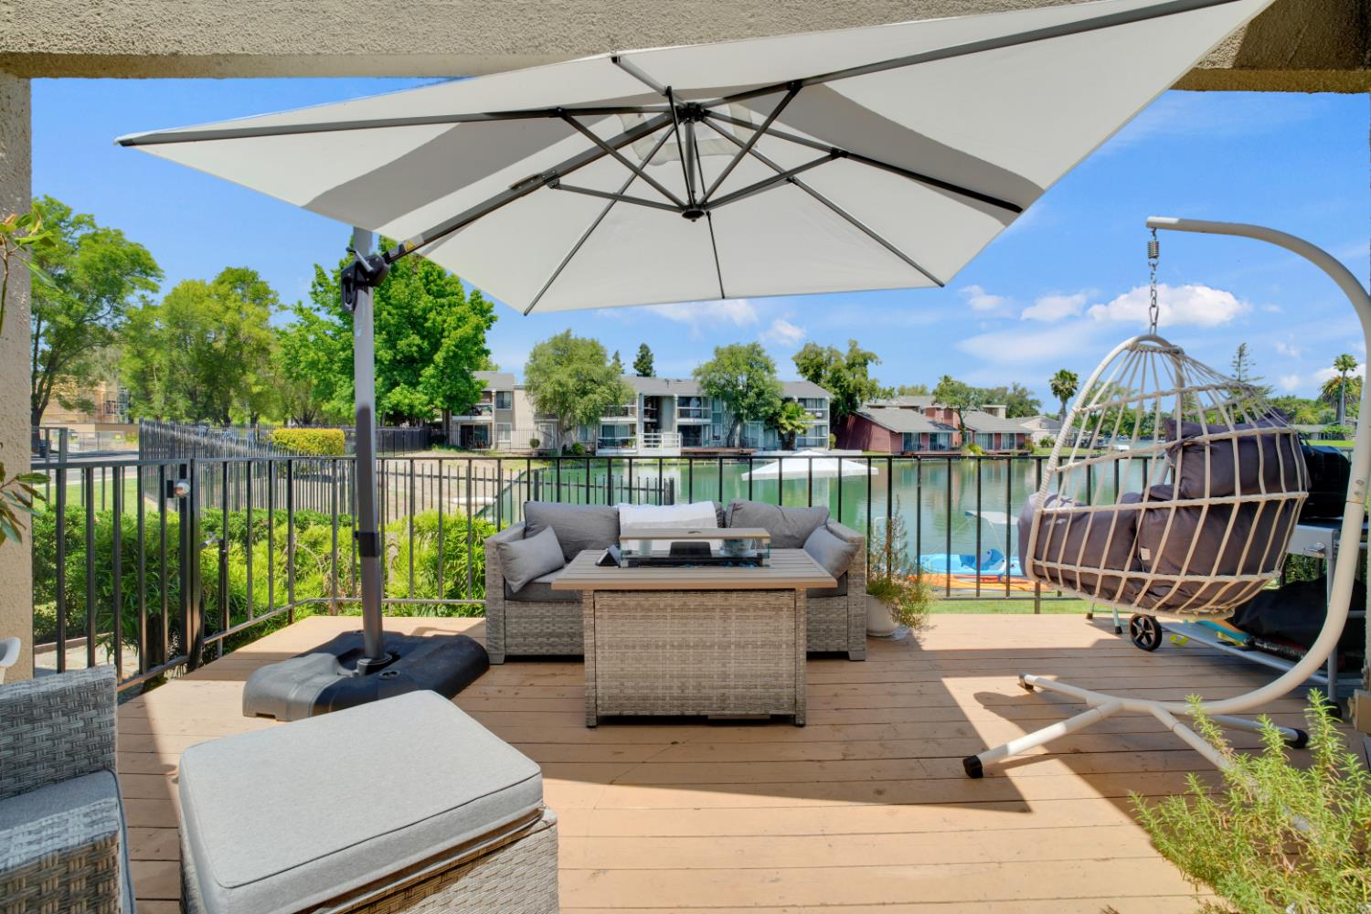
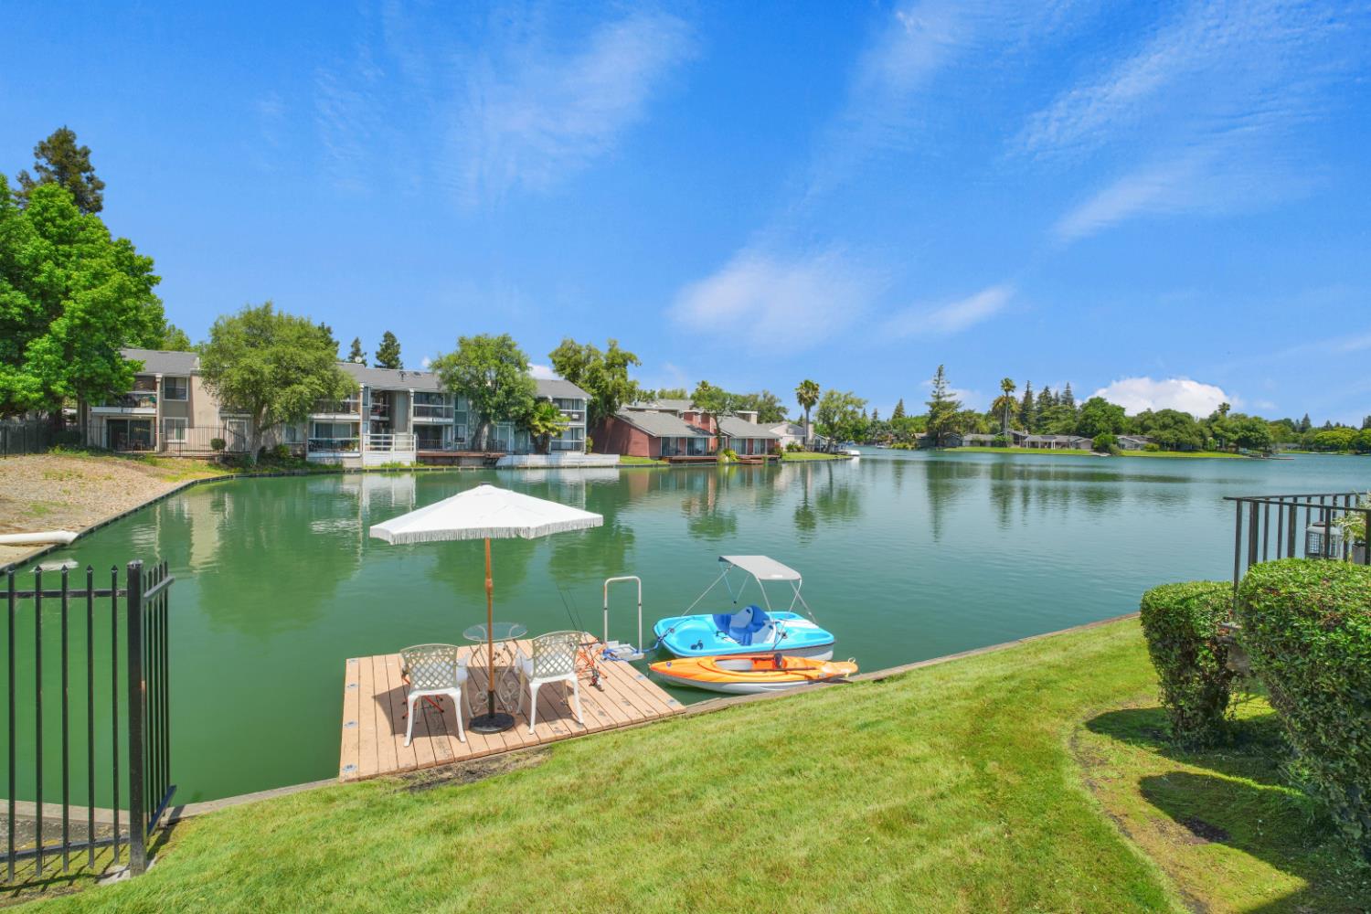
Experience resort-style waterfront luxury living at 6428 Embarcadero Dr in Stockton. This beautifully remodeled waterfront home offers over 2,000 sq ft of elegant living space with stunning lake views, a private dock, and the perfect blend of luxury, comfort, and everyday relaxation. Whether you're looking for a full-time residence, retirement retreat, or vacation-style getaway, this home delivers the lifestyle you've been dreaming of. Inside, you'll find a bright and spacious floor plan filled with natural light from walls of windows that perfectly frame the water views. The inviting living room features a cozy fireplace and seamless access to the outdoor entertaining areas, while the formal dining room or additional sitting area opens to a private, secure courtyard creating wonderful indoor-outdoor flow. The beautifully remodeled kitchen is designed to impress with stylish countertops and backsplash, stunning new high-end smart appliances, abundant cabinetry, and a charming breakfast nook overlooking the lake. Enjoy peaceful mornings and spectacular sunsets right from your kitchen and living spaces. The expansive primary suite is a true private retreat featuring courtyard access, a massive walk-in closet plus additional storage closets, and a fully remodeled spa-inspired bathroom complete with glamorous soaking tub, dual vanities, and a walk-in shower. Two additional generously sized bedrooms and a beautifully remodeled hall bathroom provide flexibility for guests, family, or a home office. Step outside to your private waterfront deck overlooking the lake with your own private dock ideal for boating, paddleboarding, entertaining, or simply enjoying the serene waterfront setting. Additional highlights include a spacious 3-car garage, abundant storage throughout, and beautifully maintained outdoor spaces perfect for relaxing or hosting guests. HOA amenities provide exceptional value and convenience, including water, sewer, exterior maintenance, landscaping, and the community pool, helping simplify ownership and enhance peace of mind. Enjoy an unbeatable waterfront location with the Yacht Club, Garlic Brothers Restaurant, Bob's at the Marina, and Village West Marina & Resort just across the street, while nearby dining, shopping, entertainment, and recreation at Marina Market Shopping Center and Grupe Park place the best of waterfront living right at your doorstep. A rare opportunity to own true lakefront living at its finest.
| 2 weeks ago | Listing updated with changes from the MLS® | |
| 2 weeks ago | Listing first seen on site |

All measurements and all calculations of the area are approximate. Information provided by Seller/Other sources, not verified by Broker. All interested persons should independently verify the accuracy of information. Provided properties may or may not be listed by the office/agent presenting the information. Data maintained by MetroList® may not reflect all real estate activity in the market. All real estate content on this site is subject to the Federal Fair Housing Act of 1968, as amended, which makes it illegal to advertise any preference, limitation or discrimination because of race, color, religion, sex, handicap, family status or national origin or an intention to make any such preference, limitation or discrimination. Terms of Use
Last checked 2026-08-08 12:58 AM PDT