






2505 Mulholland DriveLathrop, CA 95330
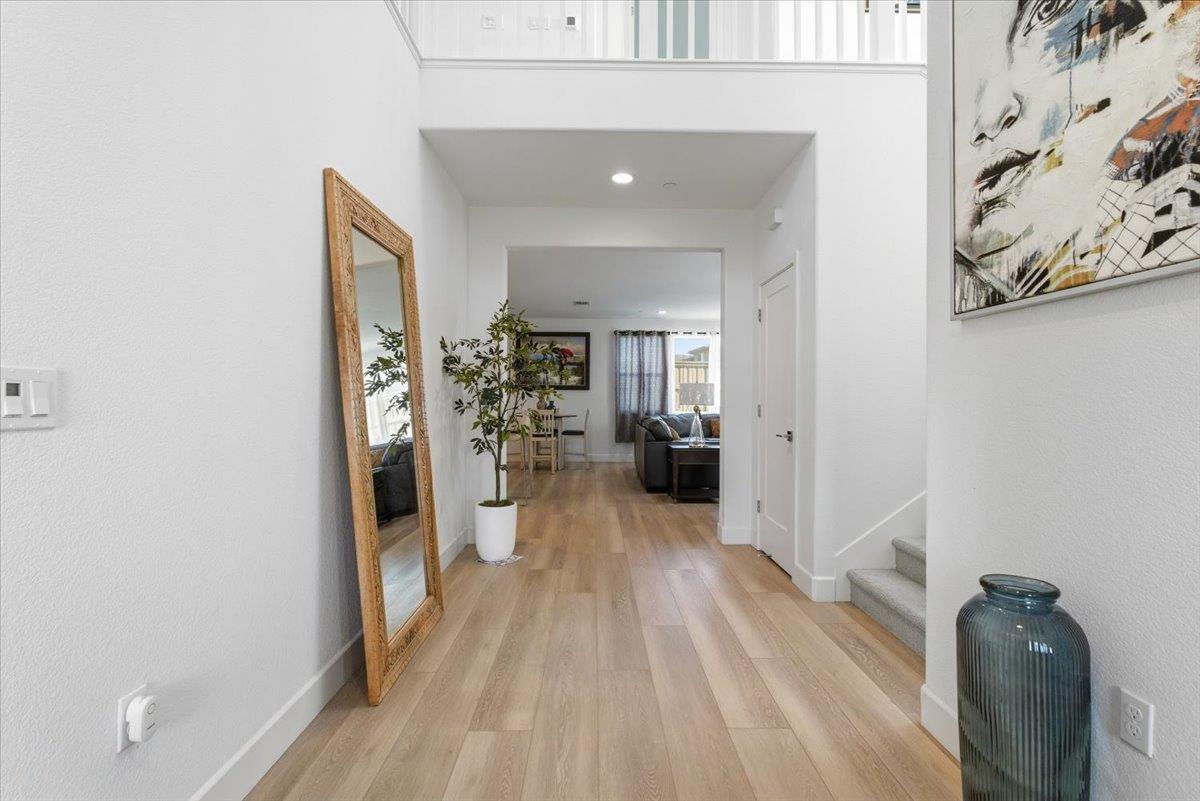
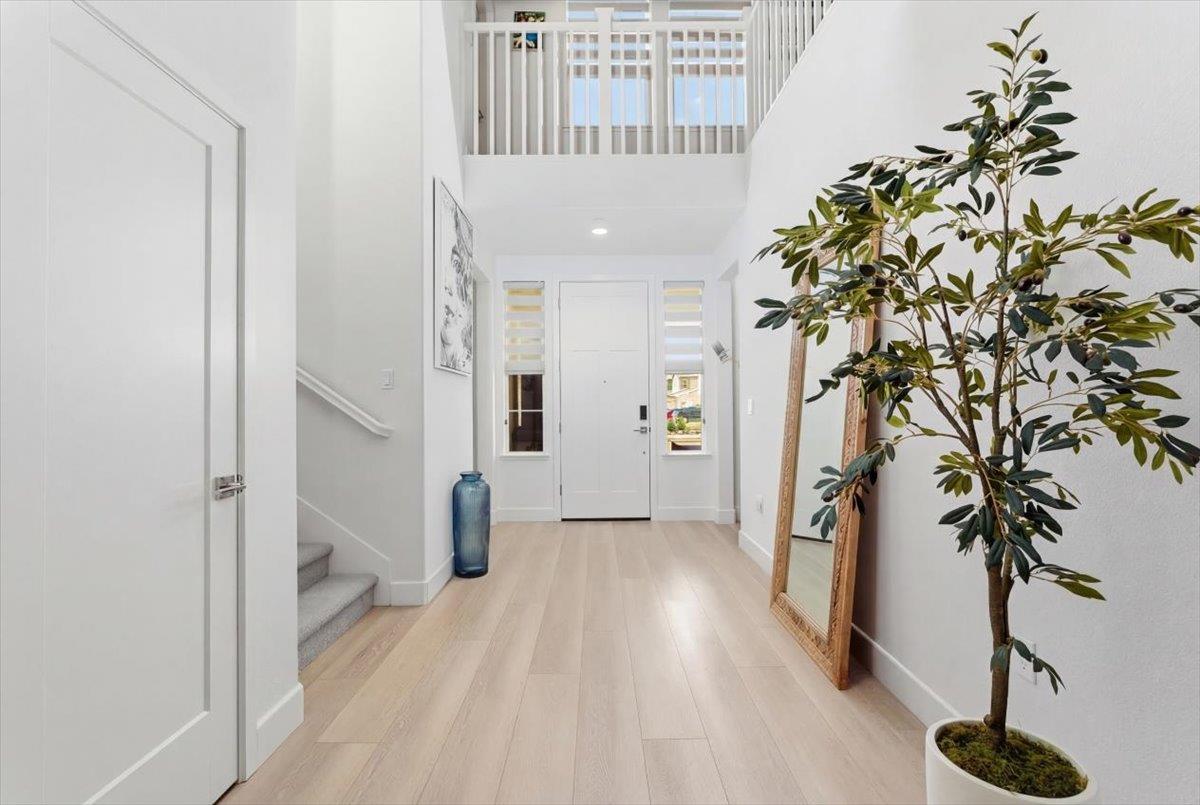
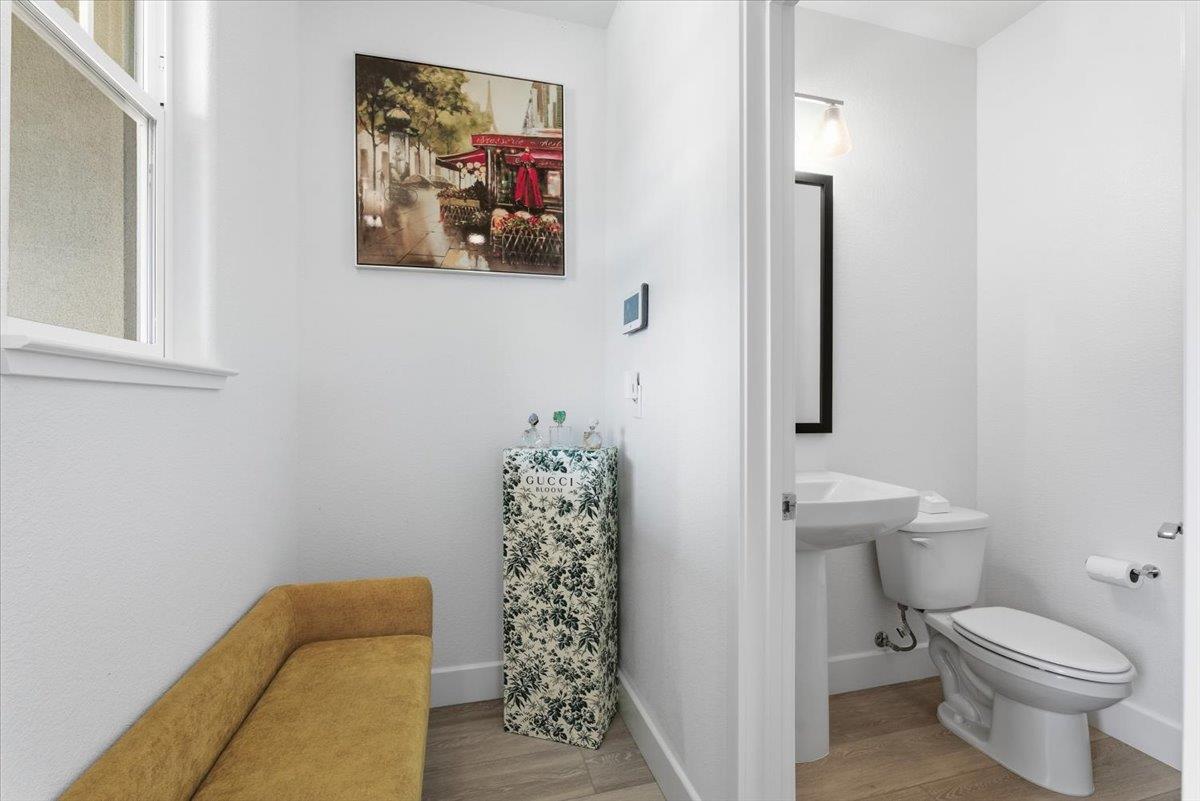
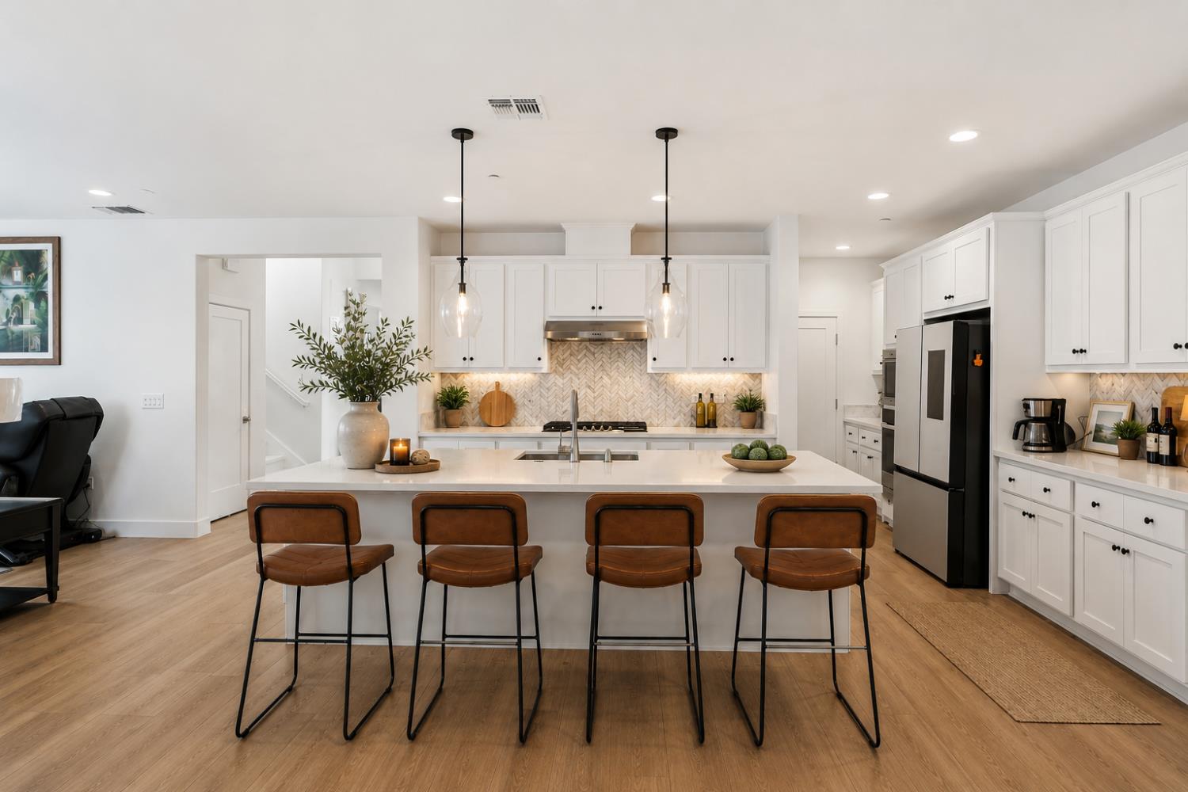
🎉 UNBEATABLY PRICED stunning home in River Islands - Luxury, Space & Exceptional Value! Best value for a home of this size and quality in the area! This beautifully upgraded home with PAID OFF SOLAR and over $100k in builder upgrades in the highly sought-after River Islands community is back! ✨ Here's what you'll love: 5 spacious bedrooms 4.5 bathrooms Approximately 3,261 sq. ft. of living space Open-concept floor plan filled with natural light Designer kitchen with an oversized island Elegant finishes throughout Spacious primary suite First floor bedroom with full bathroom Beautifully customized landscaped front Already cemented in the back! PAID OFF SOLAR Custom window treatments throughout valued at $22k Builder upgrades include- extra lighting throughout, open handrails, flooring, bullnosed corners, kitchen backsplash Located in one of Lathrop's most desirable master-planned communities! Walking distance to lake views on the same street This home offers the perfect blend of luxury, comfort, and functionalityideal for entertaining, working from home, or accommodating multigenerational living. 🌳 Enjoy everything River Islands has to offer, including scenic lakes, miles of walking trails, parks, top-rated schools, and an incredible sense of community.
| 3 weeks ago | Listing updated with changes from the MLS® | |
| 3 weeks ago | Status changed to Pending | |
| 4 weeks ago | Listing first seen on site |

All measurements and all calculations of the area are approximate. Information provided by Seller/Other sources, not verified by Broker. All interested persons should independently verify the accuracy of information. Provided properties may or may not be listed by the office/agent presenting the information. Data maintained by MetroList® may not reflect all real estate activity in the market. All real estate content on this site is subject to the Federal Fair Housing Act of 1968, as amended, which makes it illegal to advertise any preference, limitation or discrimination because of race, color, religion, sex, handicap, family status or national origin or an intention to make any such preference, limitation or discrimination. Terms of Use
Last checked 2026-08-23 04:41 PM PDT