Save
Ask
Tour
Hide
Share
$645,000
24 Days On Site

1954 Carmel Ranch Circle
Oakdale, CA 95361

For Sale|Single Family Residence|Active
4
Beds
3
Total Baths
3
Full Baths
2,096
SqFt
$308
/SqFt
2023
Built
Subdivision:
Carmel Ranch
County:
Stanislaus
Call Now: 209-638-5870
Is this the listing for you? We can help make it yours.
209-638-5870
1954 Carmel Ranch Circle1954 Carmel Ranch Circle1954 Carmel Ranch Circle1954 Carmel Ranch Circle
Save
Ask
Tour
Hide
Share

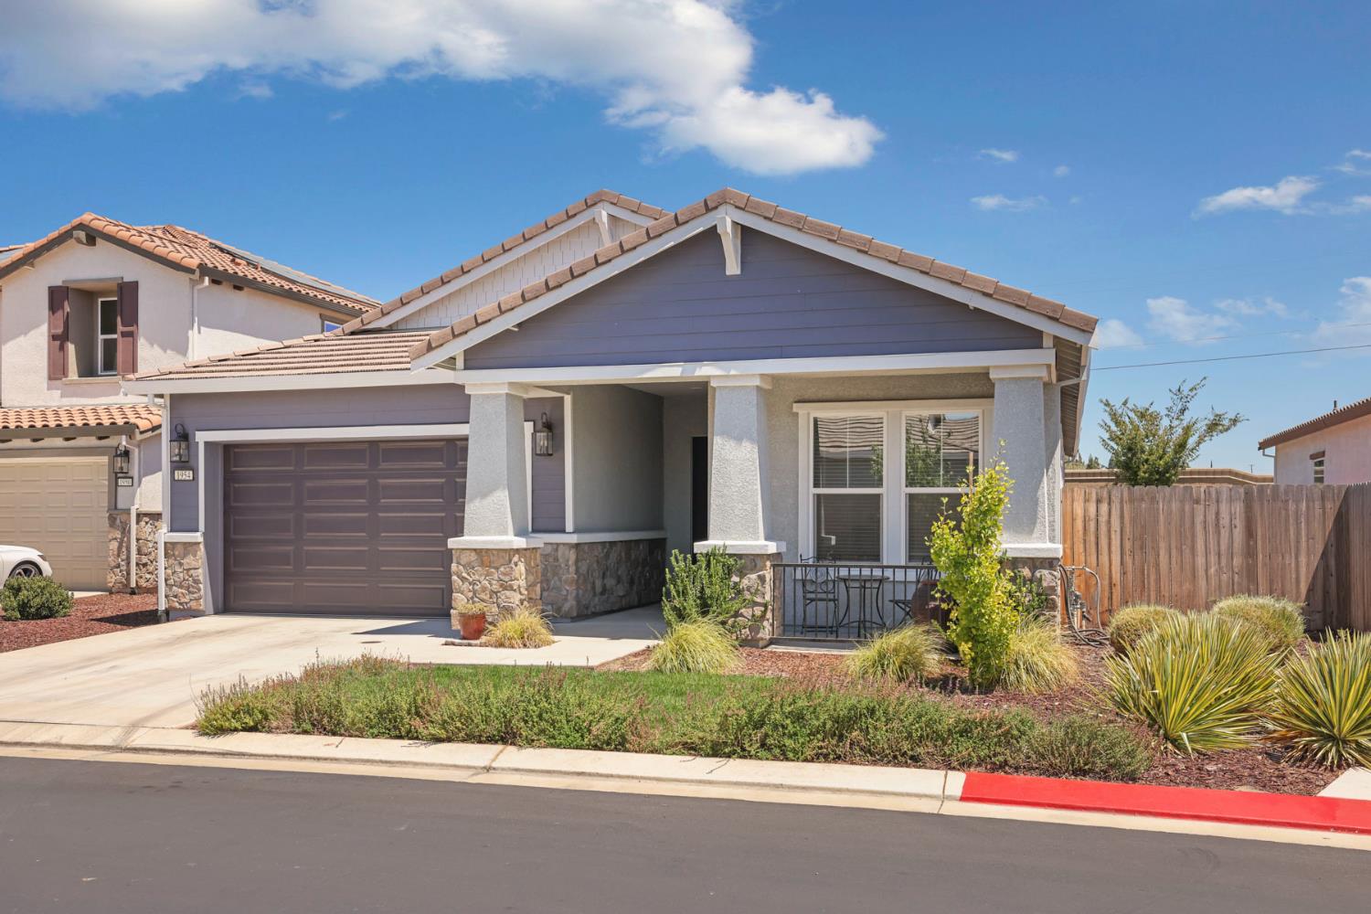
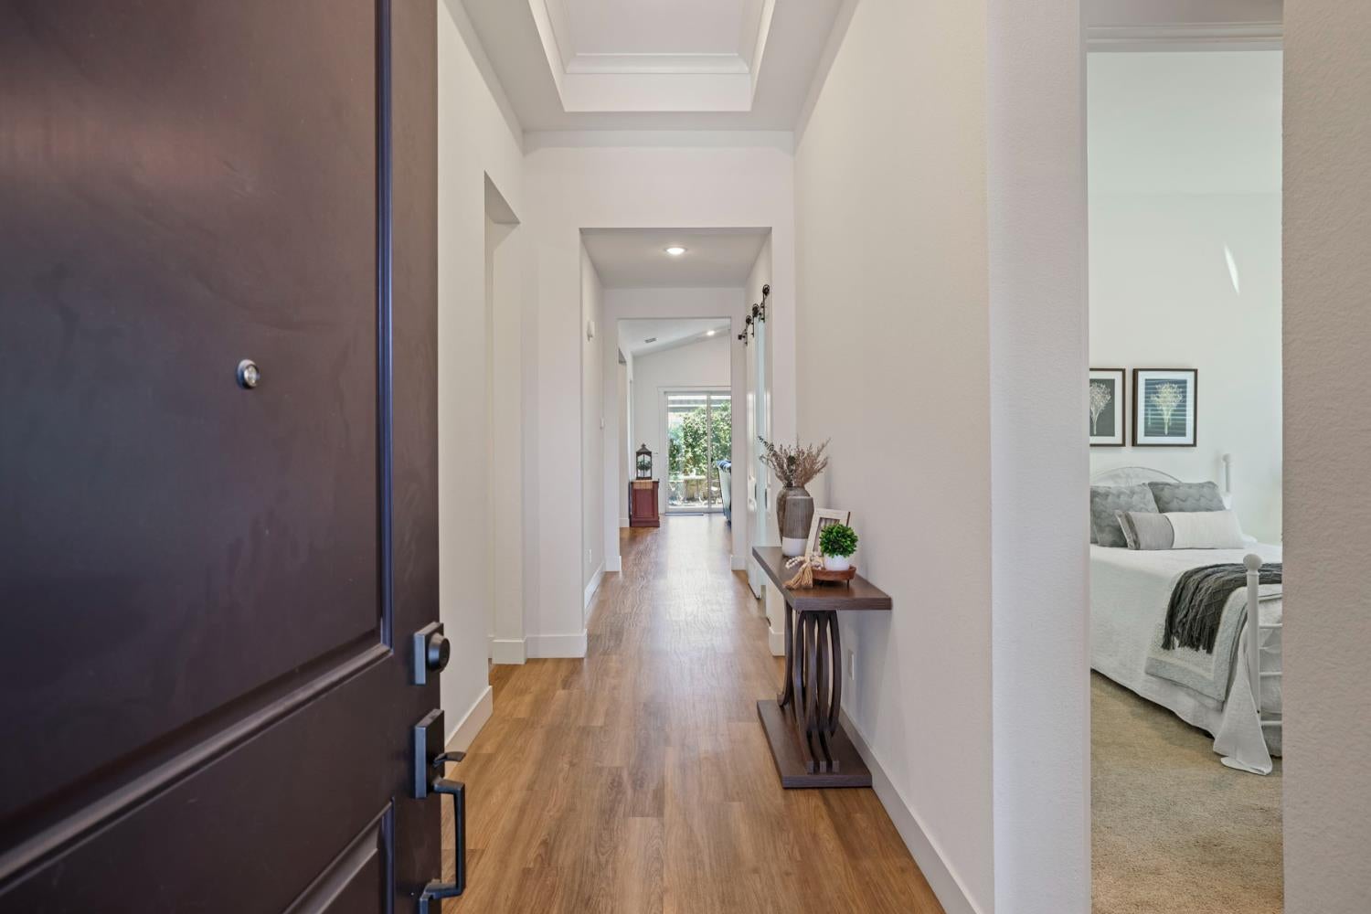
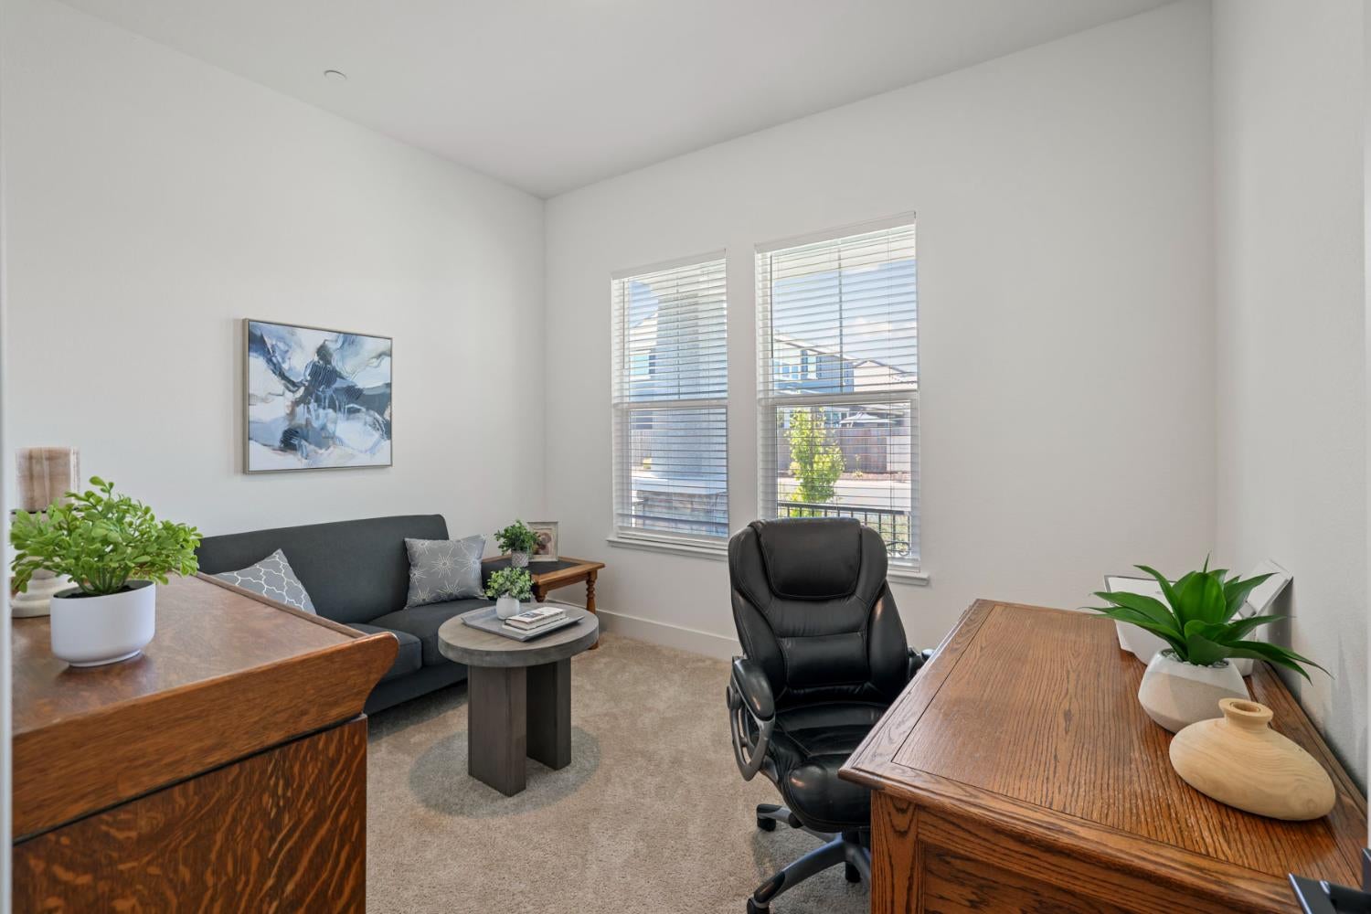
This gorgeous single-story home is located in the Carmel Ranch gated community in Oakdale. It's just a breezy, short golf cart ride to Oakdale Country Club. Built in 2023, this Smart Home features spacious and open-concept living at its finest. Features include 4 bedrooms/3 bathrooms plus an office/den, 2,080 sq ft of living space, owned solar, LVP flooring & can lighting throughout. The beautifully designed modern, gourmet kitchen has open shelving, beautiful newer appliances and much more! The primary suite offers a view to the backyard and a spa-feeling bathroom with a large soaking tub, dual vanities and large walk-in closet. Step onto the back patio and enjoy a cup of coffee surrounded by the serenity and beauty of the backyard landscape. Don't miss out on this beautiful home in pristine condition.

Save
Ask
Tour
Hide
Share
Listing Snapshot
Price 
$645,000
Days On Site 
24 Days
Bedrooms 
4
Inside Area (SqFt) 
2,096 sqft
Total Baths 
3
Full Baths 
3
Partial Baths 
N/A
Lot Size 
0.1288 Acres
Year Built 
2023
MLS® Number 
226095837
Status 
Active
Property Tax 
N/A
HOA/Condo/Coop Fees 
$135 monthly
Sq Ft Source 
N/A
Friends & Family
Recent Activity
2 days agoListing updated with changes from the MLS®
3 weeks agoListing first seen on site
General Features
Acres 
0.1288
Additional Property Use 
Residential
Attached Garage 
Yes
Cross Street 
East D St.
Direction Faces 
West
Foundation 
Slab
Garage 
Yes
Garage Spaces 
2
Levels 
One
Parking 
PavedAttachedGarage Door OpenerGarage Faces Front
Property Sub Type 
Single Family Residence
Sewer 
Public Sewer
Style 
Contemporary
Utilities 
Cable Available
Water Source 
Public
Zoning 
R1
Interior Features
Appliances 
Built-In Electric OvenFree-Standing Gas RangeDishwasherDisposalMicrowaveFree-Standing Gas OvenRange Hood
Cooling 
Central Air
Electric 
220 Volts
Flooring 
TileVinyl
Heating 
Central
Interior 
Cathedral Ceiling(s)Walk-In Closet(s)Granite CountersKitchen IslandDouble Vanity
Window Features 
Double Pane Windows
Save
Ask
Tour
Hide
Share
Exterior Features
Construction Details 
StoneStuccoFrameWood Siding
Fencing 
Back YardWood
Lot Features 
LevelSprinklers In FrontSprinklers In Rear
Patio And Porch 
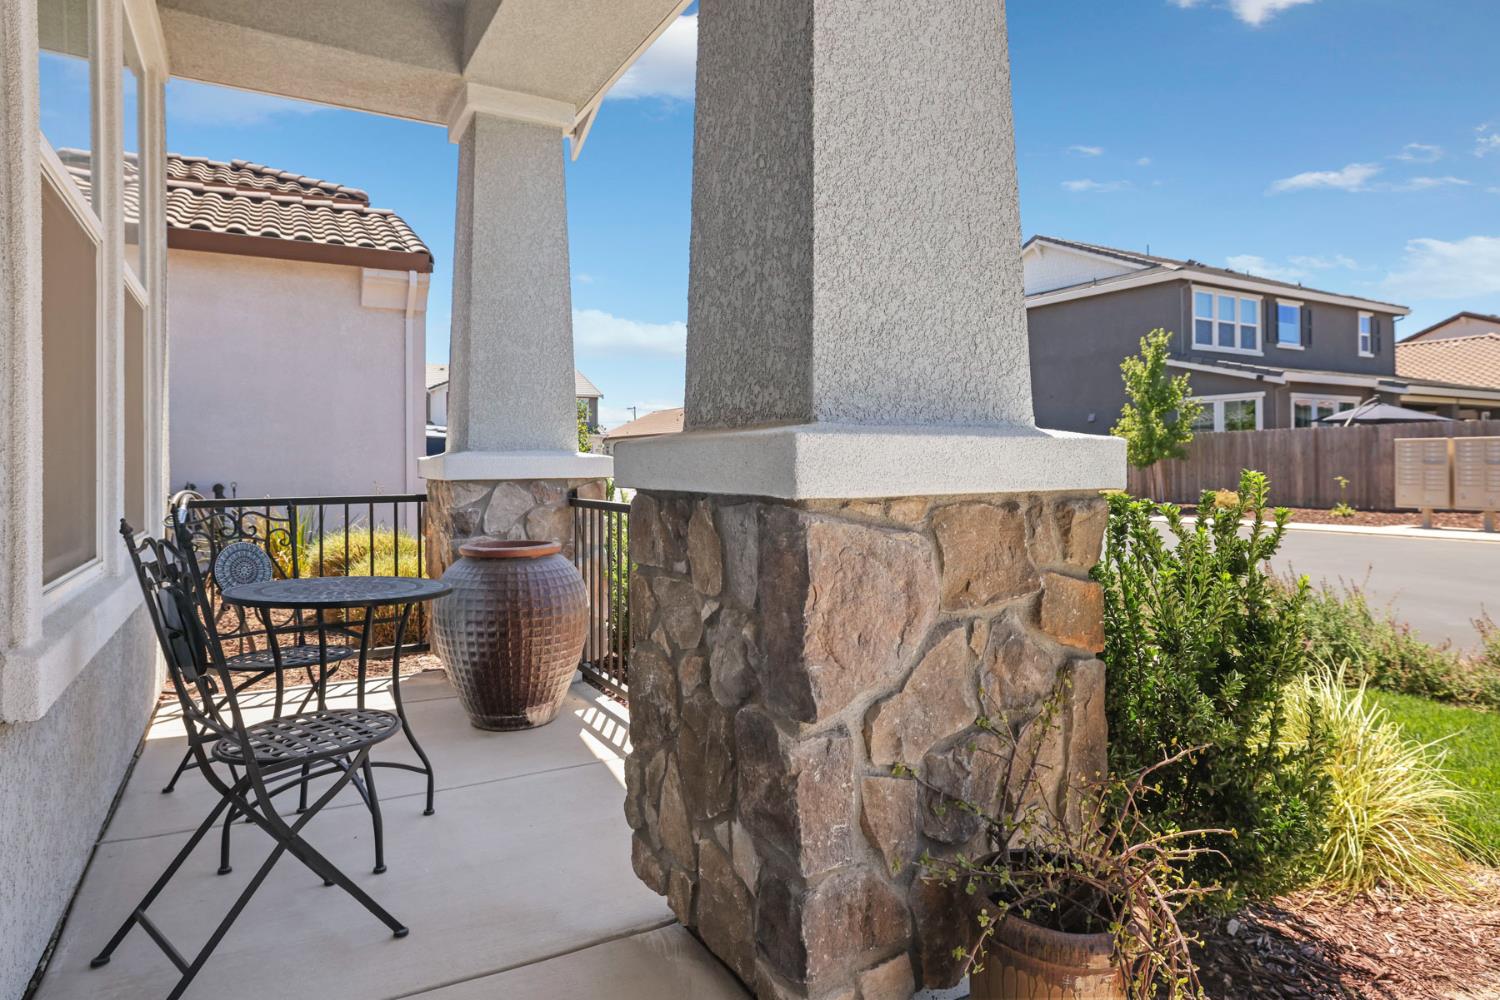
CoveredFront PorchPatio
Roof 
Tile
Windows/Doors 
Double Pane Windows
Community Features
Association Amenities 
None
Association Dues 
135
Community Features 
CurbsSidewalks
HOA Fee Frequency 
Monthly
MLS Area 
20202
School District 
Stanislaus
Schools
School District
Stanislaus
Elementary School
Unknown
Middle School
Unknown
High School
Unknown
Listing courtesy of Core Four Realty


All measurements and all calculations of the area are approximate. Information provided by Seller/Other sources, not verified by Broker. All interested persons should independently verify the accuracy of information. Provided properties may or may not be listed by the office/agent presenting the information. Data maintained by MetroList® may not reflect all real estate activity in the market. All real estate content on this site is subject to the Federal Fair Housing Act of 1968, as amended, which makes it illegal to advertise any preference, limitation or discrimination because of race, color, religion, sex, handicap, family status or national origin or an intention to make any such preference, limitation or discrimination. Terms of Use
Last checked 2026-08-24 04:27 PM PDT

Neighborhood & Commute
Source: Walkscore
Save
Ask
Tour
Hide
Share