






2125 Snyder LaneStockton, CA 95215
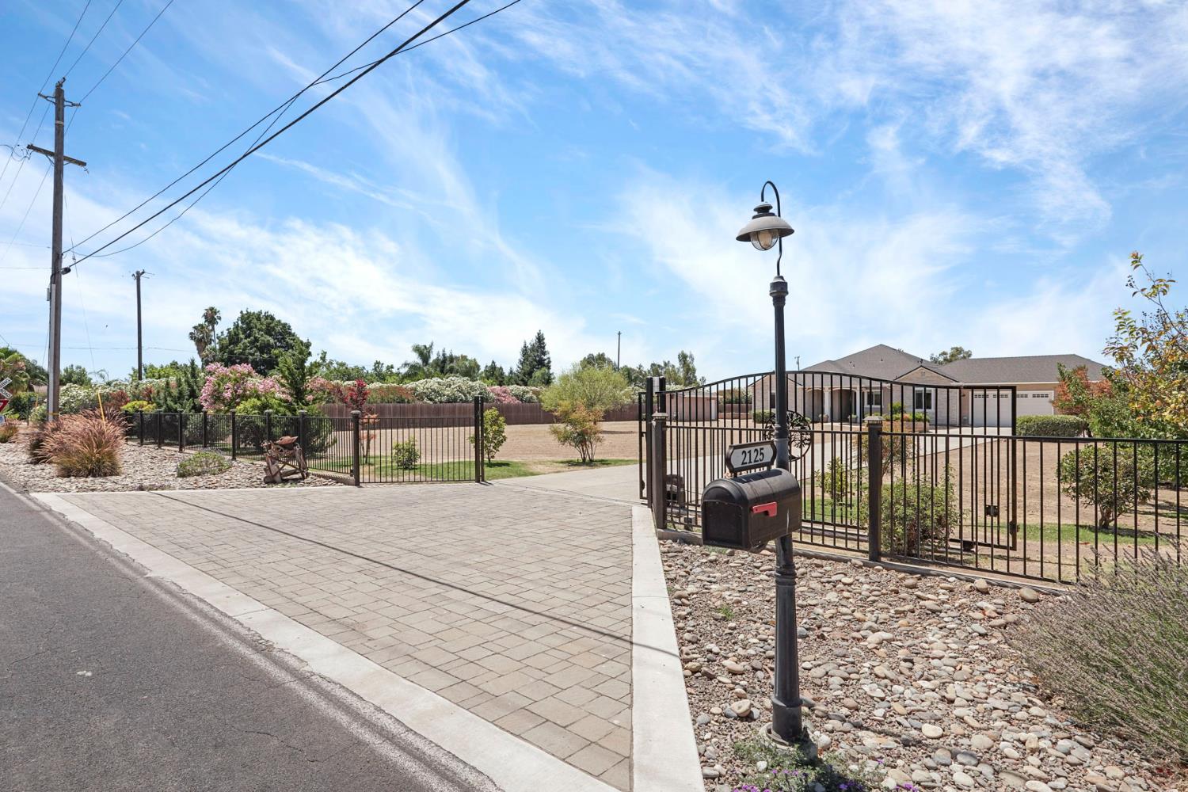
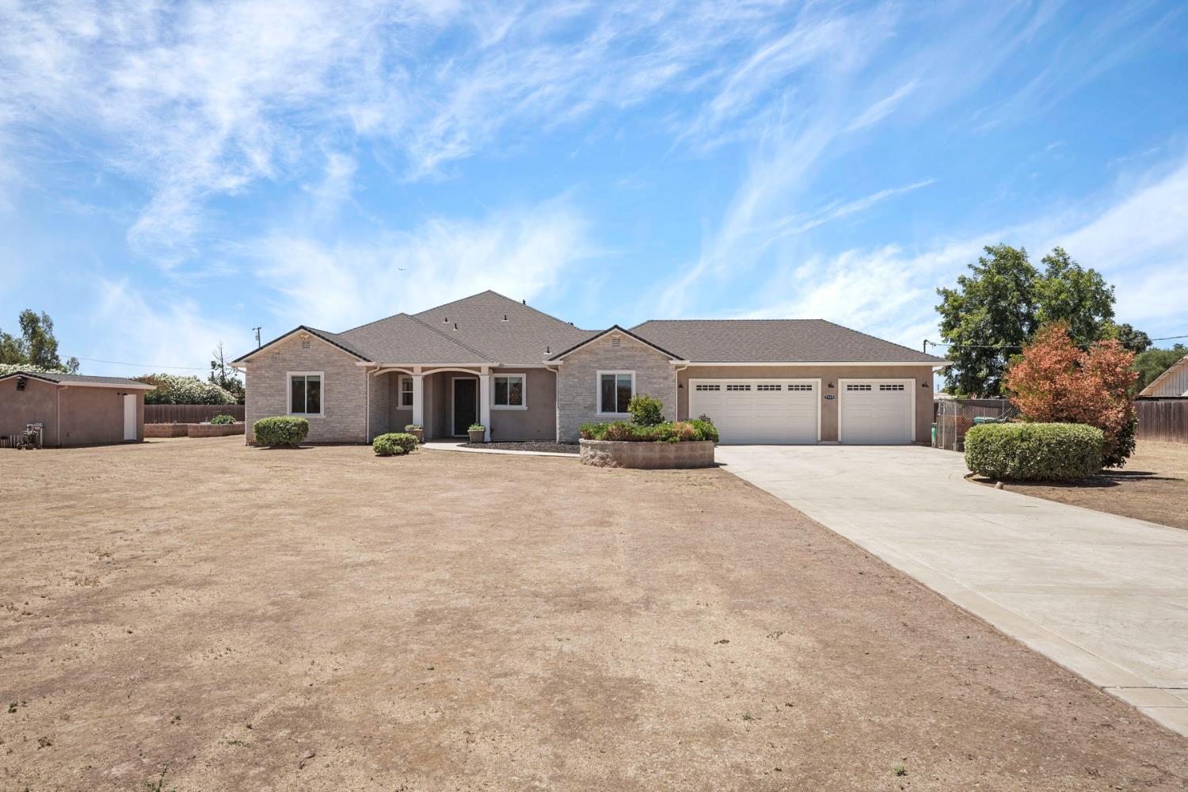
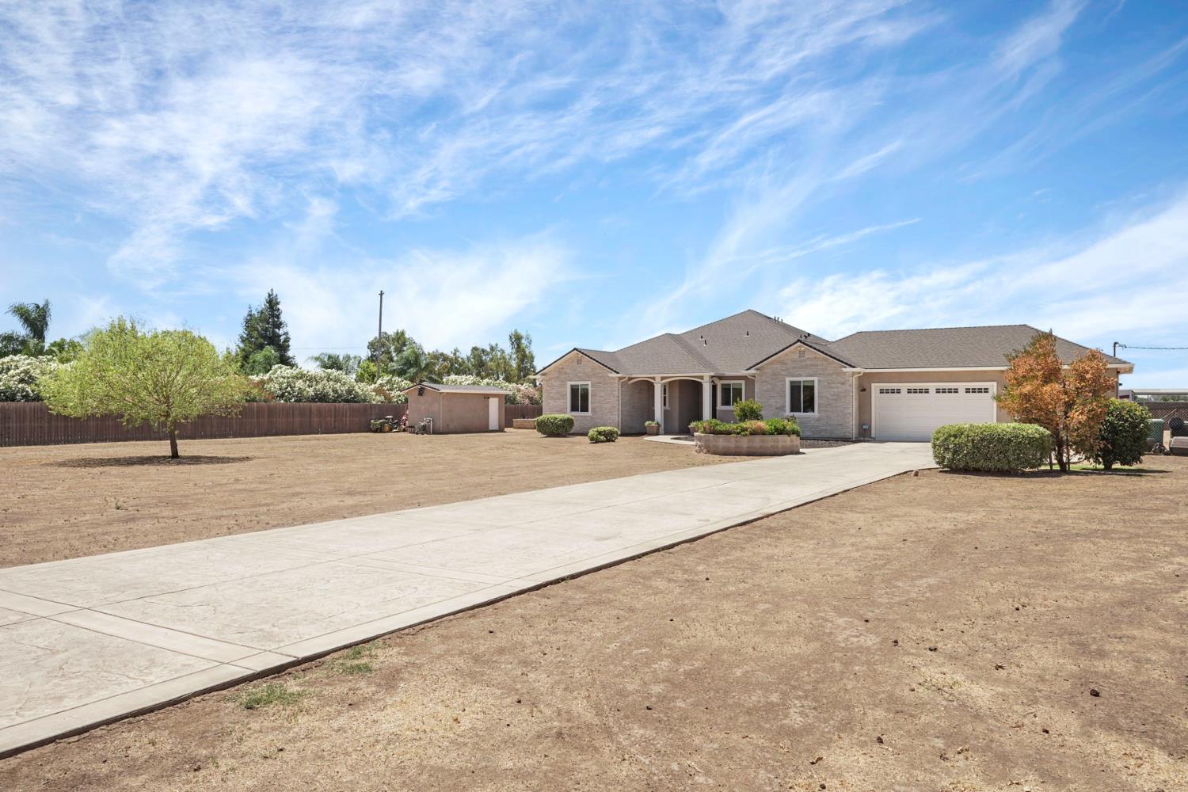
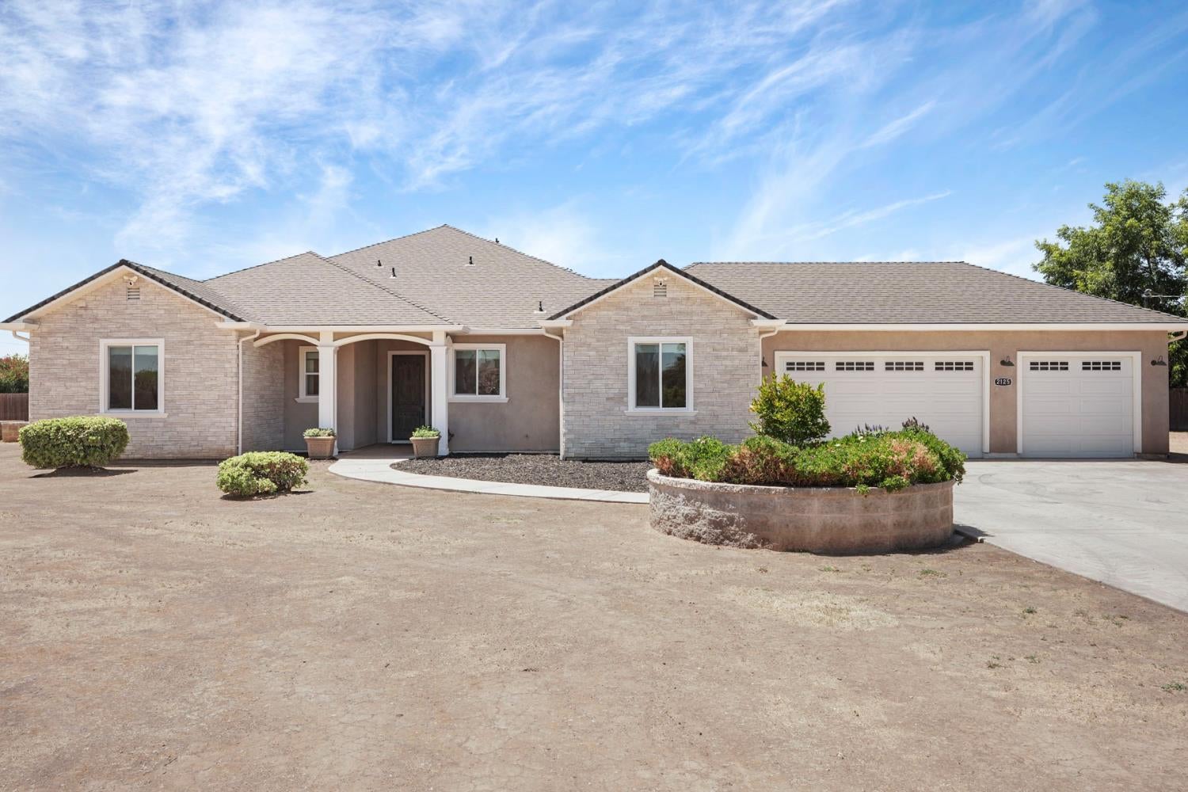
Come discover this beautifully maintained 4-bedroom, 3.5 bathroom home sitting on just over 2 acres. Built in 2018, this ranch-style home offers a seamless blend of comfort and sophisticated living. The heart of this home is its open-plan kitchen, designed for both culinary ease and effortless entertaining. It features a large island with a sink, a high-end range, and a dedicated wine cooler, all flowing beautifully into the living room. The two master suites boast well-appointed bathrooms offering the conveniences of a double vanity and a spacious walk-in shower. Additional features include an office, a dedicated laundry room for practical living, an attached garage for ease and security, and irrigated raised garden beds. A fenced in front yard provides extra privacy and security. Located within the Linden school district creates even more appeal. The exterior possibilities are endless. Bring your imagination and experience the lifestyle this property offers! NOTE: some photos show AI renderings of potential uses of the property. See photos 67-70 for original and altered photos.
| yesterday | Listing updated with changes from the MLS® | |
| yesterday | Listing first seen on site |

All measurements and all calculations of the area are approximate. Information provided by Seller/Other sources, not verified by Broker. All interested persons should independently verify the accuracy of information. Provided properties may or may not be listed by the office/agent presenting the information. Data maintained by MetroList® may not reflect all real estate activity in the market. All real estate content on this site is subject to the Federal Fair Housing Act of 1968, as amended, which makes it illegal to advertise any preference, limitation or discrimination because of race, color, religion, sex, handicap, family status or national origin or an intention to make any such preference, limitation or discrimination. Terms of Use
Last checked 2026-08-09 03:09 AM PDT