






491 Millpond AvenueLathrop, CA 95330
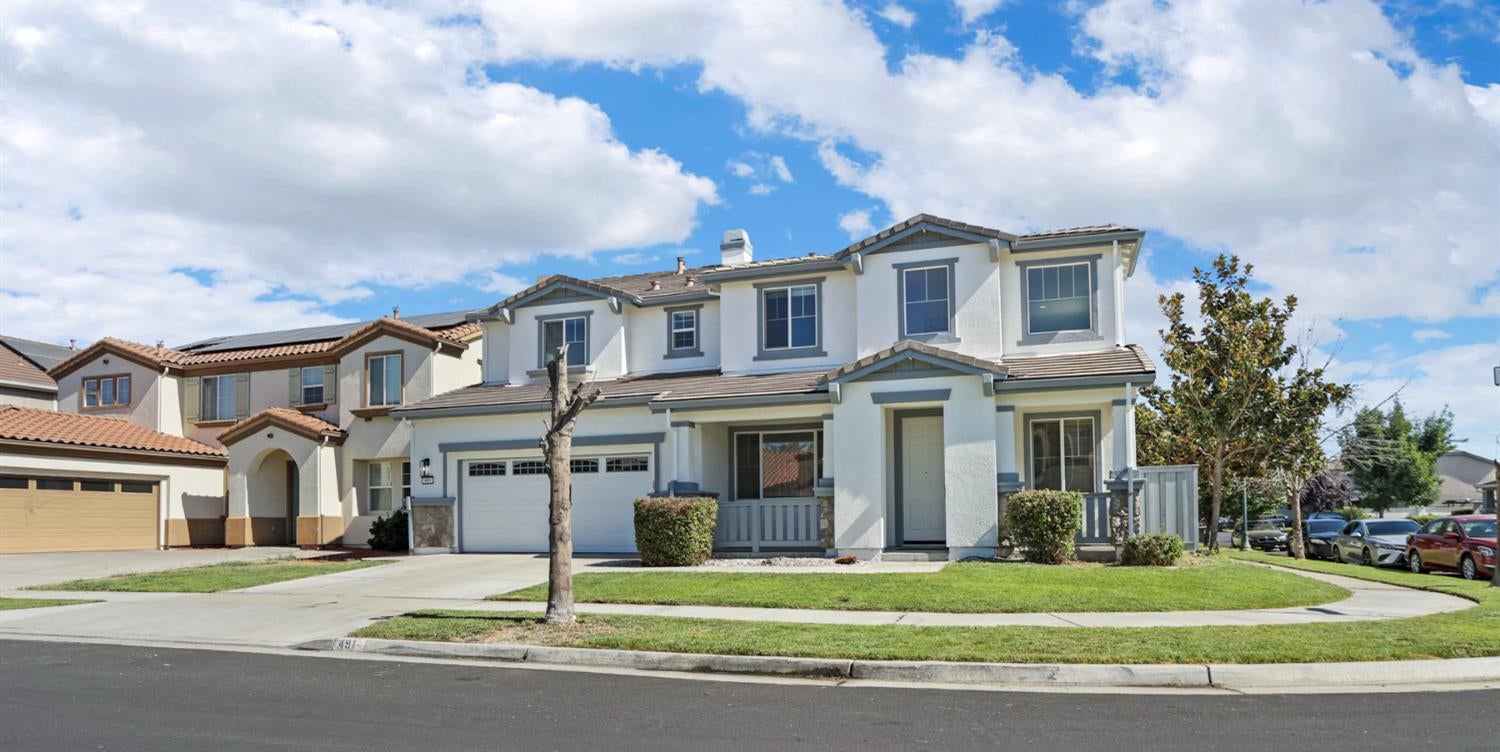
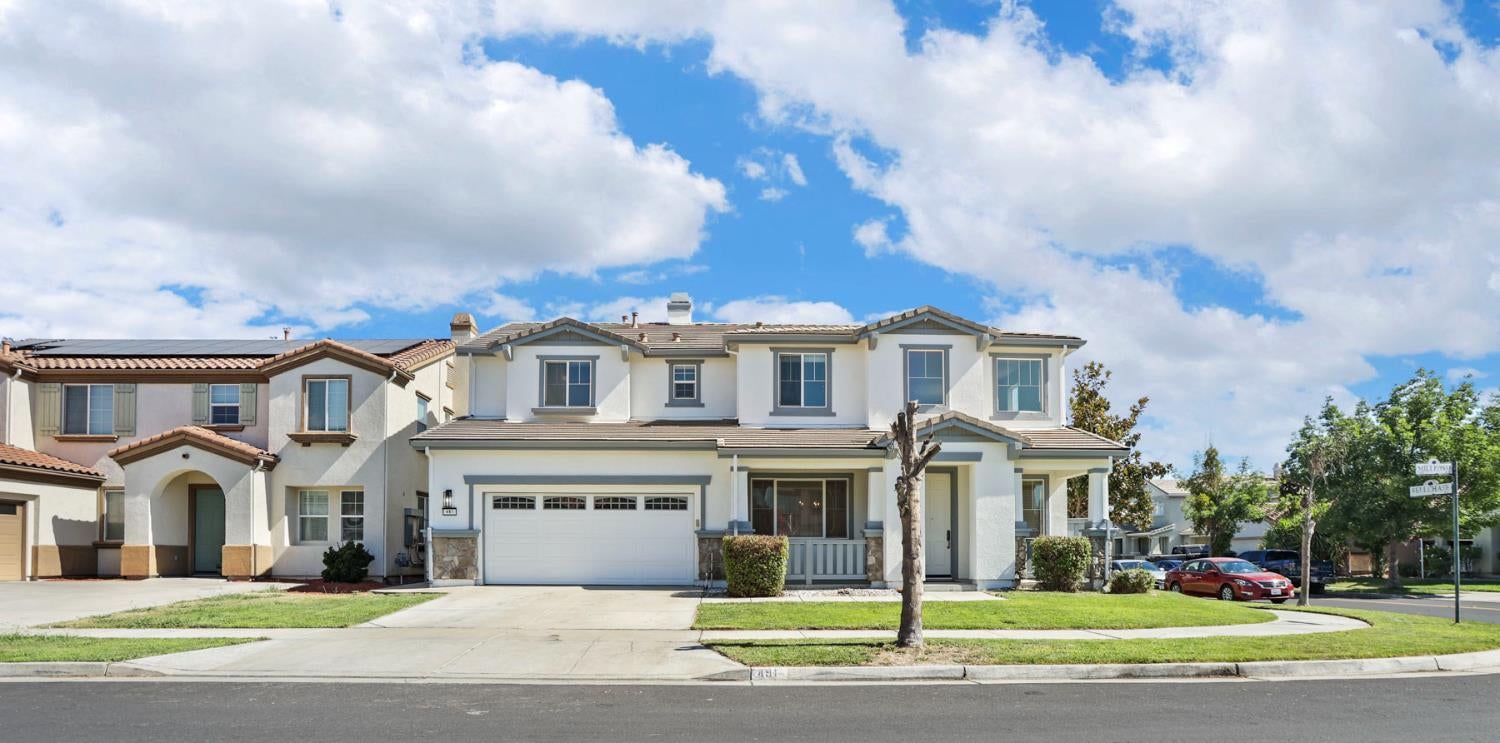
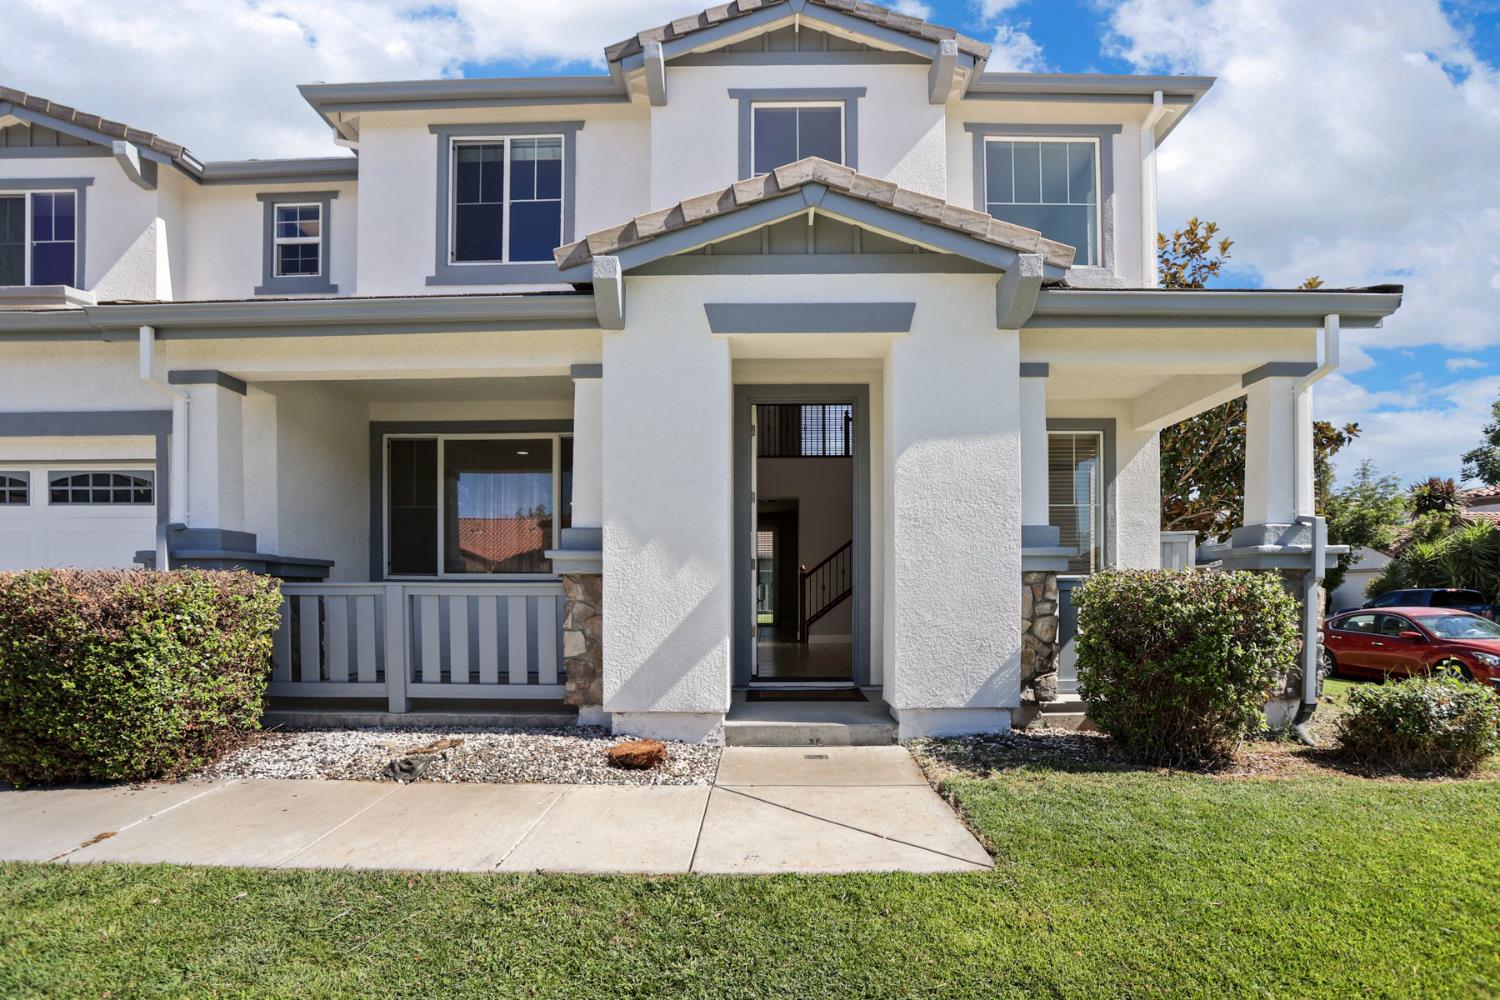
Price Improvements!! Stunning and meticulously maintained Pulte home located on a premium corner lot in a highly sought-after, growing Lathrop community! Boasting nearly 2,800 sq. ft. of thoughtful living space, this 4-bedroom, 3.5-bathroom residence offers an ideal layout for modern living. The main level features distinct, separate family and living rooms for ultimate privacy and entertainment flexibility. The first floor includes a convenient downstairs bedroom, a full bathroom, plus a separate guest half-bath. Upstairs, escape to the expansive primary suite complete with a massive walk-in closet. The home also features a spacious laundry room with a convenient utility sink and custom-style cabinetry. The refrigerator, washer, dryer, and the wine cooler are all included with the sale! Step outside to a private, low-maintenance backyard oasis featuring your own built-in spa/hot tub perfect for relaxing evenings. Situated in a fantastic neighborhood with highly-rated local schools and easy access to commuting routes, shopping, and parks. Priced competitively and completely turnkey, this home is an absolute must-see
| 4 days ago | Listing updated with changes from the MLS® | |
| 4 days ago | Status changed to Pending | |
| 2 weeks ago | Price changed to $669,000 | |
| 4 weeks ago | Listing first seen on site |

All measurements and all calculations of the area are approximate. Information provided by Seller/Other sources, not verified by Broker. All interested persons should independently verify the accuracy of information. Provided properties may or may not be listed by the office/agent presenting the information. Data maintained by MetroList® may not reflect all real estate activity in the market. All real estate content on this site is subject to the Federal Fair Housing Act of 1968, as amended, which makes it illegal to advertise any preference, limitation or discrimination because of race, color, religion, sex, handicap, family status or national origin or an intention to make any such preference, limitation or discrimination. Terms of Use
Last checked 2026-08-24 06:10 PM PDT