






3133 Benetti StreetLathrop, CA 95330
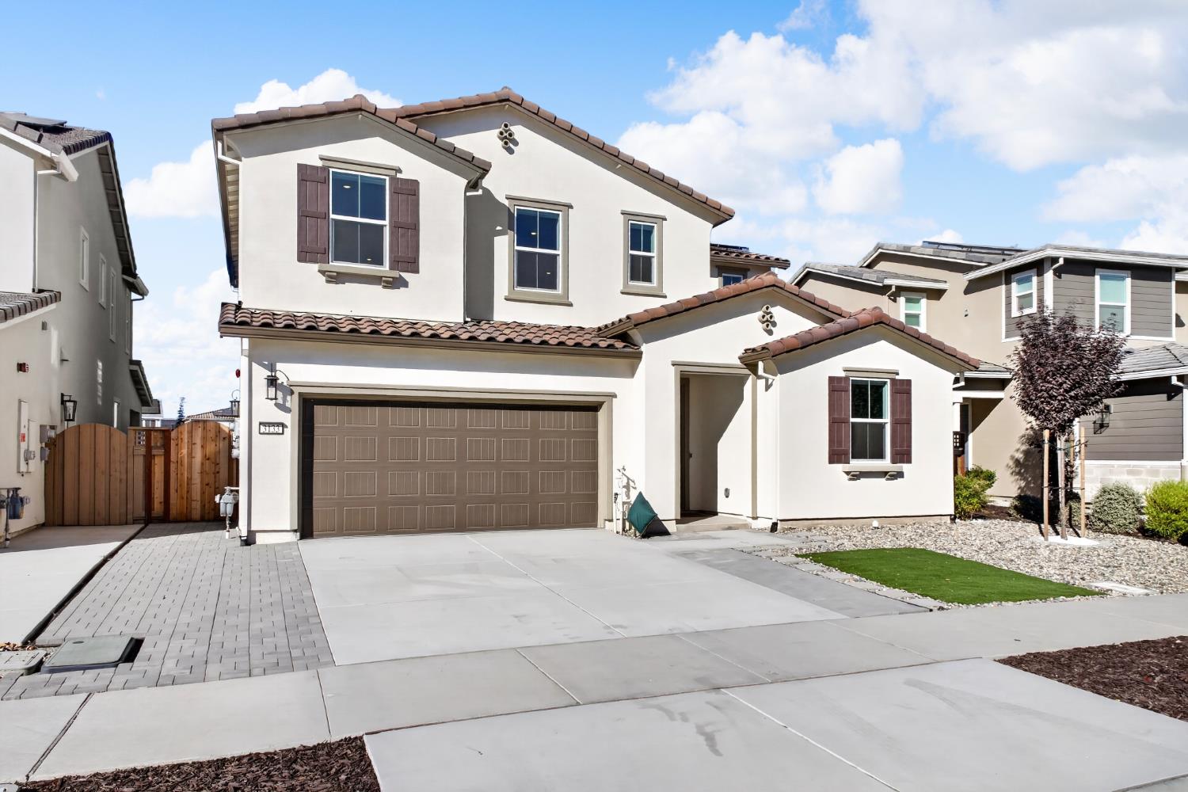
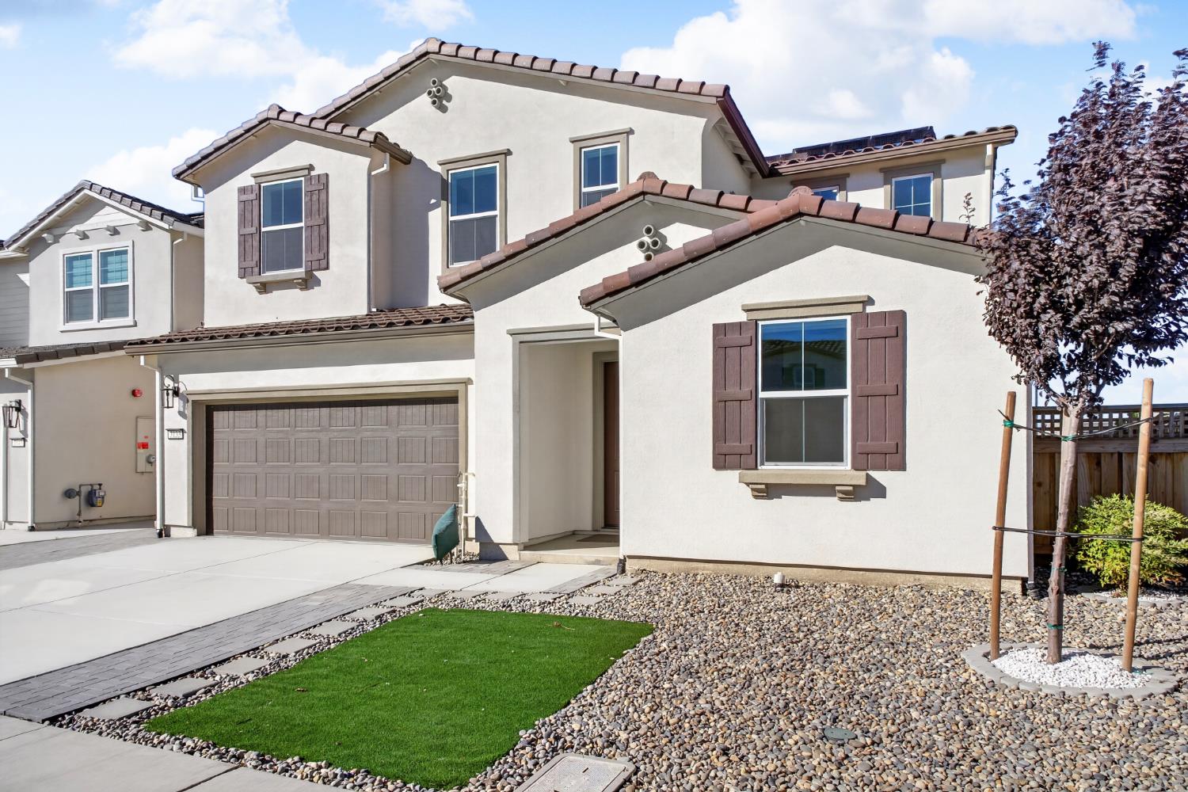
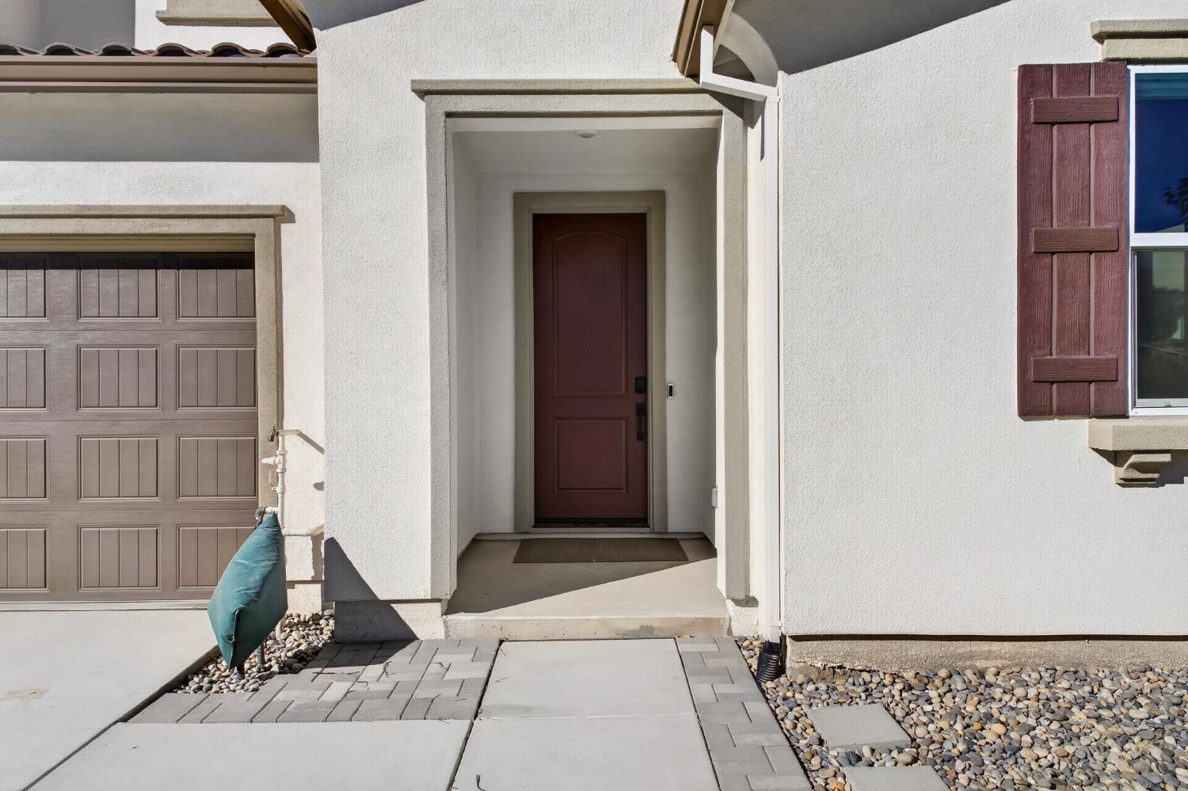
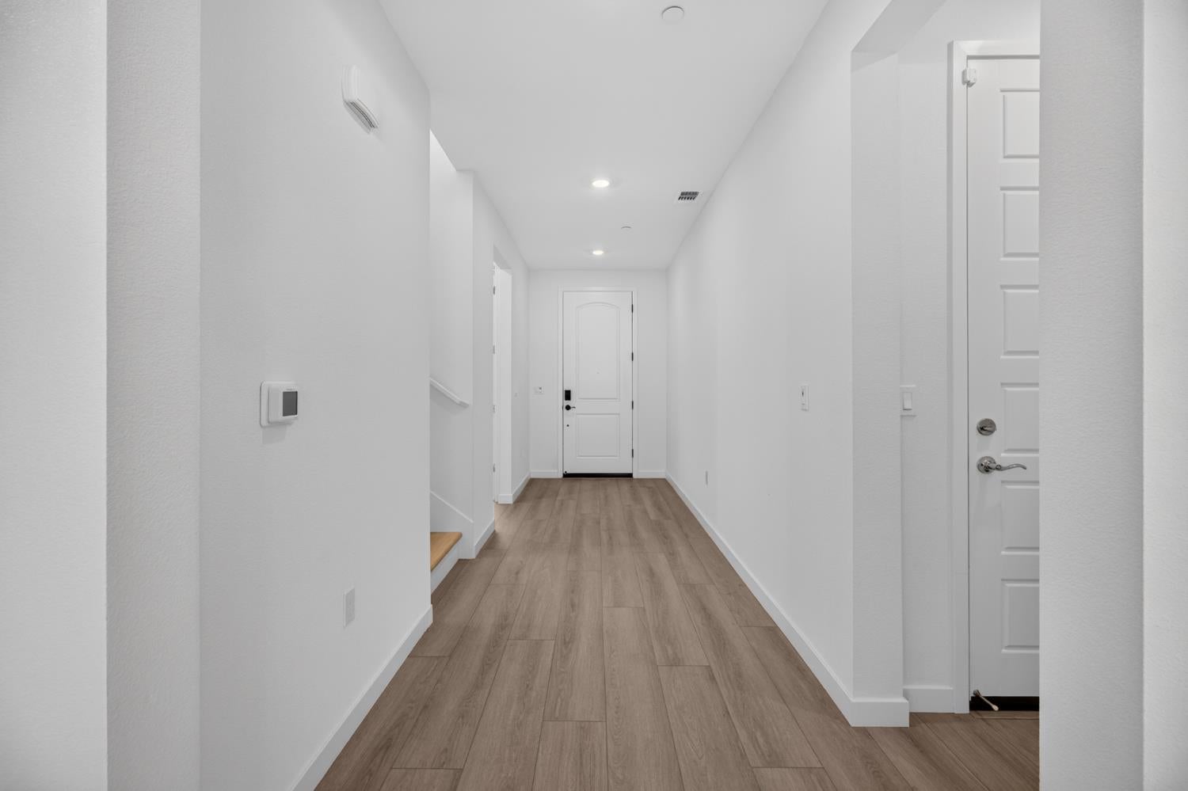
Welcome to this stunning, nearly new Tri Pointe Plan One home located in the prestigious River Islands community. Barely lived in and truly move-in ready, this turnkey residence offers a spacious open-concept floor plan designed for comfortable everyday living and effortless entertaining. The gourmet chef's kitchen features beautiful quartz countertops, abundant cabinetry, a generous walk-in pantry, and a seamless connection to the dining and living areas. Luxury vinyl plank flooring flows throughout the home, creating a clean and modern feel. The spacious primary suite offers a relaxing retreat with a large walk-in closet. Upstairs, the versatile loft provides additional living space and could easily be converted into a fifth bedroom, home office, playroom, or media room. Step outside to an expansive backyard with a covered California Room, offering the perfect setting for outdoor dining, entertaining, or creating your own private backyard oasis. A newly installed sprinkler system is already in place, making it easy to plant your dream landscaping or install fresh sod with minimal effort. With no rear neighbors, you'll enjoy added privacy and peaceful outdoor living. Both the front and rear yards are designed for low-maintenance living. Additional features include new window coverings throughout the home, paid solar, a whole-house water purification and water softening system, reverse-osmosis drinking water, a finished garage with an extra storage bay, and energy-efficient features throughout. Ideally located near highly desirable schools, scenic lakes, walking trails, parks, and all that River Islands has to offer, this exceptional home combines modern luxury, energy efficiency, and an unbeatable community lifestyle. Don't miss this opportunity to own a practically brand-new home without the wait of new construction.
| 3 days ago | Listing updated with changes from the MLS® | |
| 3 days ago | Status changed to Pending | |
| 3 weeks ago | Listing first seen on site |

All measurements and all calculations of the area are approximate. Information provided by Seller/Other sources, not verified by Broker. All interested persons should independently verify the accuracy of information. Provided properties may or may not be listed by the office/agent presenting the information. Data maintained by MetroList® may not reflect all real estate activity in the market. All real estate content on this site is subject to the Federal Fair Housing Act of 1968, as amended, which makes it illegal to advertise any preference, limitation or discrimination because of race, color, religion, sex, handicap, family status or national origin or an intention to make any such preference, limitation or discrimination. Terms of Use
Last checked 2026-08-23 04:41 PM PDT