






545 Chimes StreetLathrop, CA 95330
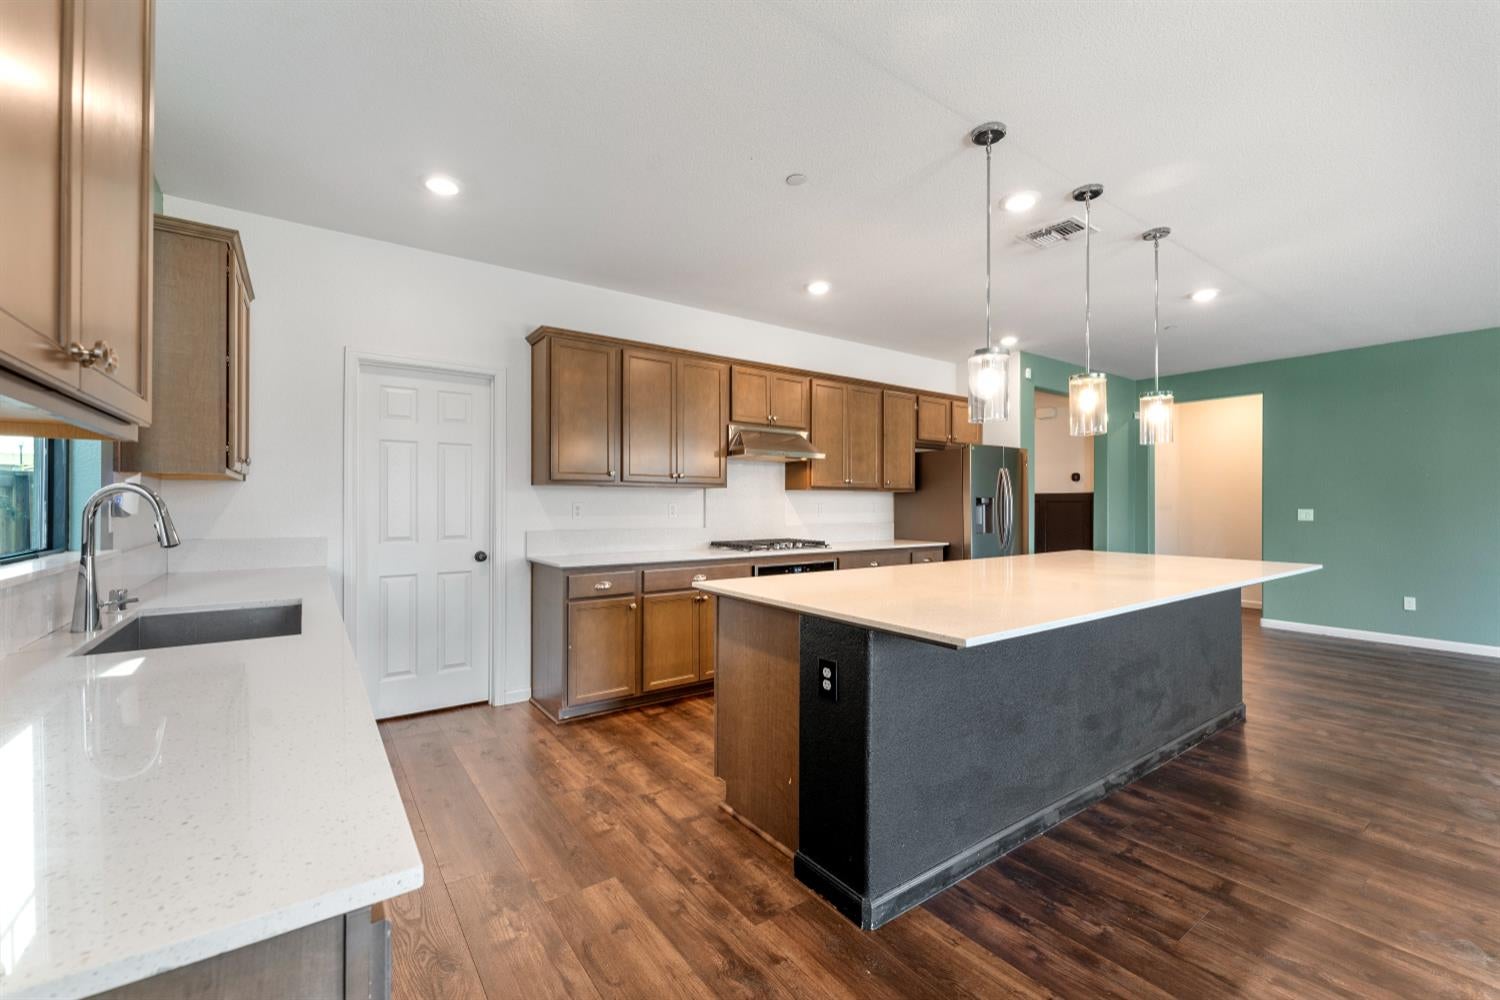

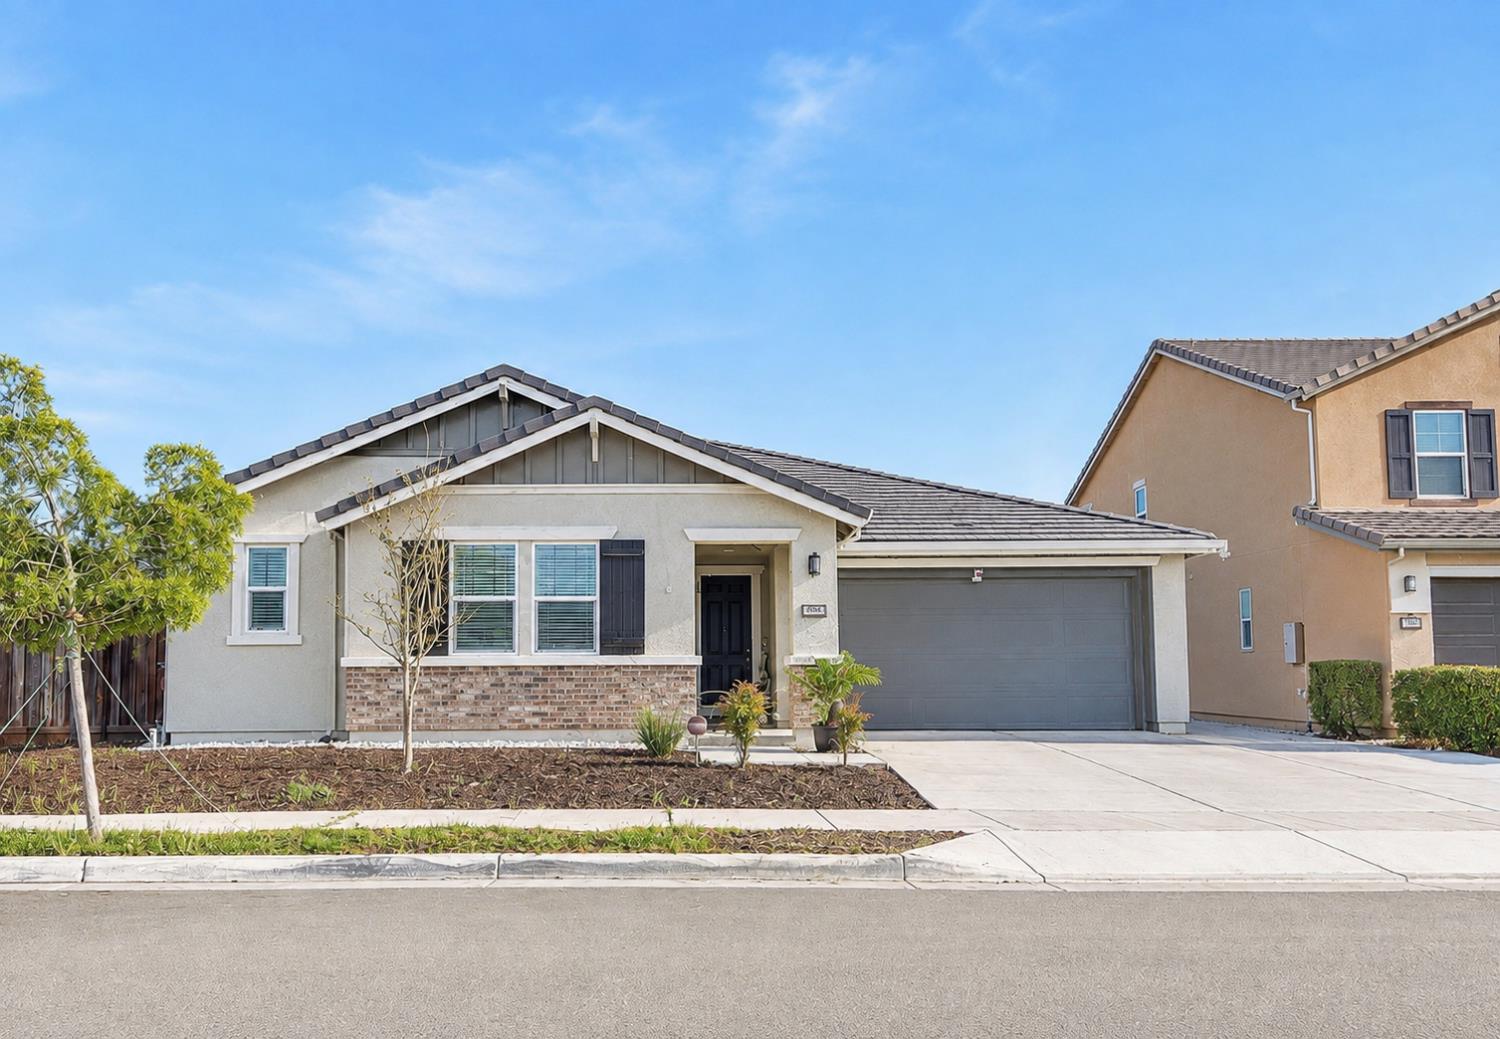

Welcome to 545 Chimes Street in Lathrop a beautifully upgraded home where thoughtful builder selections set it apart from the standard floor plan. From the moment you step inside, you'll notice the upgraded luxury vinyl plank flooring and an inviting open-concept design centered around an extra-large kitchen island a standout feature not commonly found in this model. The kitchen was enhanced from the original developer finishes with upgraded countertops, cabinetry, pendant lighting, sink, and range hood, creating a stylish and functional space perfect for entertaining, family gatherings, and everyday living. The refrigerator is newer and approximately the same age as the home, complementing the modern kitchen. The spacious primary suite offers additional builder upgrades, including an upgraded tub and shower, plus a linen closet in the primary suite for added storage and convenience. These are not simply cosmetic updates added later many were selected as upgrades when the home was originally purchased from the developer, giving 545 Chimes Street a more elevated finish from the very beginning. Upgraded. Spacious. Move-in ready. Come see what makes 545 Chimes Street stand out!
| 3 days ago | Listing updated with changes from the MLS® | |
| a week ago | Price changed to $660,000 | |
| 2 months ago | Listing first seen on site |

All measurements and all calculations of the area are approximate. Information provided by Seller/Other sources, not verified by Broker. All interested persons should independently verify the accuracy of information. Provided properties may or may not be listed by the office/agent presenting the information. Data maintained by MetroList® may not reflect all real estate activity in the market. All real estate content on this site is subject to the Federal Fair Housing Act of 1968, as amended, which makes it illegal to advertise any preference, limitation or discrimination because of race, color, religion, sex, handicap, family status or national origin or an intention to make any such preference, limitation or discrimination. Terms of Use
Last checked 2026-10-07 07:42 PM PDT