






4529 Sun Ray LaneSalida, CA 95368
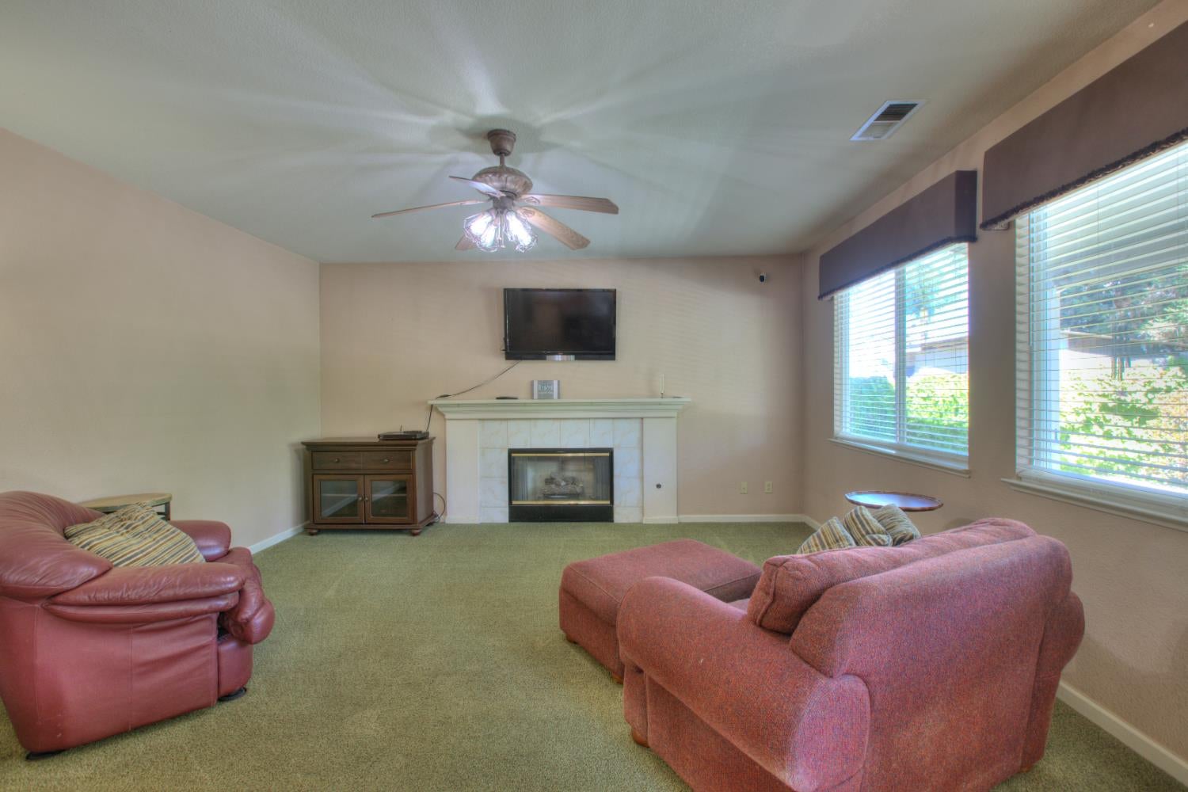
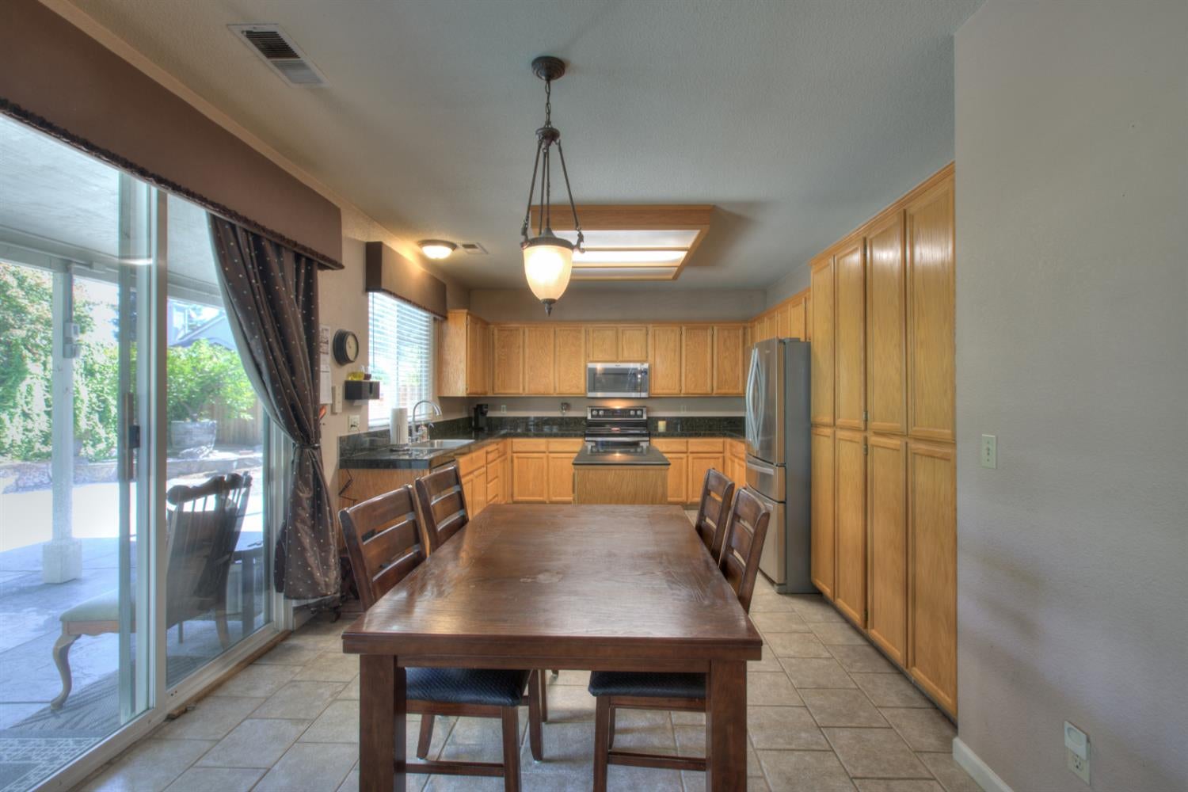
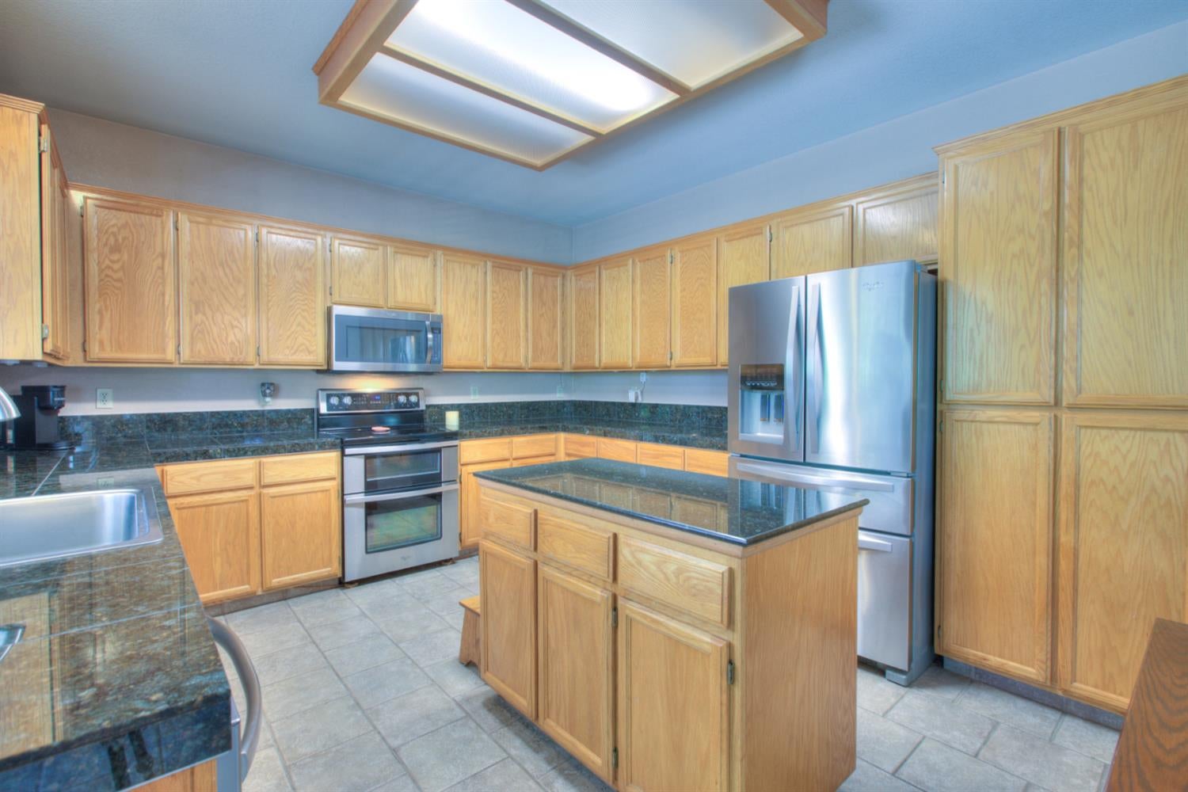
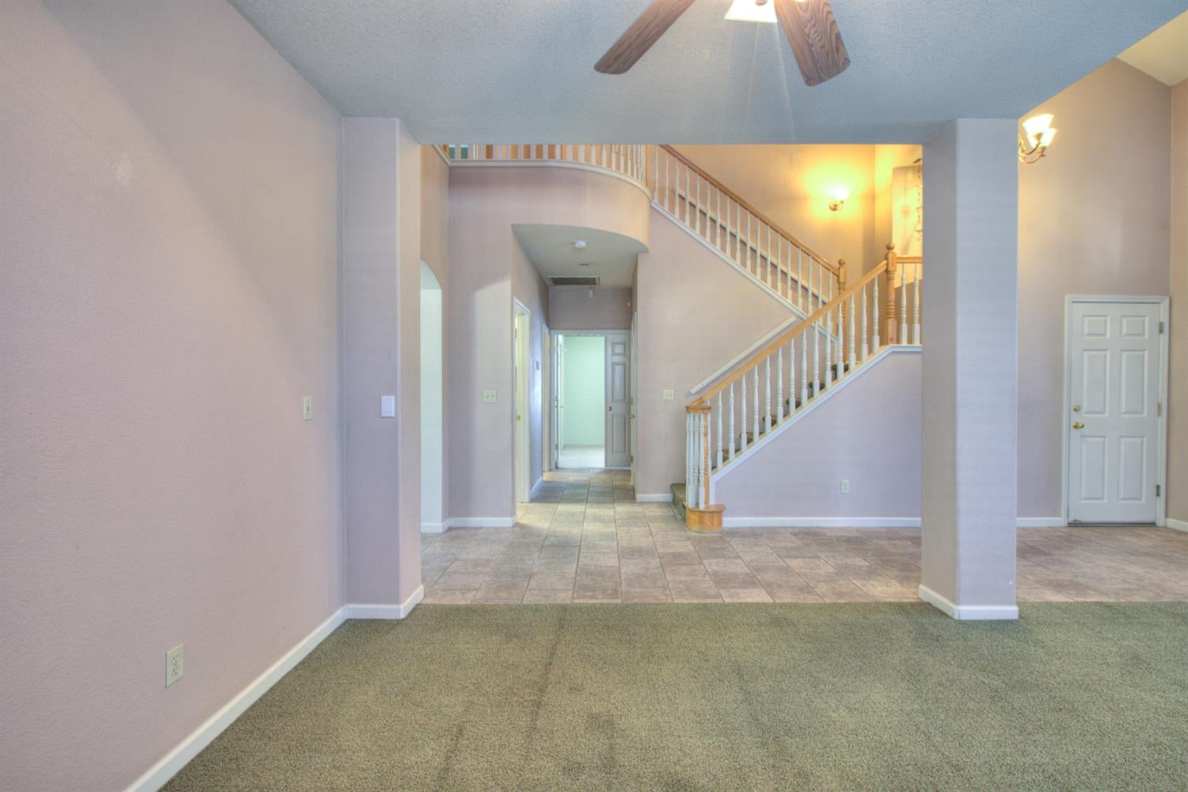
Welcome to 4529 Sun Ray Lane, a stunning 5-bedroom, 3-bathroom Salida home offering 2,520 square feet of beautifully designed living space. The interior boasts exceptional floor plan flexibility, starting with a bright, sun-drenched living room anchored by a cozy fireplace and classic mantel. Nearby, the spacious kitchen is a chef's delight, featuring solid wood cabinetry, a central preparation island, tile flooring, and a premium suite of stainless steel appliances, including a double-oven range. Upstairs, a massive open loft with vaulted ceilings and wood-look laminate flooring provides the ultimate secondary family room, game area, or dedicated work-from-home office.The exterior of this property is an absolute showstopper, blending picture-perfect curb appeal with a private backyard oasis. The front yard greets you with manicured hedges and a vibrant Japanese Maple, while the secluded backyard is custom-built for California outdoor living. Relax under the deep, concrete covered patio or dive into the sparkling in-ground swimming pool, beautifully framed by a stone-faced retaining wall covered in lush ivy, soaring palm trees, and a functional storage shed. Situated on a manageable 6,000 square foot lot near local parks, dining, and premium commuter access routes, this move-in-ready home offers the perfect balance of space, convenience, and a built-in staycation!
| 3 weeks ago | Listing updated with changes from the MLS® | |
| 3 weeks ago | Price changed to $599,000 | |
| a month ago | Listing first seen on site |

All measurements and all calculations of the area are approximate. Information provided by Seller/Other sources, not verified by Broker. All interested persons should independently verify the accuracy of information. Provided properties may or may not be listed by the office/agent presenting the information. Data maintained by MetroList® may not reflect all real estate activity in the market. All real estate content on this site is subject to the Federal Fair Housing Act of 1968, as amended, which makes it illegal to advertise any preference, limitation or discrimination because of race, color, religion, sex, handicap, family status or national origin or an intention to make any such preference, limitation or discrimination. Terms of Use
Last checked 2026-09-17 06:36 AM PDT