






2764 Redbridge RoadTracy, CA 95377
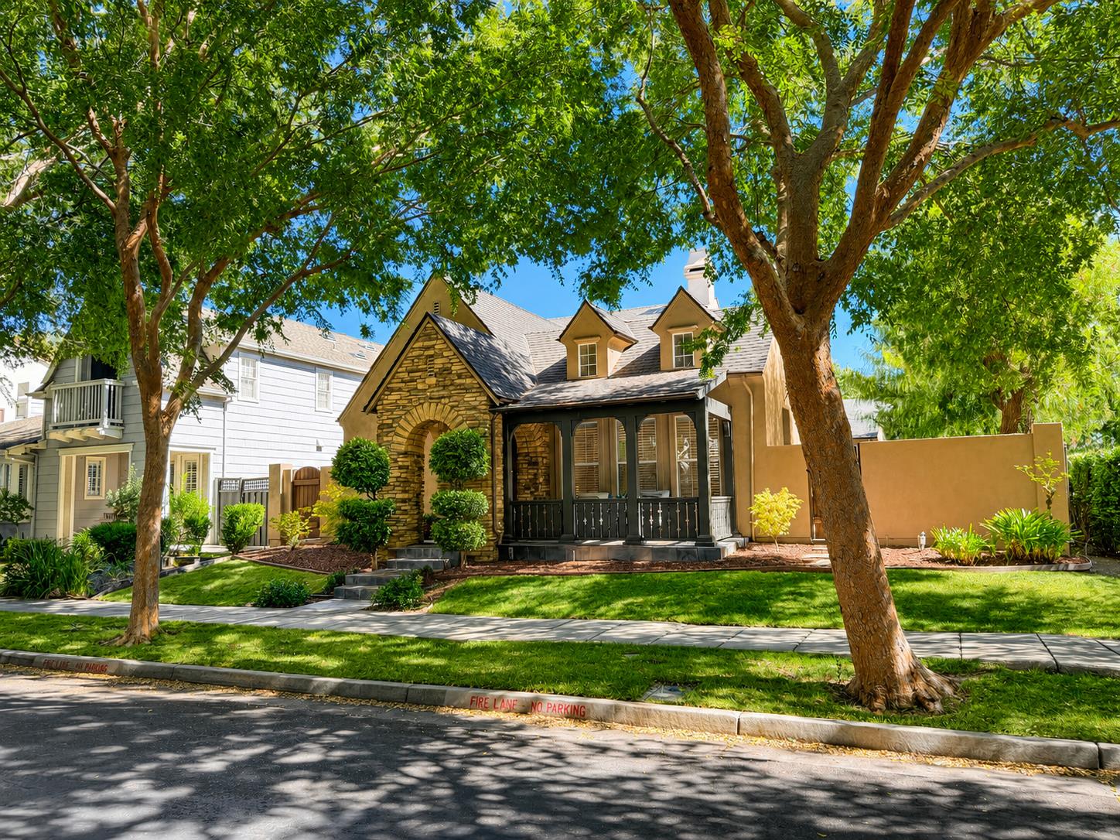
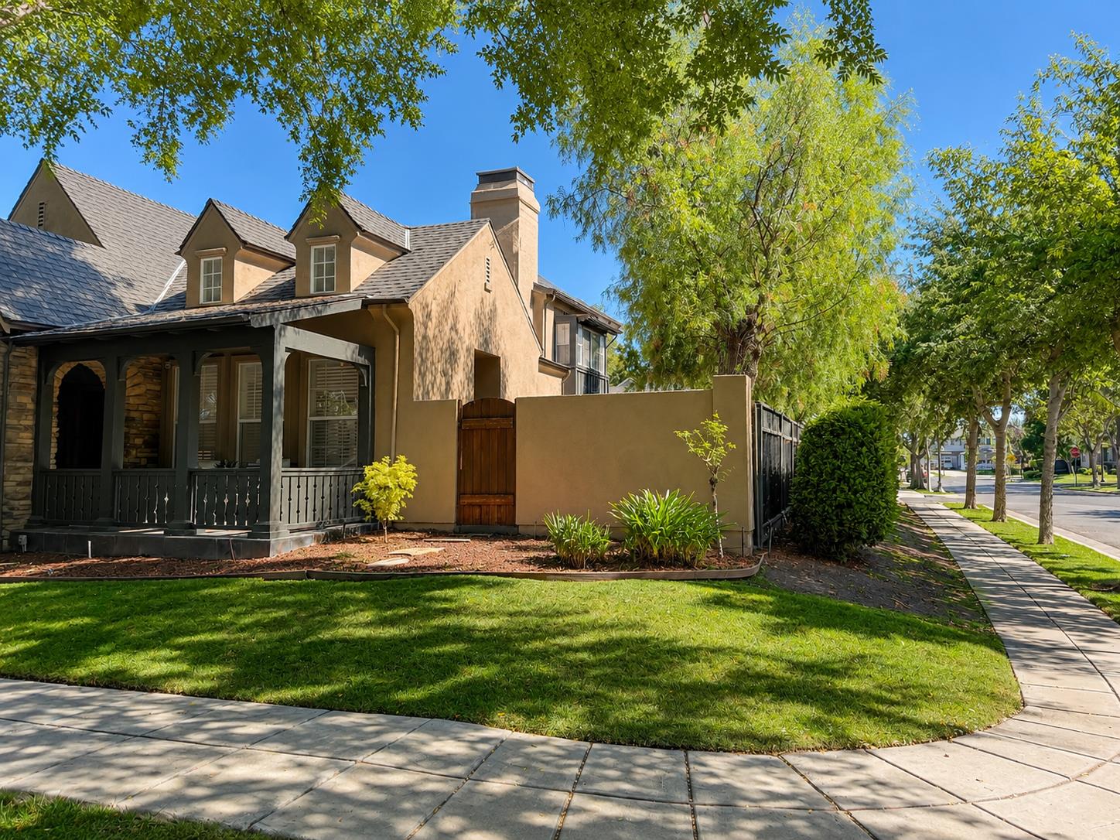
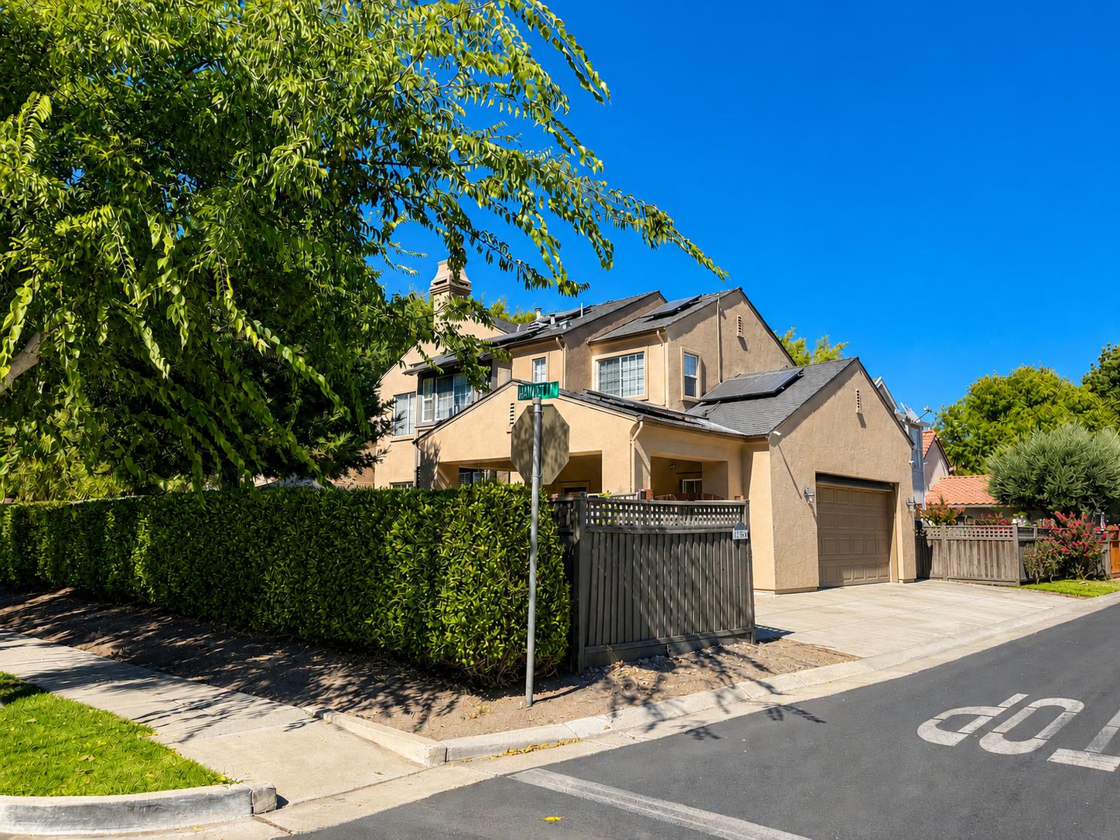
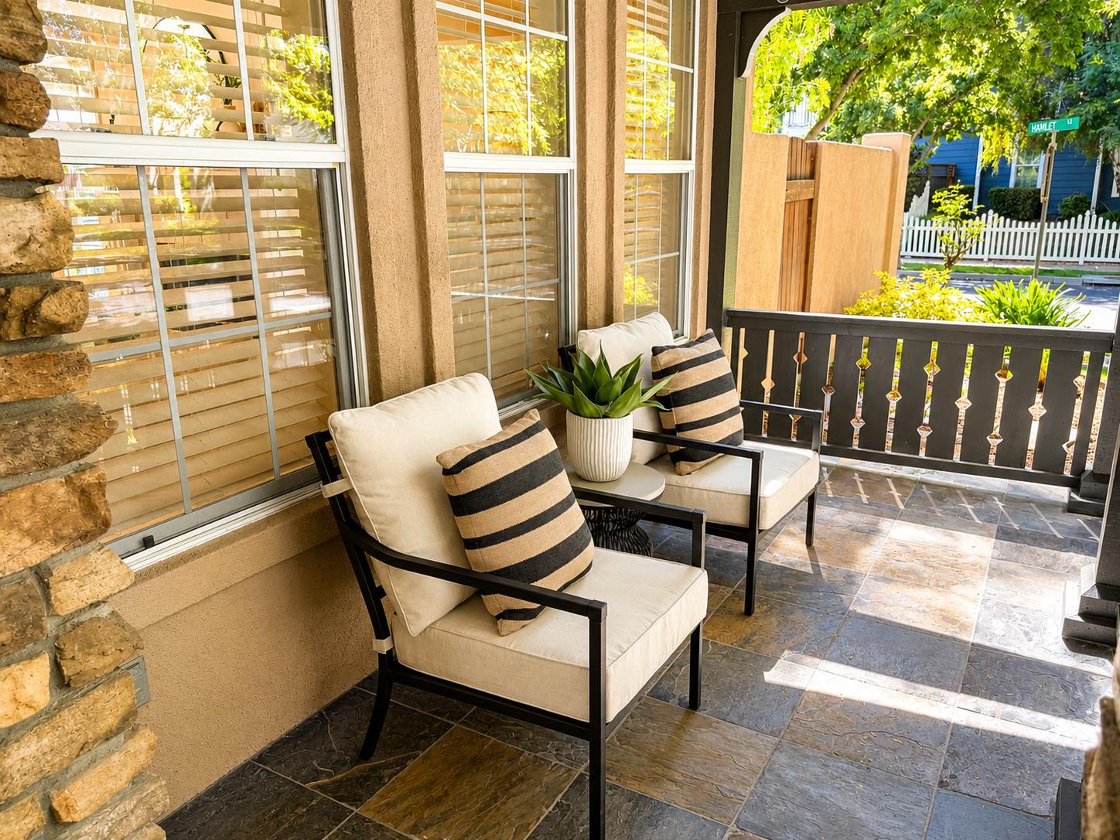
PRICE JUST REDUCED - PRICED TO MOVE! MOTIVATED SELLERS! MOST, IF NOT ALL, FURNISHINGS ARE INCLUDED WITH THE SALE, MAKING THIS A TRULY MOVE-IN-READY OPPORTUNITY. Seller currently plans to review offers around September 30 but may consider offers sooner. Buyers are encouraged to submit their strongest offer. Welcome to this beautifully maintained 3-bedroom, 3-bath home offering 2,377 sq. ft. in the highly sought-after gated Redbridge community. Situated on a desirable corner lot with no direct side neighbor, this home offers added privacy, abundant natural light, and a spacious setting. Stone accents, mature landscaping, and a covered front porch create exceptional curb appeal. Step through the custom wood entry door to soaring ceilings, elegant archways, built-in display niches, plantation shutters, and rich hardwood flooring. Designed for everyday living and entertaining, the formal living room features vaulted ceilings and a striking fireplace, while the adjacent dining room provides an elegant setting for gatherings. The spacious family room offers a second fireplace, custom built-in media center, and seamless flow to the kitchen. The primary suite is a true retreat with a recessed tray ceiling, hardwood flooring, and an updated spa-inspired bath featuring a freestanding soaking tub and expansive windows overlooking mature landscaping. Two additional bedrooms and three full bathrooms provide comfort and flexibility. Upstairs, a versatile flex space is ideal for a media room, game room, home office, fitness area, or additional living space. Additional highlights include an indoor laundry room with cabinetry and utility sink, abundant built-in storage, neutral finishes, and OWNED SOLAR for added energy efficiency and long-term savings. Redbridge offers a distinctive storybook, early-Americana atmosphere with quiet, mature tree-lined streets and a warm sense of community. Residents enjoy beautifully maintained grounds, private neighborhood parks, scenic walking paths, clubhouse, swimming pool, tennis and basketball courts, and a neighborhood general store. Beautifully staged, furnished, and ready for its next owner! Showings available by appointment. Seller may review and respond to offers at any time. Submit your strongest offer and make Redbridge home!
| 4 days ago | Listing updated with changes from the MLS® | |
| a week ago | Price changed to $824,900 | |
| a month ago | Listing first seen on site |

All measurements and all calculations of the area are approximate. Information provided by Seller/Other sources, not verified by Broker. All interested persons should independently verify the accuracy of information. Provided properties may or may not be listed by the office/agent presenting the information. Data maintained by MetroList® may not reflect all real estate activity in the market. All real estate content on this site is subject to the Federal Fair Housing Act of 1968, as amended, which makes it illegal to advertise any preference, limitation or discrimination because of race, color, religion, sex, handicap, family status or national origin or an intention to make any such preference, limitation or discrimination. Terms of Use
Last checked 2026-09-17 05:57 AM PDT