Save
Ask
Tour
Hide
Share
$767,490
61 Days On Site

1235 Heavenly Circle
Stockton, CA 95209

For Sale|Single Family Residence|Active
6
Beds
3
Total Baths
3
Full Baths
2,958
SqFt
$259
/SqFt
2023
Built
Subdivision:
Elkhorn Country Club Estates
County:
San Joaquin
Call Now: 209-638-5870
Is this the listing for you? We can help make it yours.
209-638-5870
1235 Heavenly Circle1235 Heavenly Circle1235 Heavenly Circle1235 Heavenly Circle
Save
Ask
Tour
Hide
Share

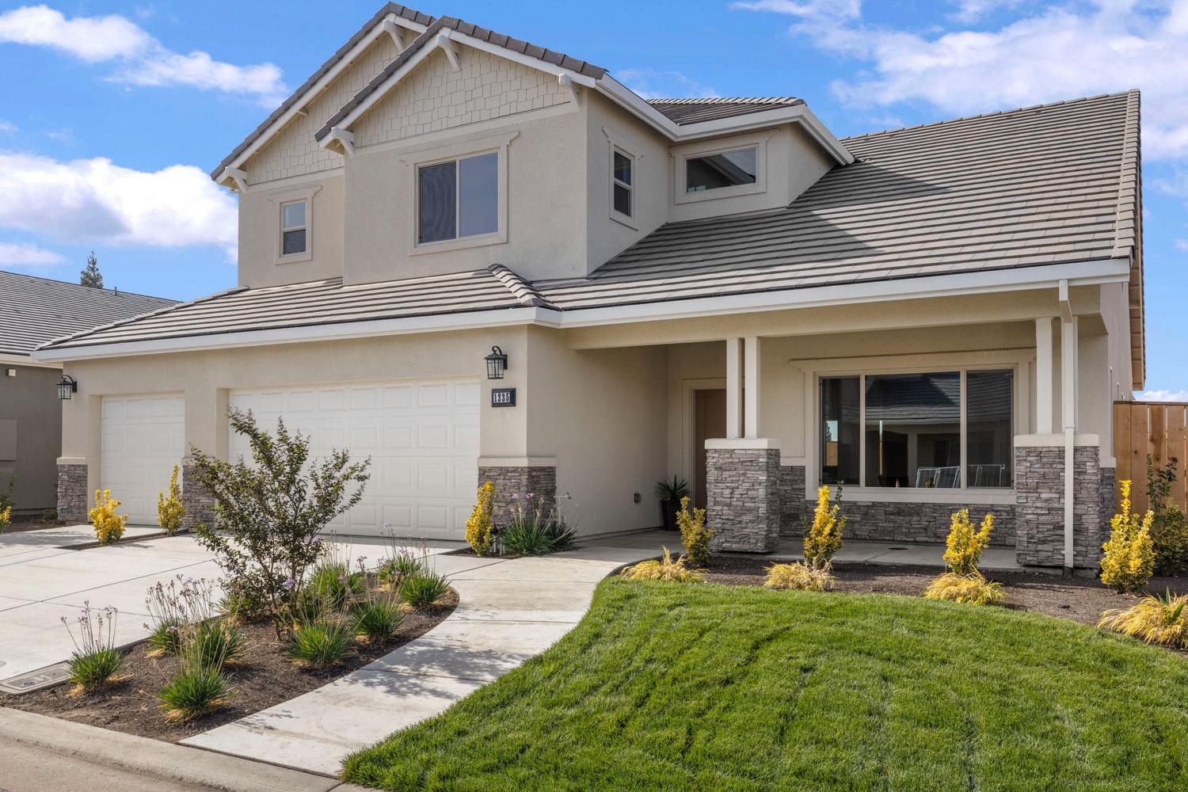
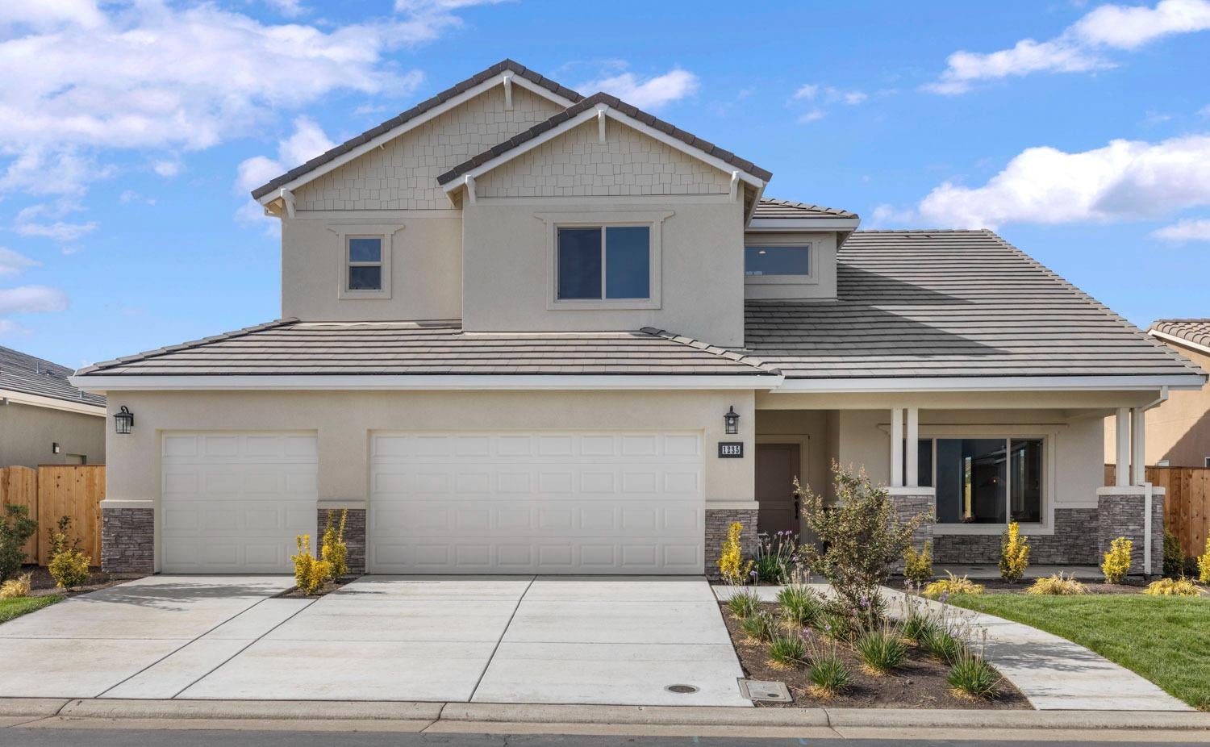
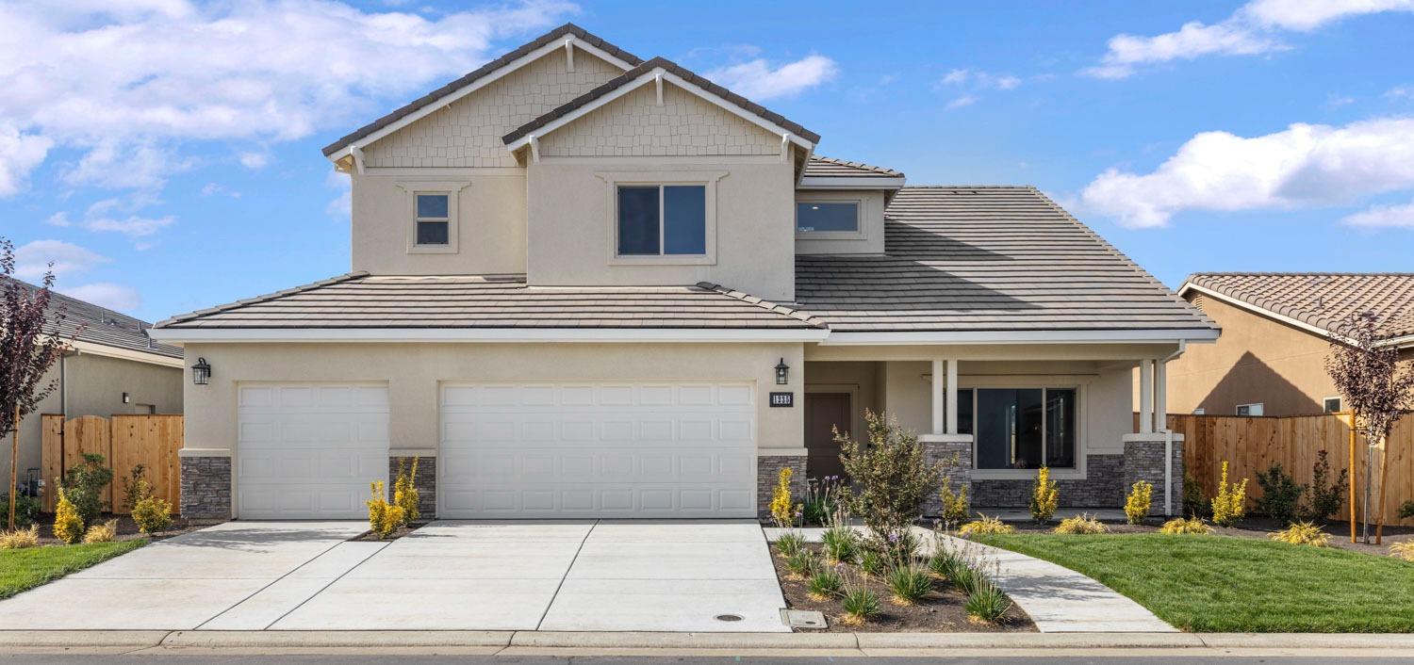
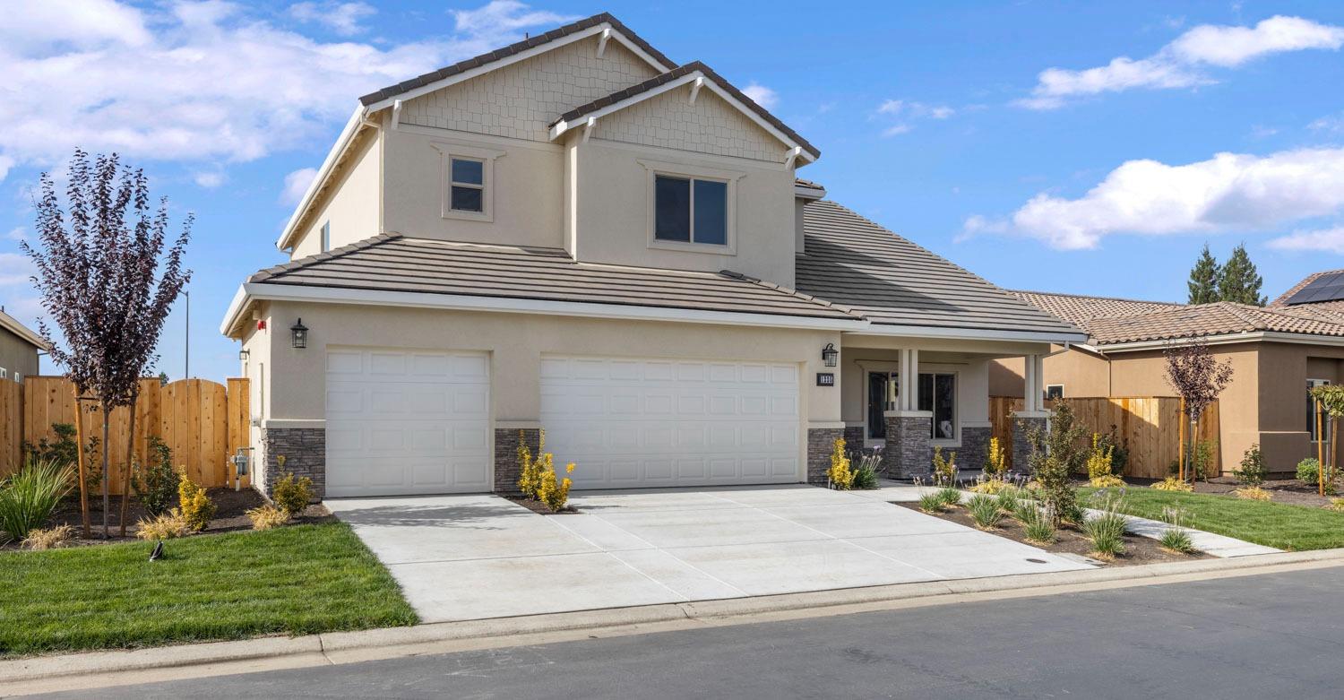
Magnificent New Construction Two-Story house for your large family! The 6 bedrooms and 3 full bathrooms in this house give you the flexibility for housing extra family members or guests and having a dedicated office, or any other type of specialized room you may want. Enter in to the elegant formal living and dining rooms, then proceed to the family room connecting to the kitchen and breakfast nook. There are two bedrooms downstairs with a full bathroom. The master bedroom and three other bedrooms are upstairs, along with 2 full baths and the laundry room. Even on a standard size lot, the two-story design leaves you plenty of backyard for playing or entertaining! The 3-car garage gives you room to protect your cars inside and still have some storage as well. The house has solar panels installed on the roof that can either be added to the price of the home or leased from the solar company for a low monthly payment. The homeowners association amenities include a swimming pool, golf putting green, Sport Court basketball court, and 2 bocce ball courts! Come take a look and Upgrade your life!

Save
Ask
Tour
Hide
Share
Listing Snapshot
Price 
$767,490
Days On Site 
61 Days
Bedrooms 
6
Inside Area (SqFt) 
2,958 sqft
Total Baths 
3
Full Baths 
3
Partial Baths 
N/A
Lot Size 
0.163 Acres
Year Built 
2023
MLS® Number 
226100413
Status 
Active
Property Tax 
N/A
HOA/Condo/Coop Fees 
$131 monthly
Sq Ft Source 
Builder
Friends & Family
Recent Activity
2 months agoListing updated with changes from the MLS®
2 months agoListing first seen on site
General Features
Acres 
0.163
Attached Garage 
Yes
Cross Street 
St. Moritz Circle
Foundation 
Slab
Garage 
Yes
Garage Spaces 
3
Home Warranty 
Yes
Parking 
AttachedGarage Faces Front
Property Condition 
New Construction
Property Sub Type 
Single Family Residence
Sewer 
Public Sewer
Utilities 
Natural Gas AvailableNatural Gas ConnectedSewer Available
Water Source 
Public
Zoning 
Residential
Interior Features
Appliances 
Built-In Electric OvenGas CooktopDishwasherDisposalMicrowaveRange Hood
Cooling 
Ceiling Fan(s)Whole House FanCentral Air
Electric 
220 Volts in Kitchen220 Volts in Laundry
Flooring 
CarpetTile
Heating 
Natural GasCentral
Interior 
Granite CountersKitchen IslandDouble Vanity
Laundry Features 
Gas Dryer HookupUpper Level
Window Features 
Double Pane WindowsLow Emissivity Windows
Save
Ask
Tour
Hide
Share
Exterior Features
Construction Details 
StuccoFrame
Fencing 
Back YardWood
Lot Features 
Sprinklers In FrontLandscaped
Roof 
Tile
Windows/Doors 
Double Pane WindowsLow Emissivity Windows
Community Features
Association Amenities 
PoolGame Court Exterior
Association Fee 
$131.0
Association Fee Frequency 
Monthly
Community Features 
Gated
MLS Area 
20708
School District 
San Joaquin
Financing Terms Available 
CashConventionalFHAVA Loan
Schools
School District
San Joaquin
Elementary School
Unknown
Middle School
Unknown
High School
Unknown
Listing courtesy of Stone Homes, Inc.


All measurements and all calculations of the area are approximate. Information provided by Seller/Other sources, not verified by Broker. All interested persons should independently verify the accuracy of information. Provided properties may or may not be listed by the office/agent presenting the information. Data maintained by MetroList® may not reflect all real estate activity in the market. All real estate content on this site is subject to the Federal Fair Housing Act of 1968, as amended, which makes it illegal to advertise any preference, limitation or discrimination because of race, color, religion, sex, handicap, family status or national origin or an intention to make any such preference, limitation or discrimination. Terms of Use
Last checked 2026-10-07 07:19 PM PDT

Neighborhood & Commute
Source: Walkscore
Save
Ask
Tour
Hide
Share