






2135 Navajo CourtOakdale, CA 95361
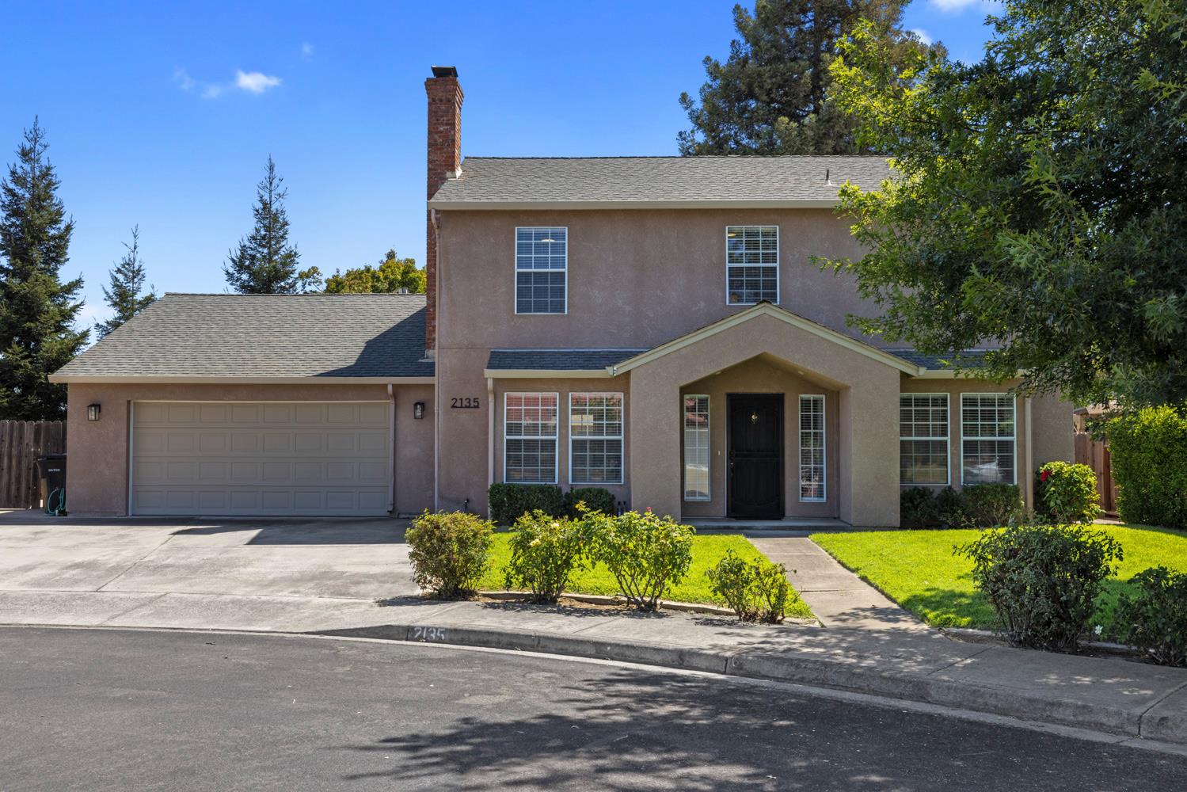
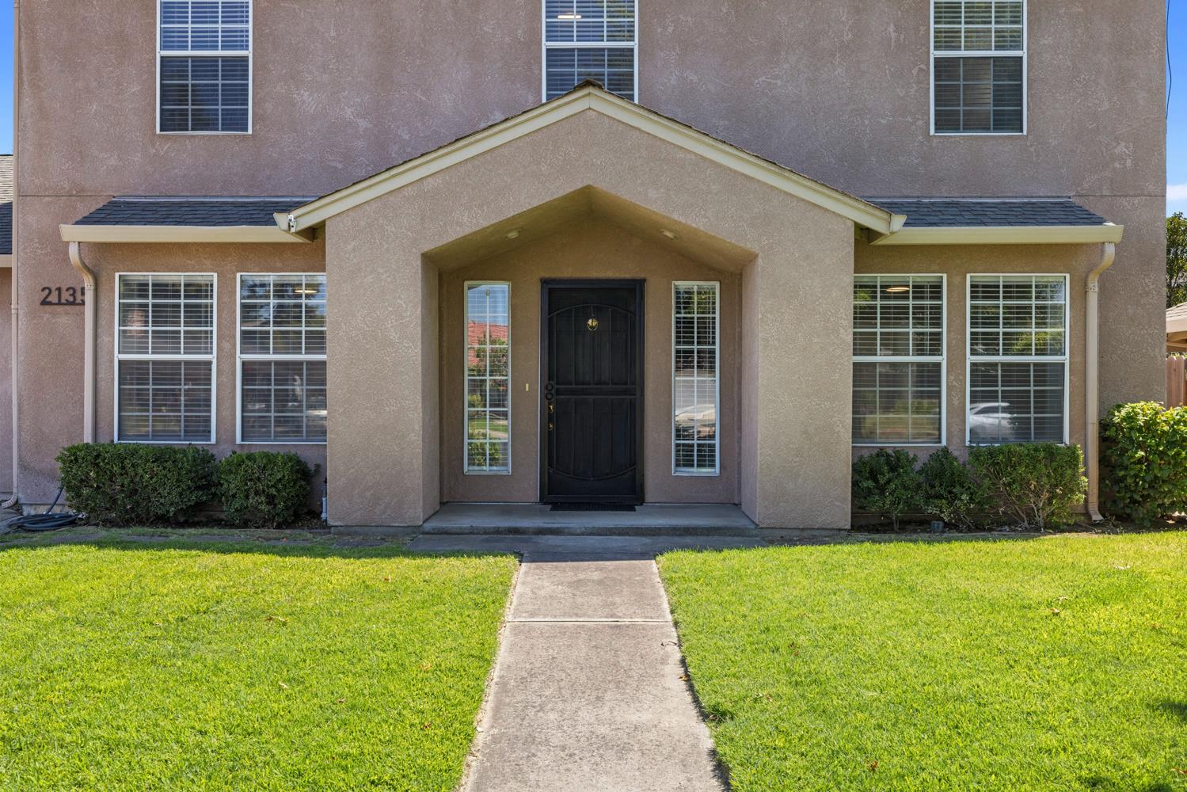
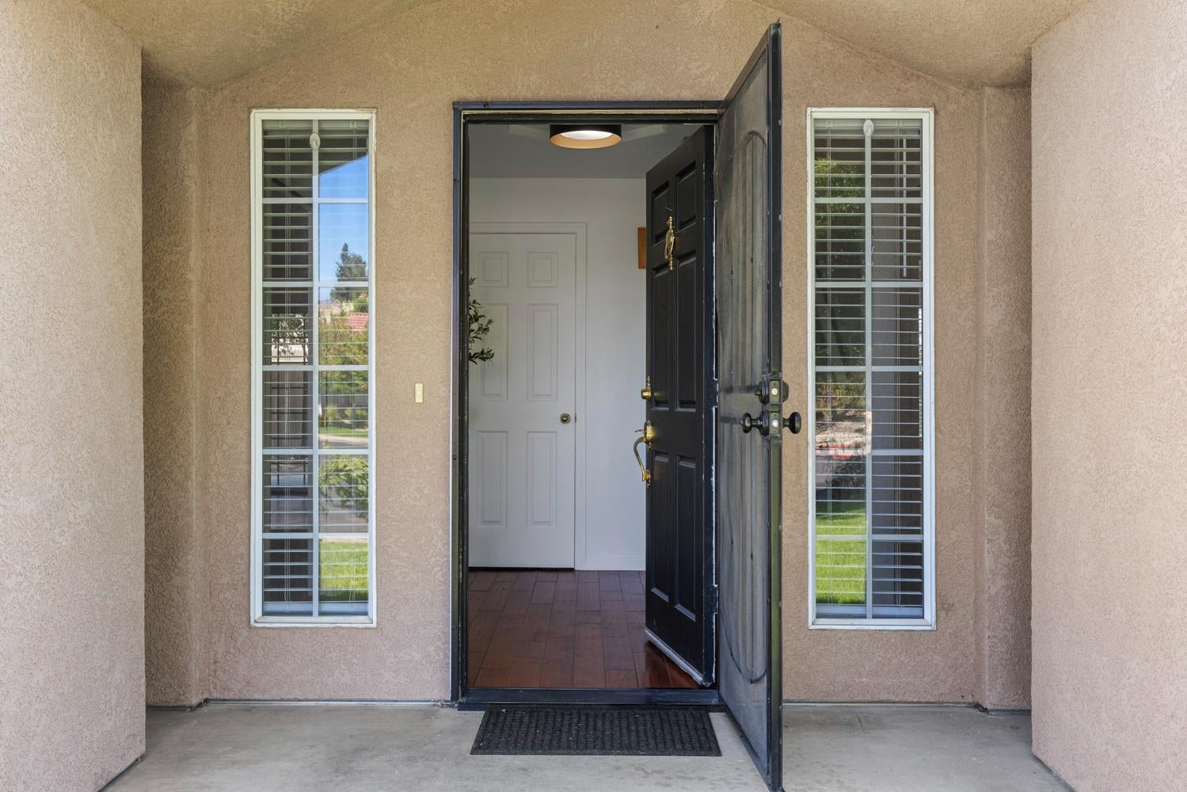
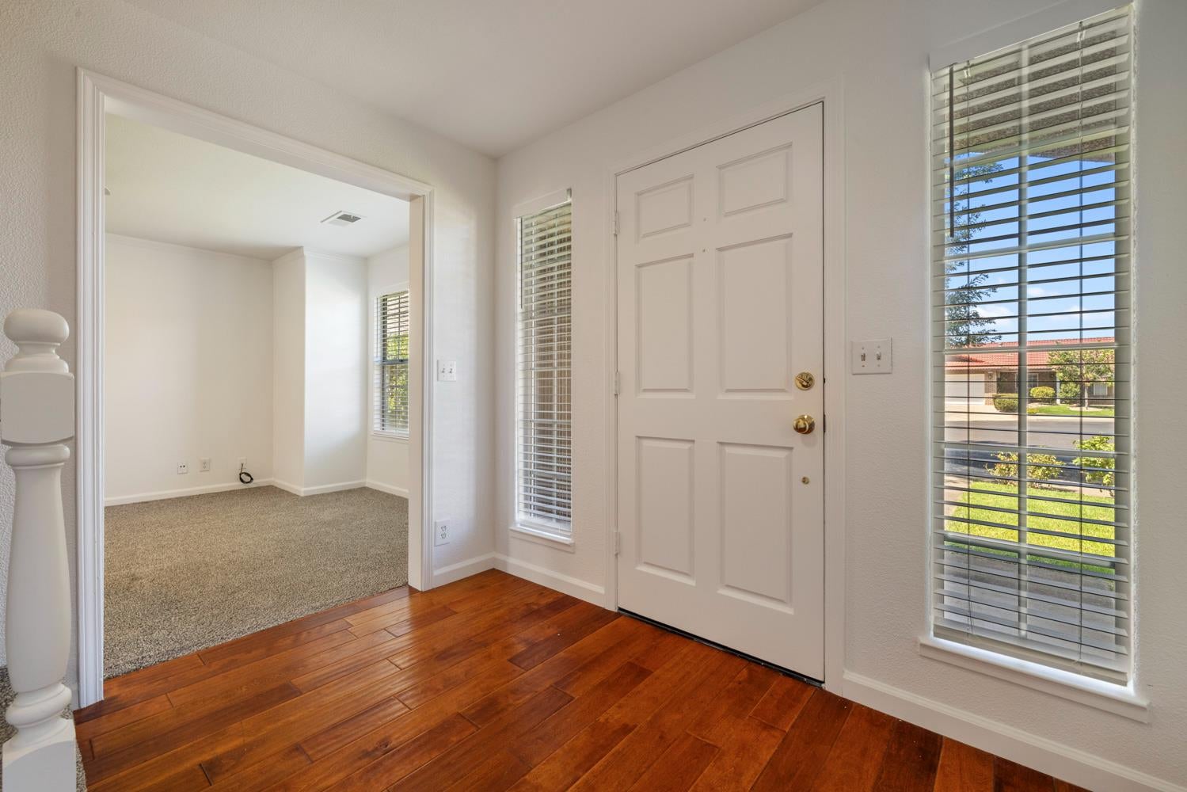
Beautifully situated in a nice quiet court, this charming 4 bedroom, 3 bathroom Oakdale home offers 2,097 SqFt of thoughtfully designed living space with character and functionality throughout. A welcoming foyer opens to nicely defined living areas, including a formal dining room with wainscoting and a comfortable family & living room space with a brick fireplace. The kitchen offers abundant cabinetry, a large pantry with built in shelving, and room for barstool seating. Just off the garage, is a full downstairs bathroom and laundry room space with additional cabinets and countertops. This is perfect for after working in the garage, yard, or coming home from a long days work. Upstairs, the spacious primary suite features a large walk-in closet, while dual sinks add convenience in both of the upstairs bathrooms. Sliding glass doors open to a low-maintenance backyard with a covered awning over stone-pattern stamped concrete. There is also a nice storage shed in the backyard and additional concrete where the pass-through garage opens. The 3-car tandem, pass-through garage has some shelving, cabinetry, sink and plenty of room for vehicles, storage, or anything else you can imagine. Don't miss the opportunity to make this wonderful property your own.
| a week ago | Listing updated with changes from the MLS® | |
| 2 weeks ago | Listing first seen on site |

All measurements and all calculations of the area are approximate. Information provided by Seller/Other sources, not verified by Broker. All interested persons should independently verify the accuracy of information. Provided properties may or may not be listed by the office/agent presenting the information. Data maintained by MetroList® may not reflect all real estate activity in the market. All real estate content on this site is subject to the Federal Fair Housing Act of 1968, as amended, which makes it illegal to advertise any preference, limitation or discrimination because of race, color, religion, sex, handicap, family status or national origin or an intention to make any such preference, limitation or discrimination. Terms of Use
Last checked 2026-08-24 04:27 PM PDT