






5500 Fattoria BoulevardSalida, CA 95368
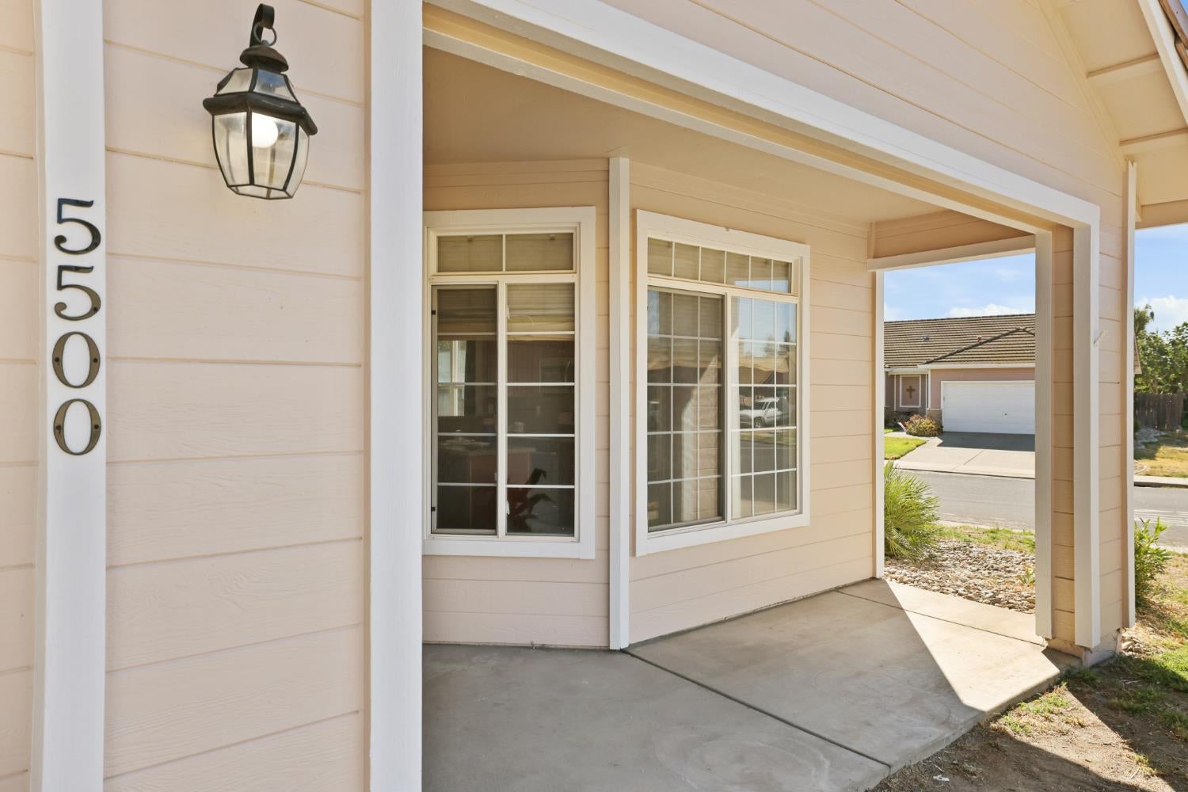
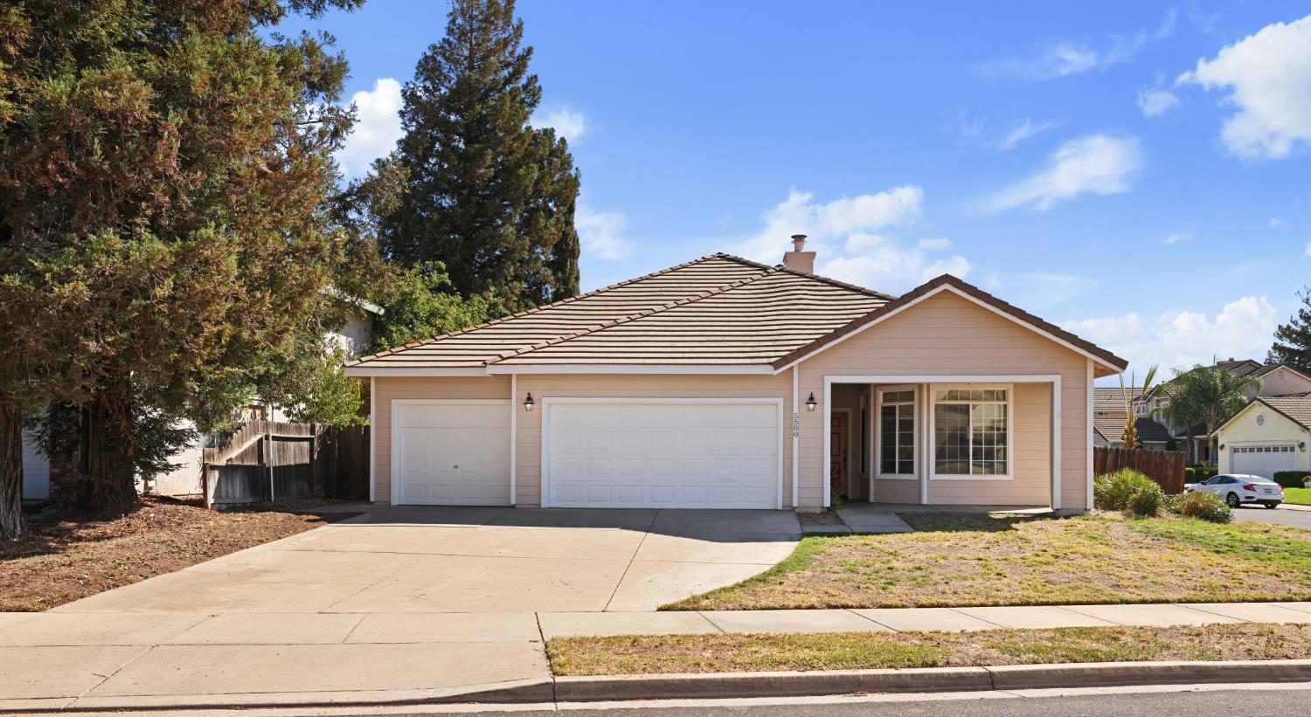
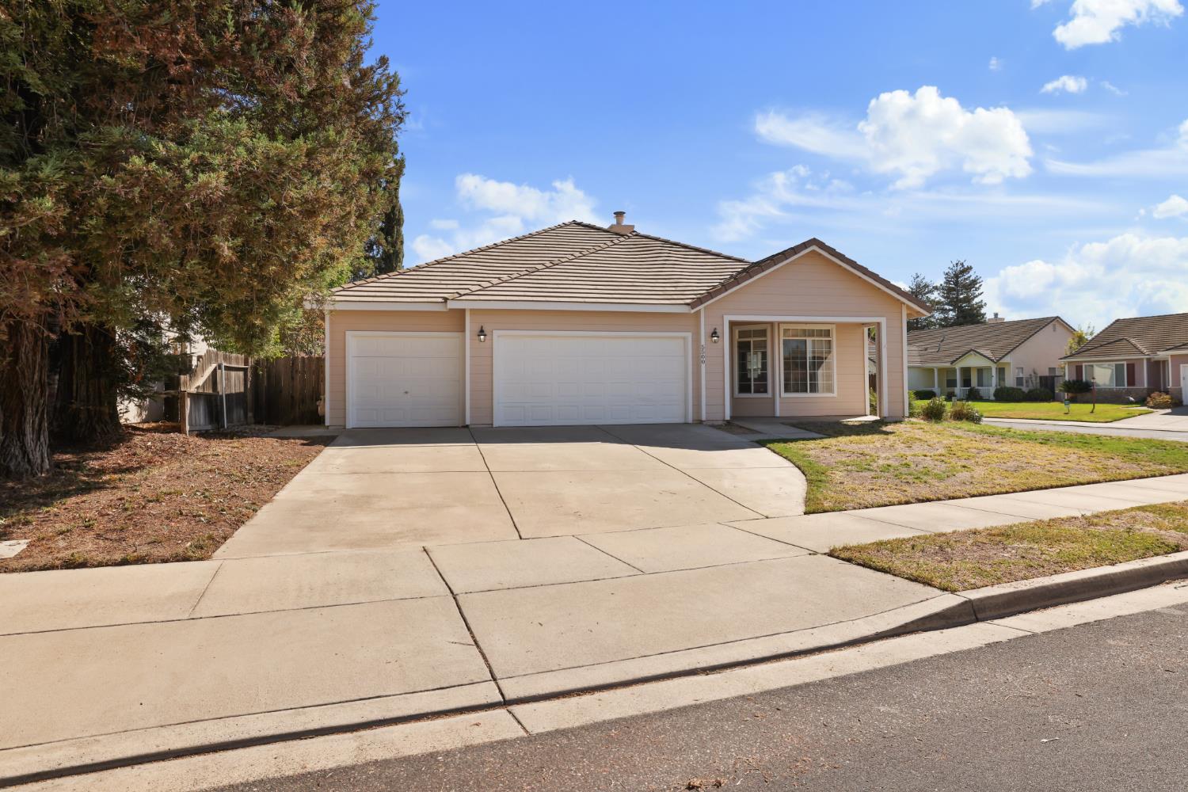
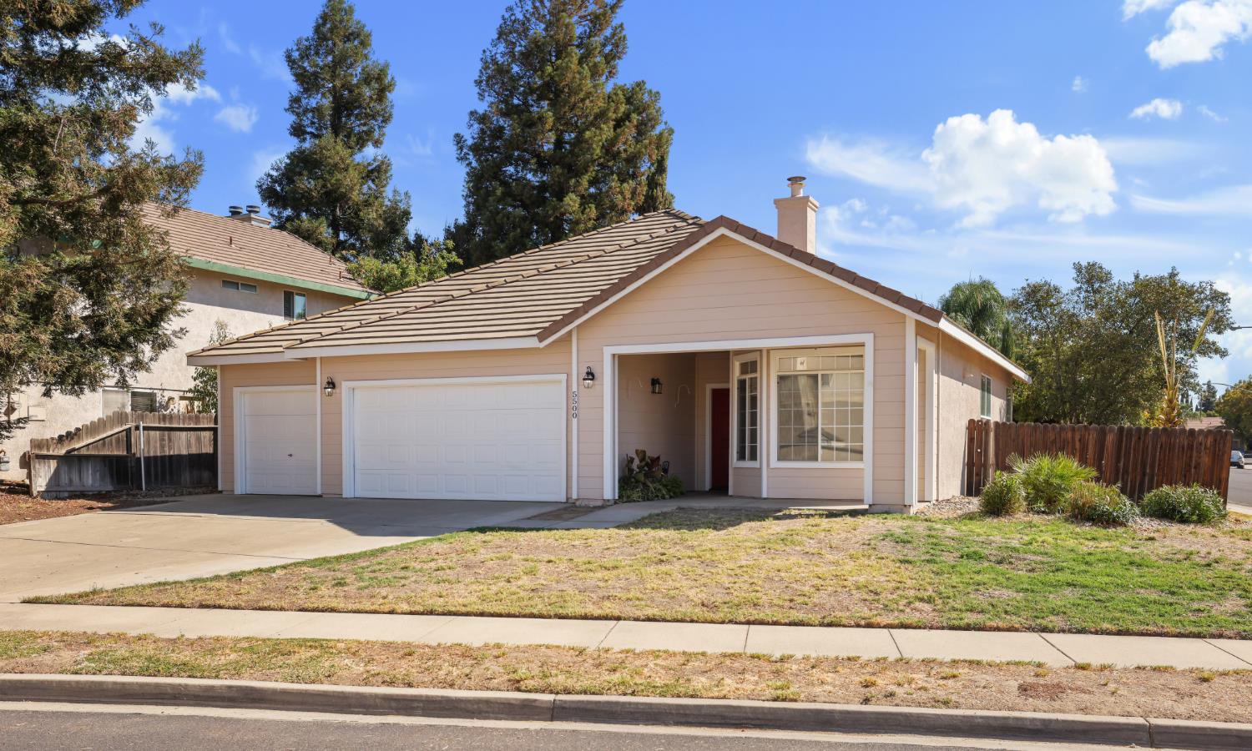
Welcome to this beautifully maintained, centrally located 3-bedroom, 2-bath home offering 1,409 square feet of comfortable living space with convenient access to Highway 99. The spacious kitchen is designed for both everyday living and entertaining, featuring granite counters, shaker-style wood cabinetry, large tile flooring, a center island, and stainless steel appliances. Vaulted ceilings and abundant natural light create a bright, open atmosphere throughout the home.The inviting primary suite features vaulted ceilings, a walk-in closet, and direct access to the backyard through a private patio door. The ensuite bathroom offers a custom tile shower, a granite vanity, and a window that fills the space with natural light.Step outside to a large concrete patio, perfect for entertaining family and friends, weekend barbecues, or simply relaxing outdoors. Car enthusiasts and those needing extra storage will appreciate the attached three-car garage and large driveway! Conveniently located near several elementary schools, parks, shopping, and commuter routes, this exceptional Salida home offers the perfect combination of comfort, functionality, and location. New exterior paint, new interior paint, new floor coverings and more! Don't miss the opportunity to make this wonderful home yours!
| 18 hours ago | Listing updated with changes from the MLS® | |
| 18 hours ago | Status changed to Pending | |
| a week ago | Listing first seen on site |

All measurements and all calculations of the area are approximate. Information provided by Seller/Other sources, not verified by Broker. All interested persons should independently verify the accuracy of information. Provided properties may or may not be listed by the office/agent presenting the information. Data maintained by MetroList® may not reflect all real estate activity in the market. All real estate content on this site is subject to the Federal Fair Housing Act of 1968, as amended, which makes it illegal to advertise any preference, limitation or discrimination because of race, color, religion, sex, handicap, family status or national origin or an intention to make any such preference, limitation or discrimination. Terms of Use
Last checked 2026-09-18 08:08 AM PDT