Save
Ask
Tour
Hide
Share
$609,500
16 Days On Site

4301 Green Knoll Road
Salida, CA 95368

For Sale|Single Family Residence|Active
5
Beds
4
Total Baths
4
Full Baths
2,520
SqFt
$242
/SqFt
1996
Built
Subdivision:
Whitfield Park
County:
Stanislaus
Call Now: 209-638-5870
Is this the listing for you? We can help make it yours.
209-638-5870
4301 Green Knoll Road4301 Green Knoll Road4301 Green Knoll Road4301 Green Knoll Road
Save
Ask
Tour
Hide
Share

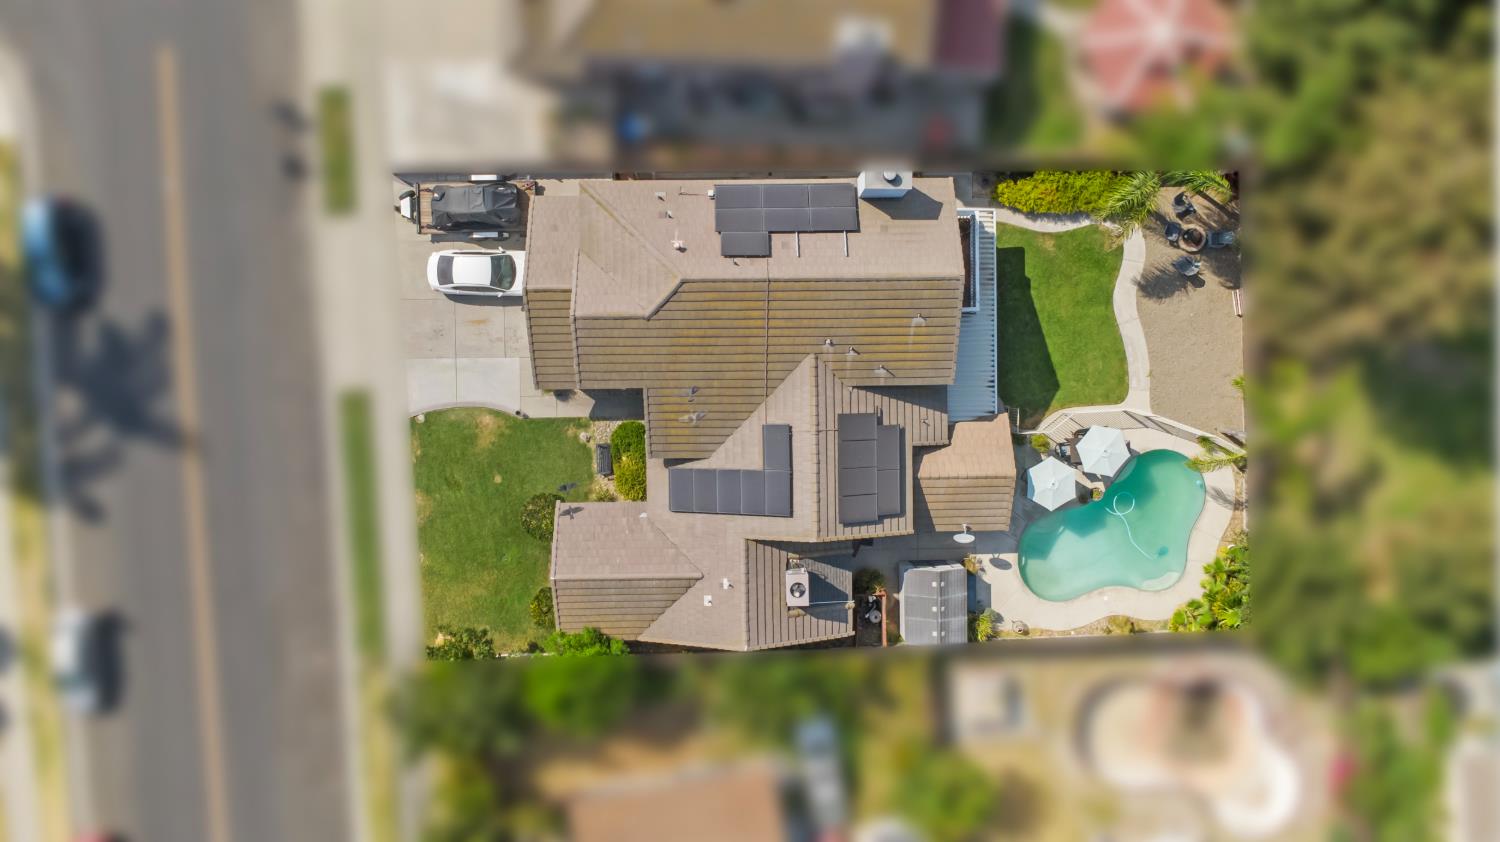
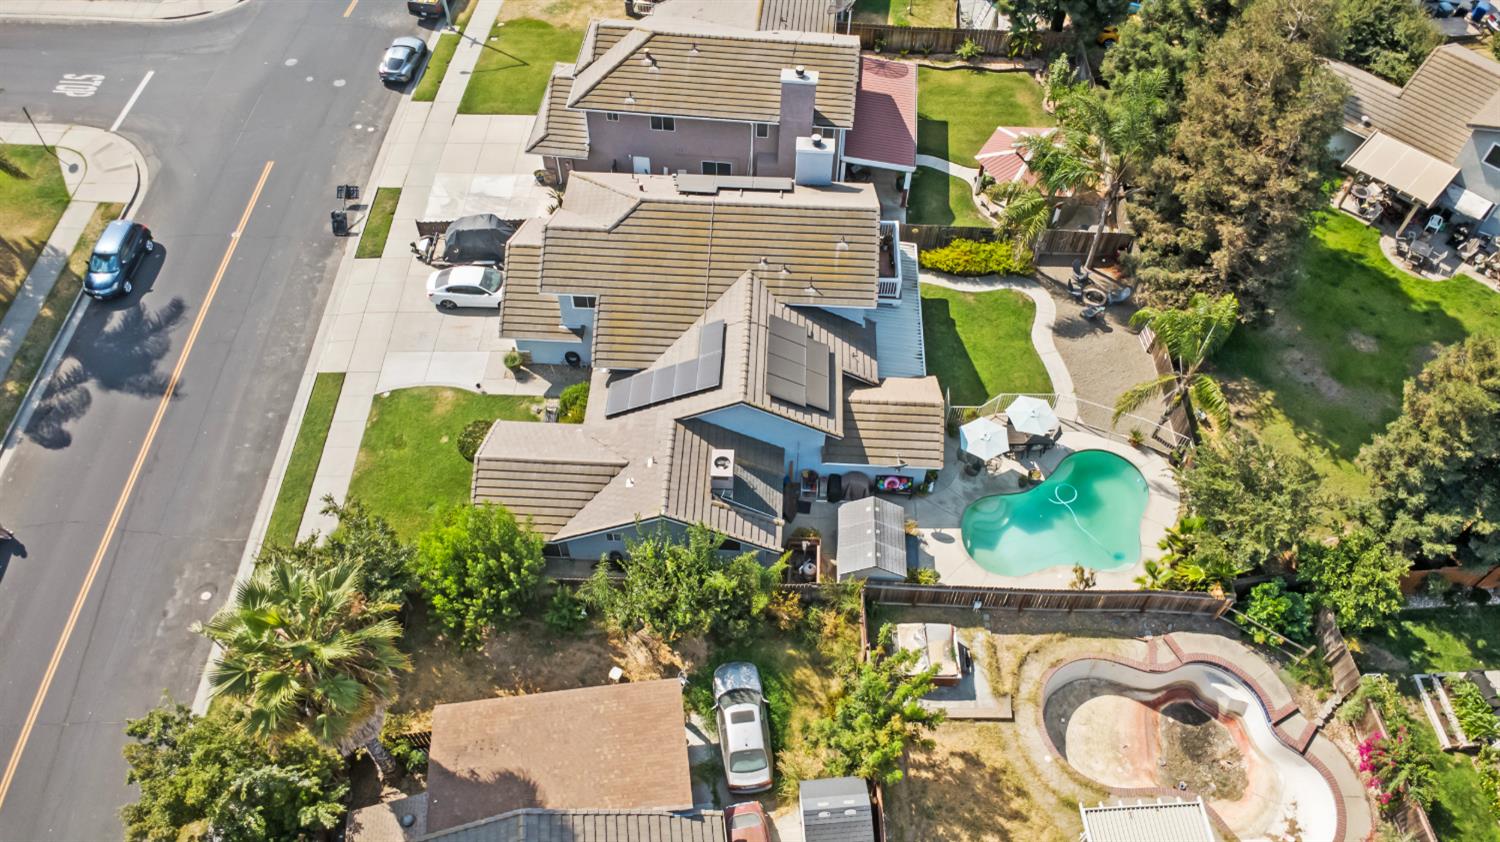
PRICE REDUCTION now $609,500. More home. More opportunity. Spacious 5-bedroom Home with Flexible Living Space. First floor features two bedrooms with 2 full bathrooms. One of the bedrooms features an area with its own living room. A counter with a sink is already in there. Making it ideal for multigenerational living, extended family, guests or a private retreat. The spacious great room has a cozy fireplace and a built-in bar and opens up to an updated kitchen with quartz counter tops and an oversized island. Making it a great gathering spot. A formal dining room provides additional space for entertaining. Step outside to enjoy a fenced built-in pool and inviting back yard with a patio, fire pit and grass area perfect for relaxing and entertaining. Conveniently located near shopping, schools, and freeway access for an easy commute. HVAC system is approximately 2 years old. Tesla lease on Solar has approximately 7 years left. All Solar payments are current and up to date. Call for an appointment today, LOVE WHERE YOU LIVE !!!

Save
Ask
Tour
Hide
Share
Listing Snapshot
Price 
$609,500
Days On Site 
16 Days
Bedrooms 
5
Inside Area (SqFt) 
2,520 sqft
Total Baths 
4
Full Baths 
4
Partial Baths 
N/A
Lot Size 
0.1757 Acres
Year Built 
1996
MLS® Number 
226100904
Status 
Active
Property Tax 
N/A
HOA/Condo/Coop Fees 
N/A
Sq Ft Source 
N/A
Friends & Family
Recent Activity
4 days agoListing updated with changes from the MLS®
4 days agoPrice changed to $609,500
2 weeks agoListing first seen on site
General Features
Acres 
0.1757
Cross Street 
Murphy
Direction Faces 
East
Foundation 
Slab
Garage 
Yes
Garage Spaces 
2
Levels 
Two
Parking 
PavedGarage Door OpenerGarage Faces Front
Pets 
Yes
Property Condition 
Updated/Remodeled
Property Sub Type 
Single Family Residence
Sewer 
Public Sewer
Style 
Ranch
Water Source 
Public
Zoning 
R-1
Interior Features
Appliances 
MicrowaveFree-Standing Electric Range
Basement 
None
Cooling 
Ceiling Fan(s)Central Air
Electric 
220 Volts in Laundry
Fireplace 
Yes
Fireplace Features 
Family RoomGas StarterMasonry
Fireplaces 
1
Flooring 
CarpetLaminateTileVinyl
Heating 
Central
Interior 
Walk-In Closet(s)Kitchen IslandDouble Vanity
Laundry Features 
Laundry Room
Window Features 
Window CoveringsDouble Pane WindowsScreens
Save
Ask
Tour
Hide
Share
Exterior Features
Construction Details 
Stucco
Exterior 
Fire PitBalcony
Fencing 
Back YardWood
Lot Features 
Sprinklers In FrontSprinklers In Rear
Other Structures 
Shed(s)
Pool Features 
GunitePrivate
Private Pool 
Yes
Roof 
Composition
Windows/Doors 
Window CoveringsDouble Pane WindowsScreens
Community Features
Community Features 
CurbsSidewalks
Financing Terms Available 
CashConventionalFHASubmitVA Loan
MLS Area 
20110
Roads 
Paved
School District 
Stanislaus
Schools
School District
Stanislaus
Elementary School
Unknown
Middle School
Unknown
High School
Unknown
Listing courtesy of HomeSmart PV & Associates


All measurements and all calculations of the area are approximate. Information provided by Seller/Other sources, not verified by Broker. All interested persons should independently verify the accuracy of information. Provided properties may or may not be listed by the office/agent presenting the information. Data maintained by MetroList® may not reflect all real estate activity in the market. All real estate content on this site is subject to the Federal Fair Housing Act of 1968, as amended, which makes it illegal to advertise any preference, limitation or discrimination because of race, color, religion, sex, handicap, family status or national origin or an intention to make any such preference, limitation or discrimination. Terms of Use
Last checked 2026-08-26 02:13 AM PDT

Neighborhood & Commute
Source: Walkscore
Save
Ask
Tour
Hide
Share