






1776 Winchester DriveManteca, CA 95336
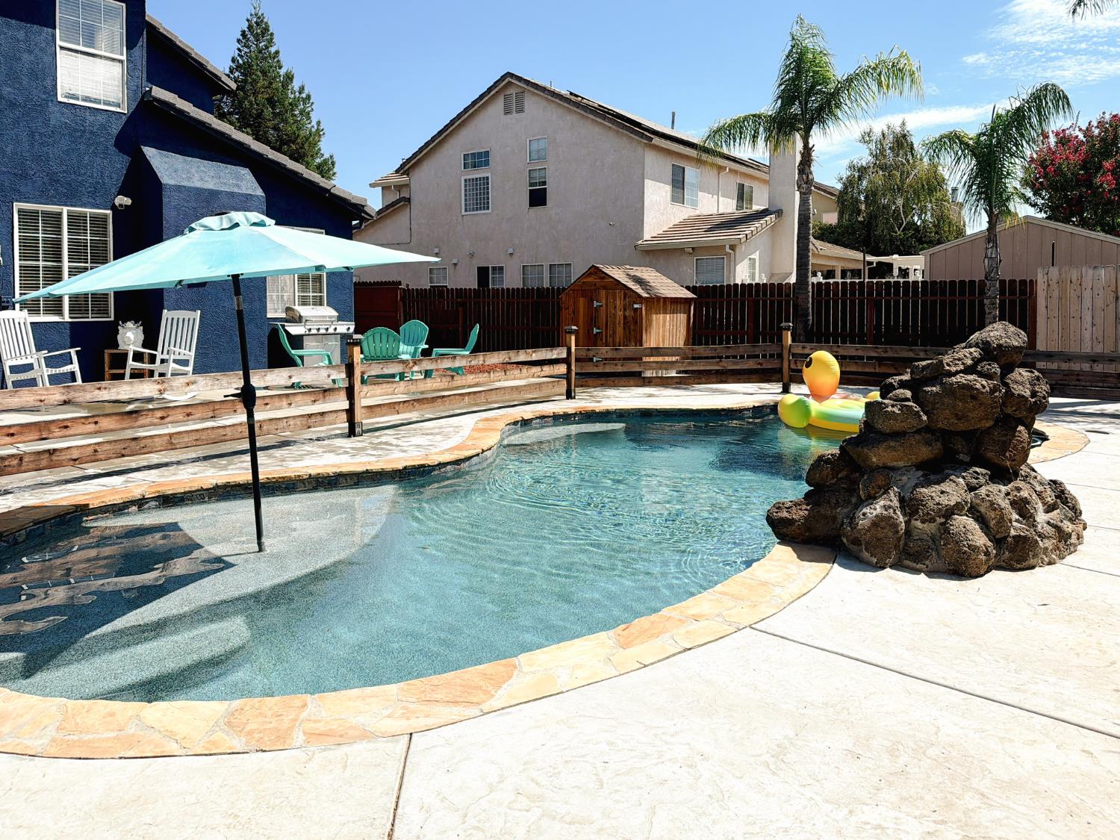
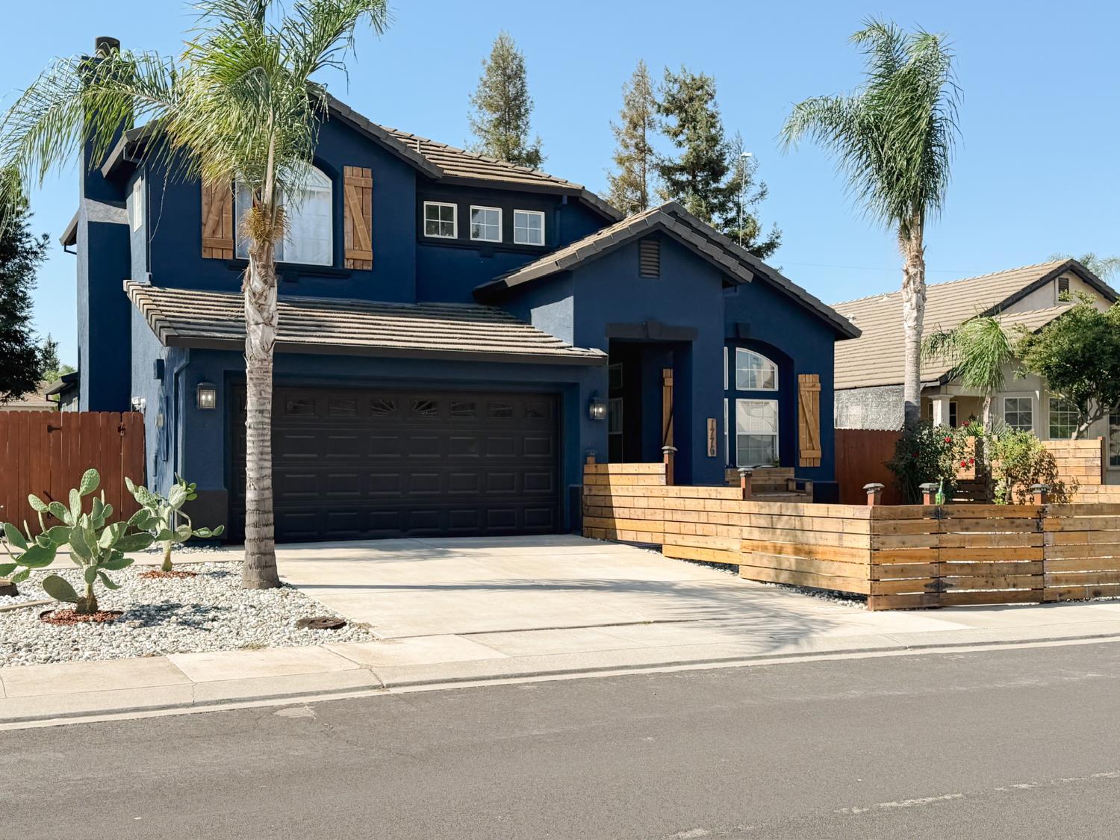
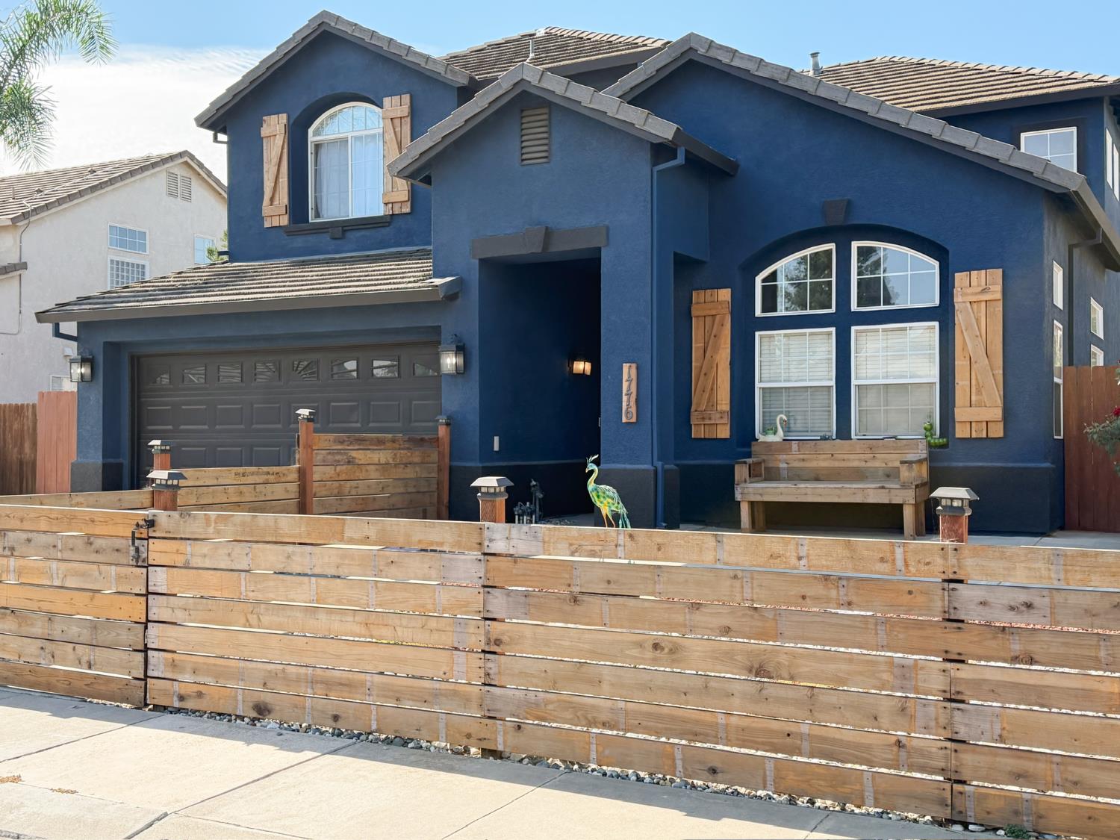
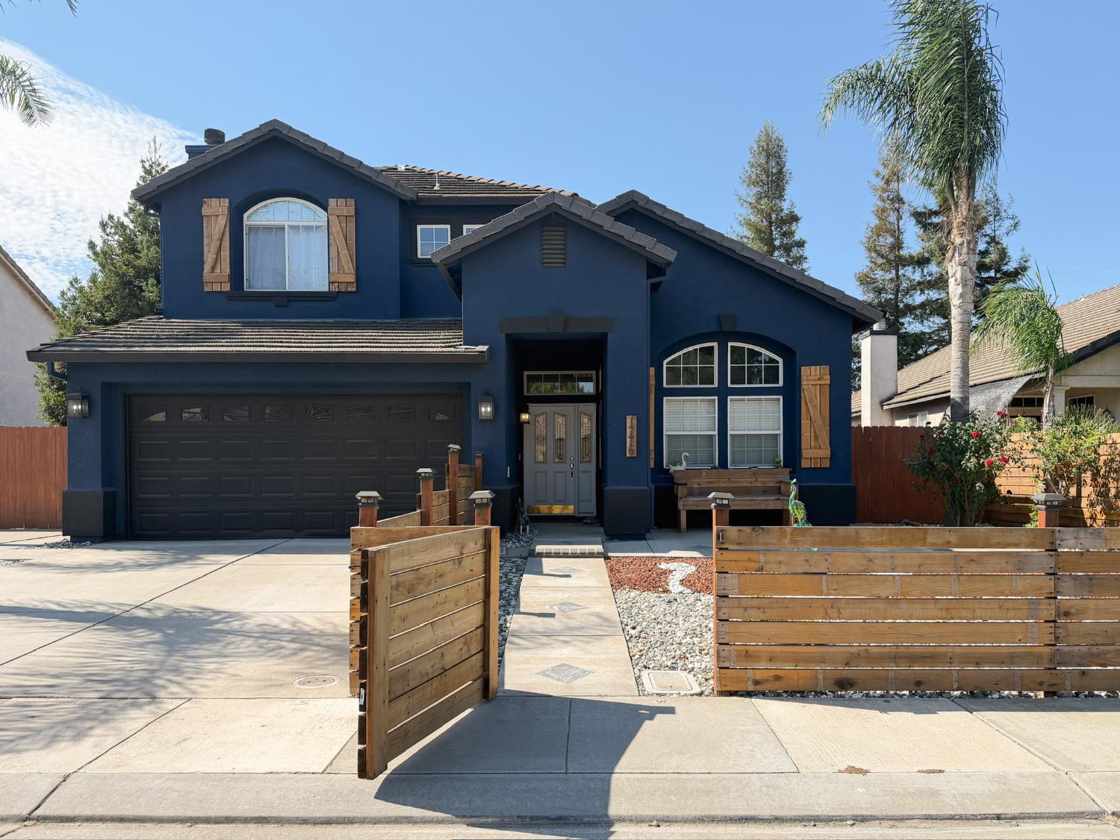
Welcome to 1776 Winchester Drive, Manteca 95336, a beautifully maintained 4-5 bedroom, 3 full bath home with a sparkling pool in the Chadwick Square neighborhood. Offering the perfect blend of comfort, style, and convenience, this residence is designed for today's lifestyle with inviting living spaces, abundant natural light, and a floorplan ideal for both everyday living and entertaining. The home has been tastefully updated with quartz counters in the kitchen, tile backsplash, all LG stainless steel appliances, an oversized LG refrigerator, upgraded light fixtures, freshly painted exterior, updated insulation in attic, redwood fencing at the front of the home, low maintenance landscaping to front and backyard, and recent garage motor and opener. The pool has been resurfaced with Pebble Tech, with waterfall, updated pool deck, with upgraded pool pump. This home is ideal for entertaining and hosting, and is within close proximity to George Mc Parland School and East Union High School. Take advantage of this home being in the heart of Manteca, as you will enjoy easy access to shopping, dining, top-rated schools, commuter routes including Highway 99, I-5, and 120. Outdoor enthusiasts will appreciate nearby parks, waling and biking trails, sports complexes, golf, tennis, playgrounds, and many more the community has to offer! Don't miss your opportunity to own a wonderful home with location that offers small-town charm with modern conveniences.
| 2 weeks ago | Listing updated with changes from the MLS® | |
| 2 weeks ago | Listing first seen on site |

All measurements and all calculations of the area are approximate. Information provided by Seller/Other sources, not verified by Broker. All interested persons should independently verify the accuracy of information. Provided properties may or may not be listed by the office/agent presenting the information. Data maintained by MetroList® may not reflect all real estate activity in the market. All real estate content on this site is subject to the Federal Fair Housing Act of 1968, as amended, which makes it illegal to advertise any preference, limitation or discrimination because of race, color, religion, sex, handicap, family status or national origin or an intention to make any such preference, limitation or discrimination. Terms of Use
Last checked 2026-08-25 05:00 AM PDT