






849 Harvest Mill DriveManteca, CA 95336
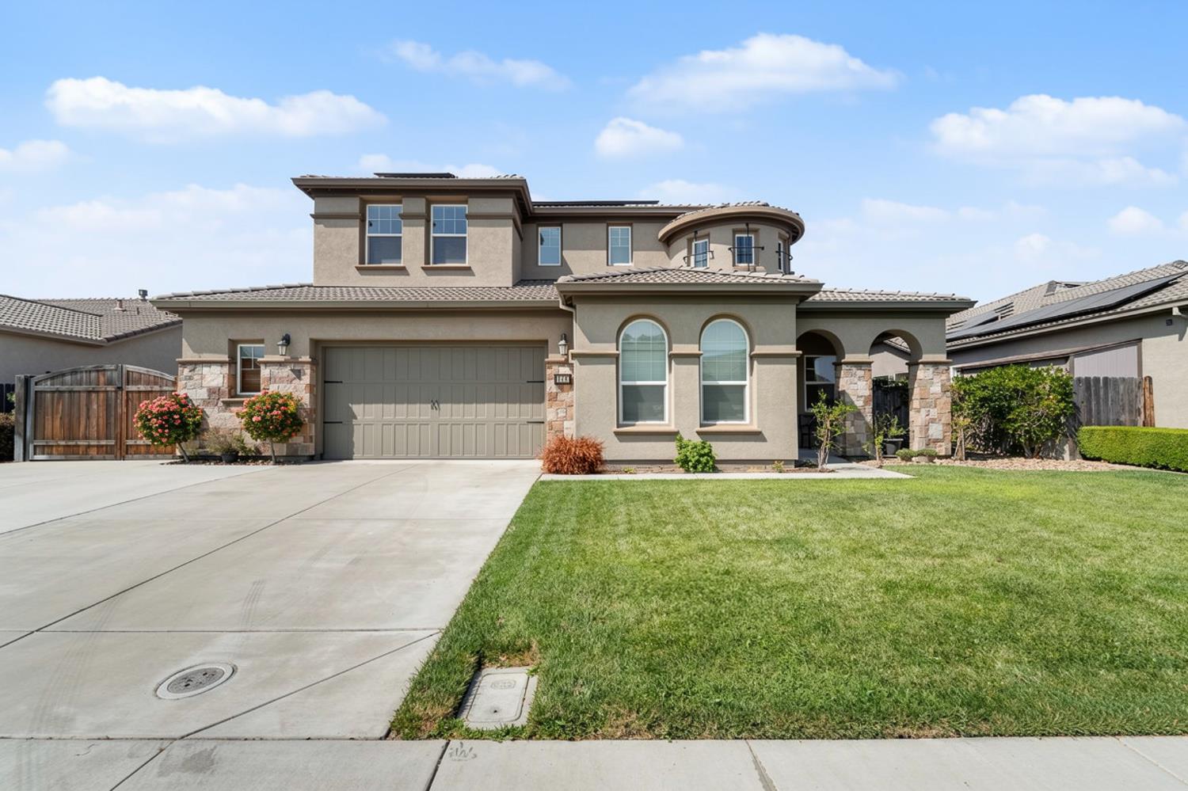
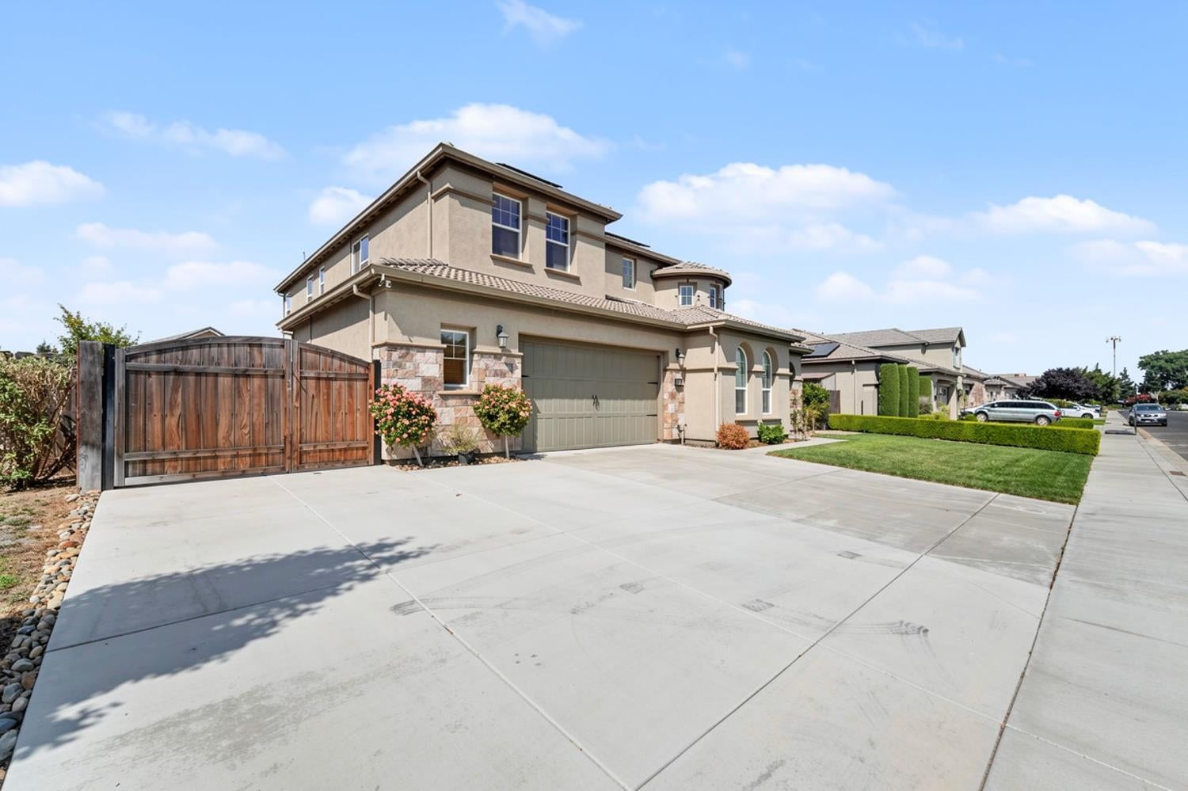
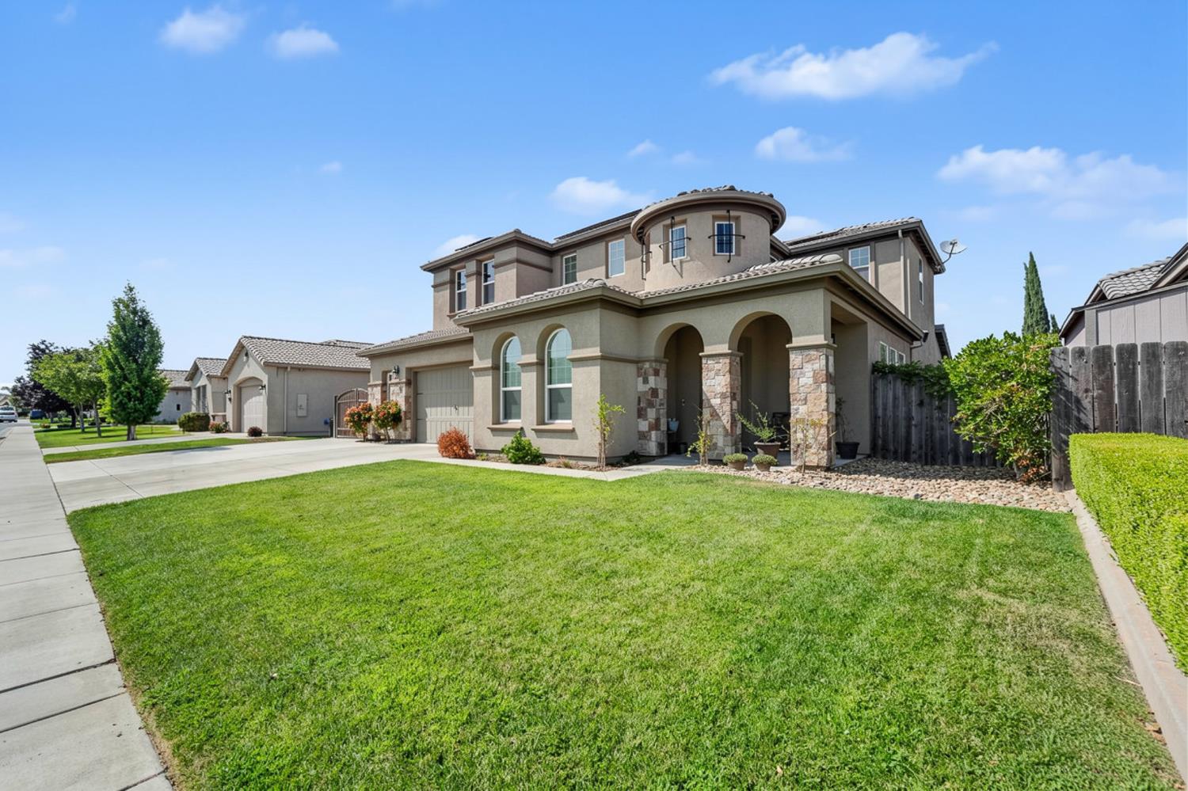
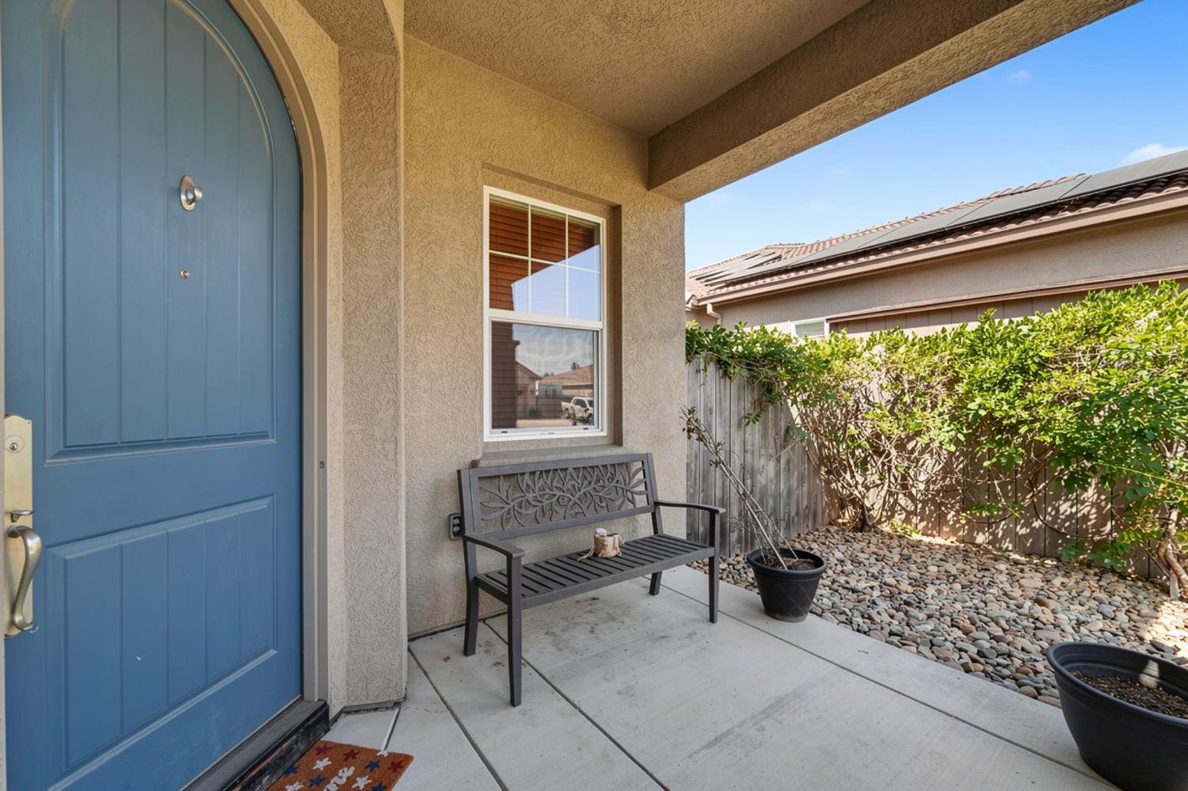
Welcome to 849 Harvest Mill Drive! This beautiful Atherton home offers 4 bedrooms and 4.5 bathrooms, thoughtfully designed with comfort, functionality, and versatility in mind. The first floor features an additional room that can be used as a home office, den, or flex space, along with a bedroom and full bathroomperfect for guests or multi-generational living. The spacious kitchen features a center island, stainless steel appliances, and a convenient pantry, making it an inviting space for everyday living and entertaining. Upstairs, you'll find additional bedrooms, including a bedroom with its own attached bathroom, as well as a versatile loft area that would make an ideal game room, office, or additional living space. The conveniently located laundry room offers ample storage and a sink for added functionality. The inviting primary suite provides a peaceful retreat and features dual sinks, a relaxing soaking tub, a walk-in shower, and a spacious walk-in closet. Recent updates make this home truly move-in ready, including fresh interior paint and brand-new carpet throughout. Additional highlights include a paid-off solar system, a 3-car tandem garage, and possible RV parking. With its flexible floor plan, thoughtful features, and desirable amenities, 849 Harvest Mill Lane is ready to welcome you home. Come make this beautiful property yours today!
| 6 days ago | Listing updated with changes from the MLS® | |
| 2 weeks ago | Listing first seen on site |

All measurements and all calculations of the area are approximate. Information provided by Seller/Other sources, not verified by Broker. All interested persons should independently verify the accuracy of information. Provided properties may or may not be listed by the office/agent presenting the information. Data maintained by MetroList® may not reflect all real estate activity in the market. All real estate content on this site is subject to the Federal Fair Housing Act of 1968, as amended, which makes it illegal to advertise any preference, limitation or discrimination because of race, color, religion, sex, handicap, family status or national origin or an intention to make any such preference, limitation or discrimination. Terms of Use
Last checked 2026-08-24 04:00 AM PDT