






1092 Heartland DriveManteca, CA 95337
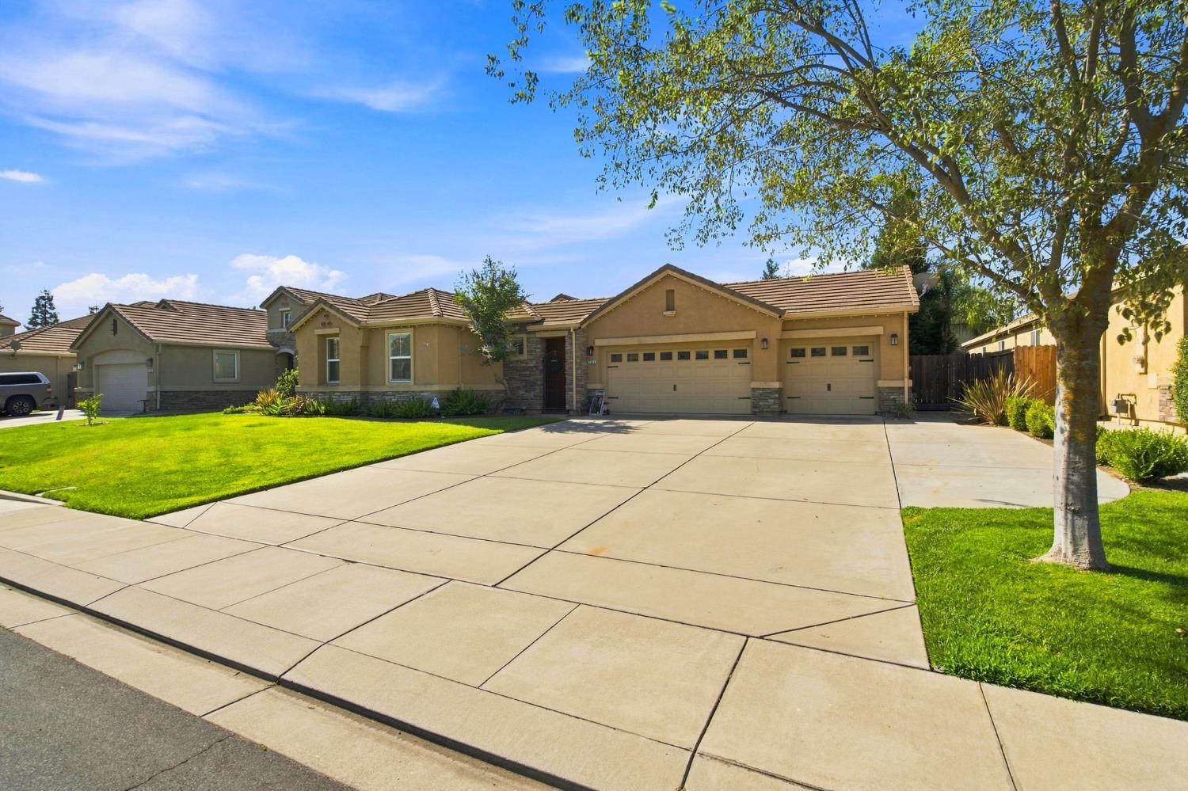
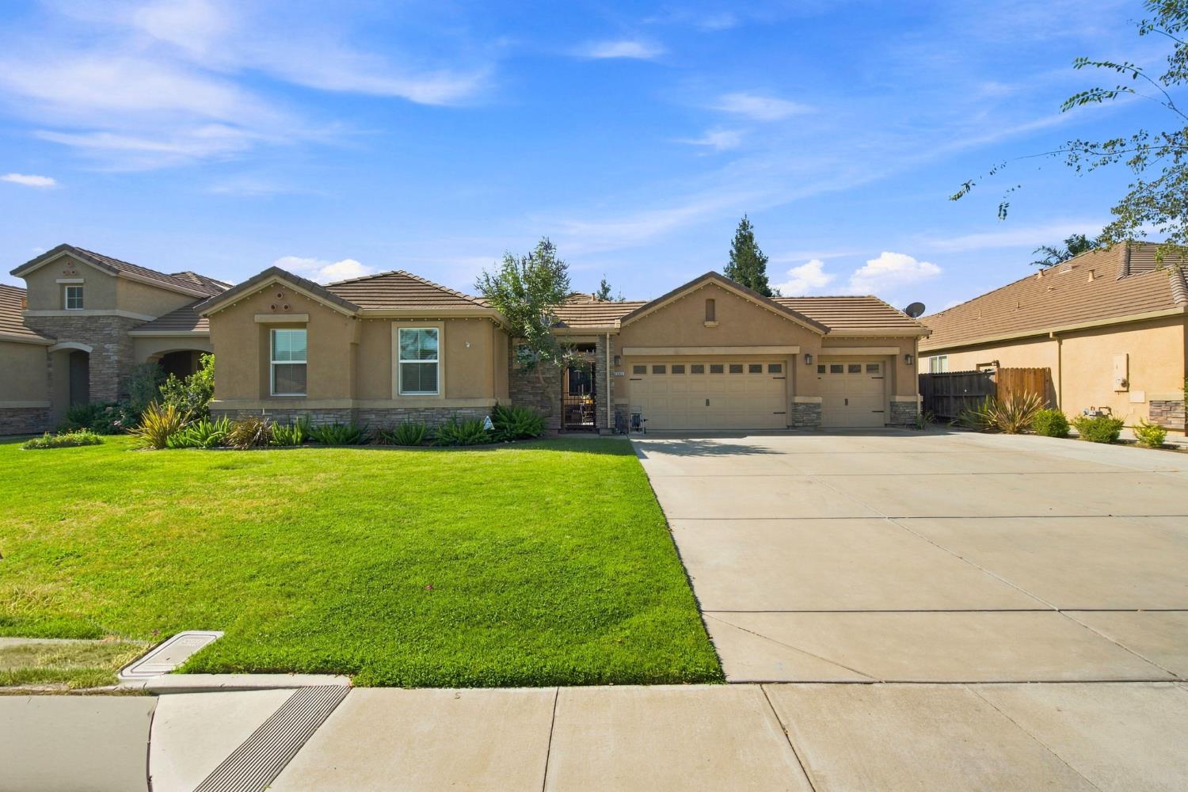
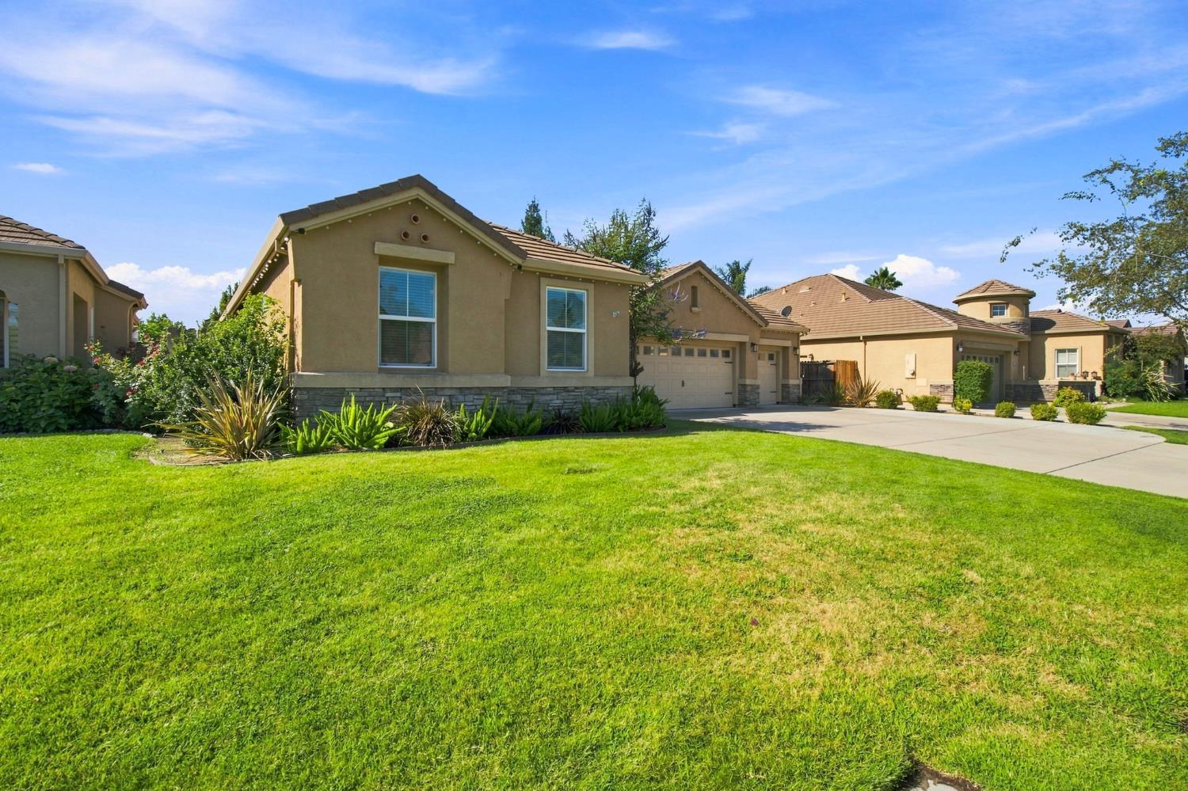
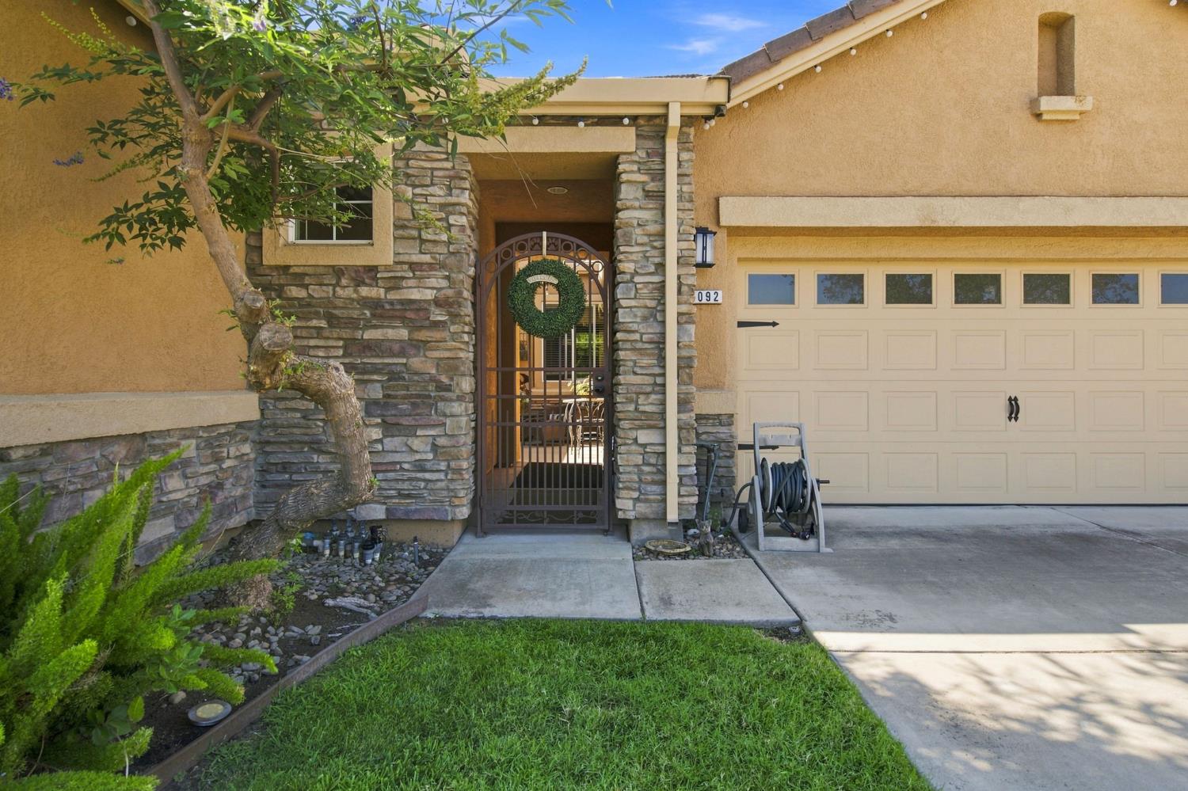
A home with room to live, gather, and make it your own. Welcome to 1092 Heartland Drive, a spacious Atherton-built single-story retreat tucked into a highly desirable established Manteca neighborhood, where generous interiors meet an expansive backyard designed for California living. Set on an approximately 12,197-square-foot lot, this 4-bedroom, 2.5-bath home offers approximately 2,656 square feet of thoughtfully laid-out living space, with the kind of scale and versatility that is becoming increasingly hard to find. Step inside and you're greeted by soaring ceilings, abundant natural light, and an inviting sense of space. The open-concept kitchen and living areas create an effortless flow for everyday life, while the GE Profile appliances bring a refined touch to the kitchen. The formal dining room sets the stage for holiday dinners, celebrations, and evenings spent around the table, while built-in surround sound in the living room elevates movie nights and entertaining. A cozy fireplace adds warmth and character to the spacious primary suite, creating a private retreat at the end of the day. With three additional bedrooms, there is room for everyone. Think dedicated office space, guest accommodations, a hobby room, or simply room to spread out. A security system adds an extra layer of peace of mind to this thoughtfully designed home. And then there's the backyard... The sparkling pool, reaching 7.5 feet at its deepest point, takes center stage, surrounded by an expansive yard with plenty of space for outdoor dining, entertaining, play, gardening, or simply enjoying a quiet afternoon in the sun. Whether you're hosting summer gatherings, cooling off with a swim, gathering around the fire pit as the evening sets in, or creating your own private escape, this is a backyard made to be enjoyed. A 3-car attached garage adds valuable storage and parking, while the single-story floor plan add everyday convenience. And just beyond your doorstep, Woodward Community Park is only steps away, offering an easy extension of your outdoor lifestyle with open green spaces, recreation, and room to enjoy the neighborhood without ever having to get in the car. Located with easy access to shopping, dining, parks, schools, and major commuter routes, 1092 Heartland Drive offers something increasingly special: space, comfort, and the freedom to live well. Come experience this Manteca home for yourself, and imagine what life could look like here.
| 3 days ago | Listing updated with changes from the MLS® | |
| 2 weeks ago | Listing first seen on site |

All measurements and all calculations of the area are approximate. Information provided by Seller/Other sources, not verified by Broker. All interested persons should independently verify the accuracy of information. Provided properties may or may not be listed by the office/agent presenting the information. Data maintained by MetroList® may not reflect all real estate activity in the market. All real estate content on this site is subject to the Federal Fair Housing Act of 1968, as amended, which makes it illegal to advertise any preference, limitation or discrimination because of race, color, religion, sex, handicap, family status or national origin or an intention to make any such preference, limitation or discrimination. Terms of Use
Last checked 2026-08-24 03:08 AM PDT