






2856 Pixley CourtManteca, CA 95337
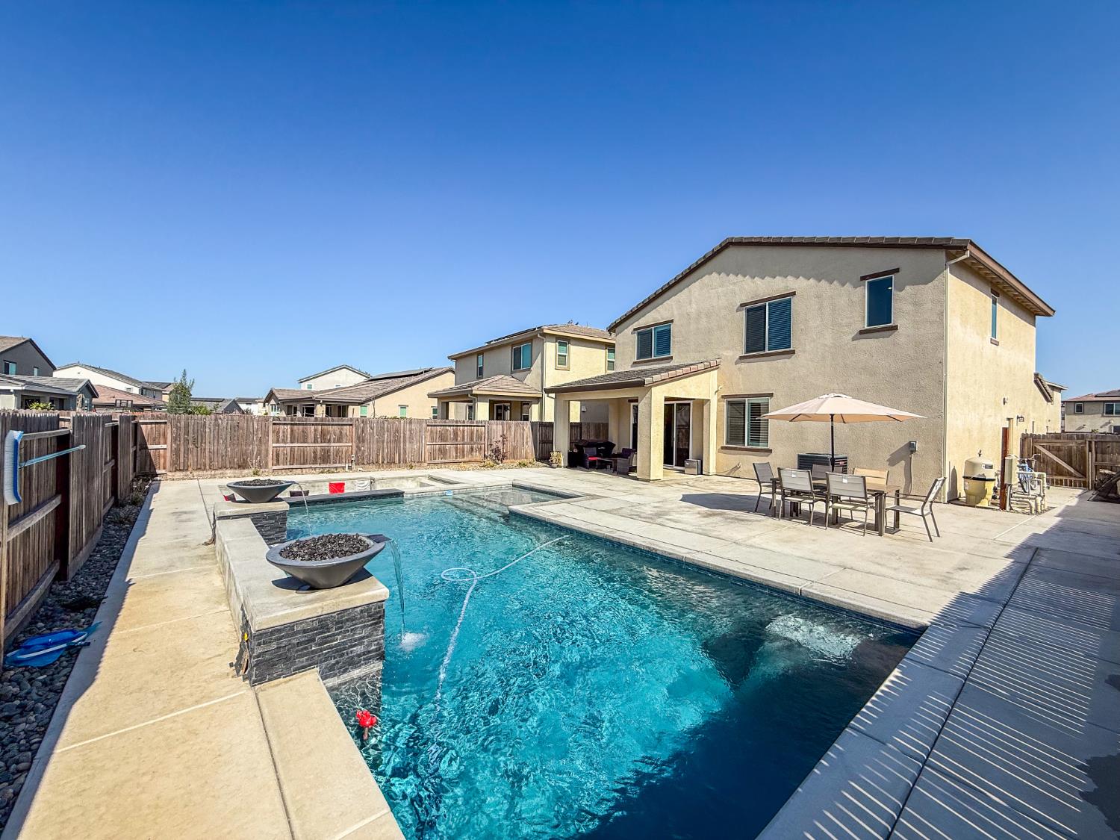
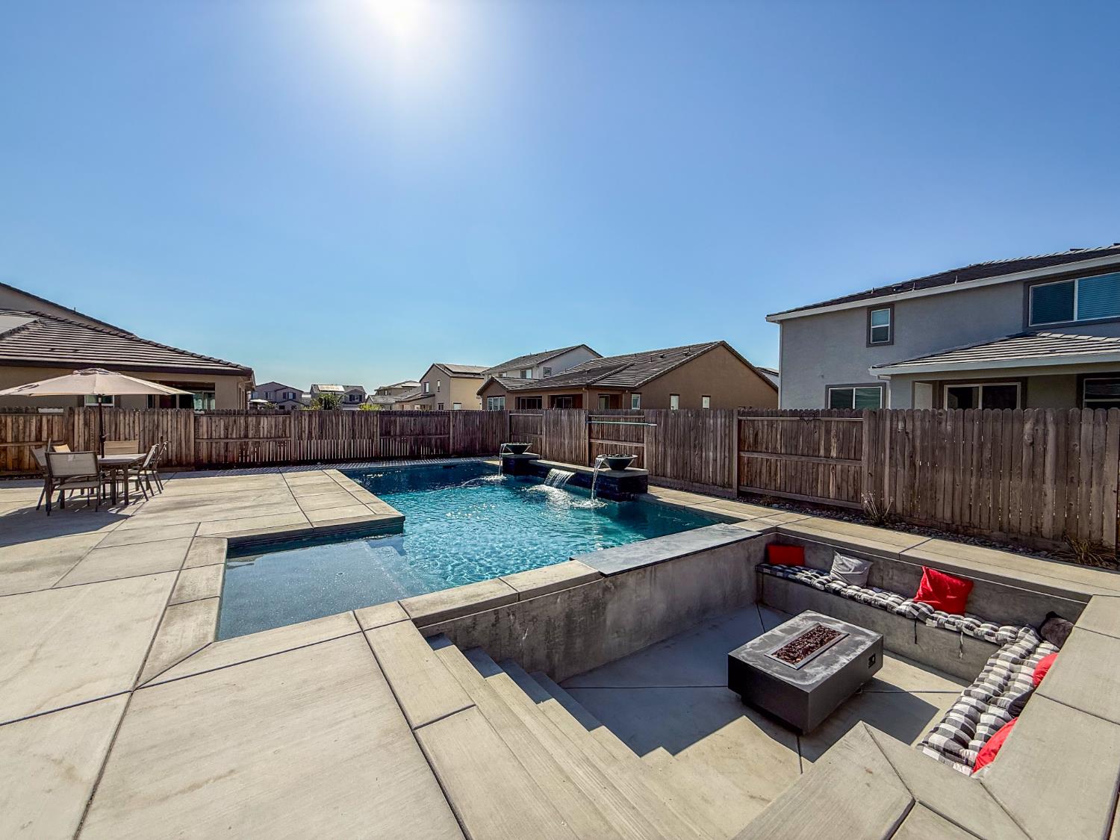
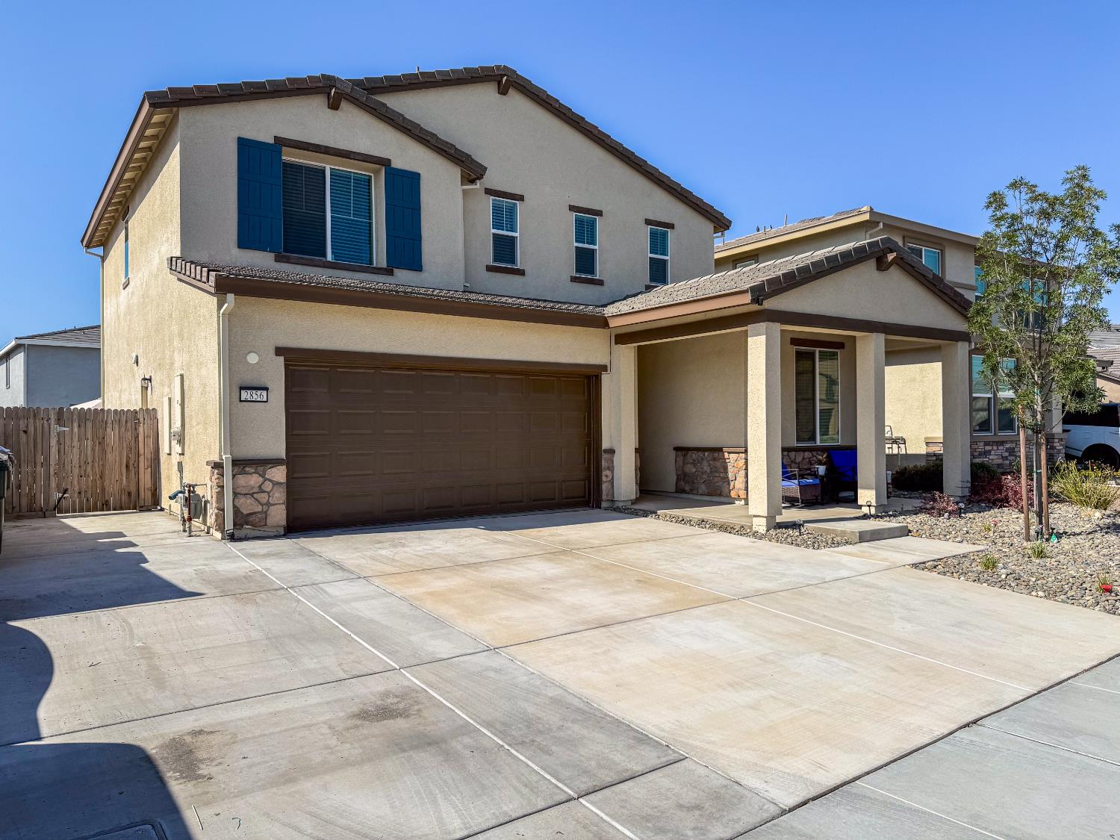
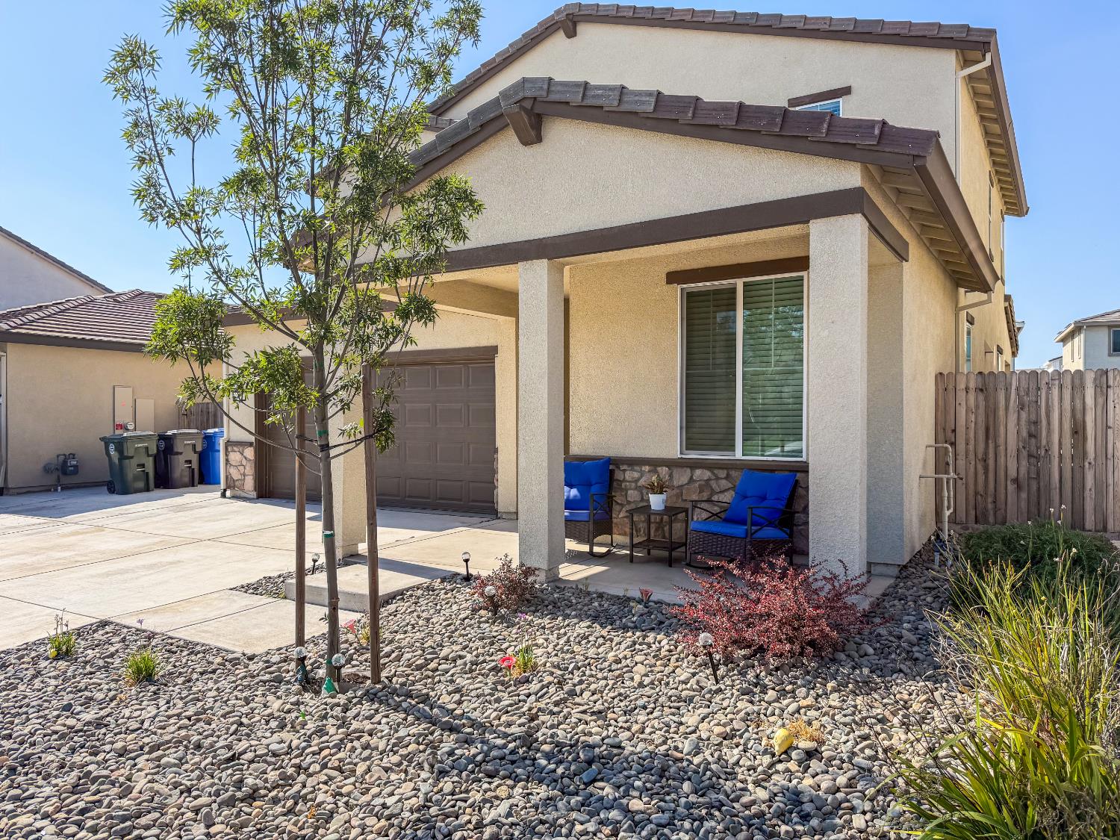
Assumable Loan!! Welcome to 2856 Pixley Ct in Manteca! This turnkey home was built in 2023 and is located in a cul-de-sac.The backyard is the showpiece of this turnkey home. The built-in pool features fire bowls with cascading water features & a swim-up bar, with an expansive concrete patio space. Steps lead down to a sunken poolside area with built-in seating centered around a fire pit. Integrated lighting throughout the pool & seating area brings, with the pool lighting & water features controlled through an app. Located in South Manteca's Terra Ranch community, you're close to Great Wolf Lodge & Big League Dreams. Enjoy nearby outdoor attractions like the Tidewater Bikeway, Manteca Park Golf Course, and Caswell Memorial State Park. The area features farmers' markets, wine tasting, and the seasonal Dell'Osso Family Farm's annual Pumpkin Fair. Beyond these local highlights, the city is positioned for broader access. Manteca is located in the Central Valley between Lathrop, Stockton & Modesto. Known as the Gateway to the Central Valley, the city sits at the intersection of Hwys 99 & 120, with access to Interstate 5, providing direct routes to the Bay Area, the Sierra foothills, & Sacramento. For added peace of mind, home, roof, pest, pool, HVAC, & sewer inspections with seller disclosures are available for review. This 4-bed, 3-bath home offers 1,875 sqft. of living space on a 5,593 sqft. lot. The property features a 2-car garage along with an extended driveway. The home also features a paid-off 10-panel solar system. Inside, the kitchen, dining, & living areas come together in an open-concept great room. The kitchen features quartz countertops, a large island with barstool seating, white shaker-style cabinetry, recessed lighting, stainless steel appliances, and a gas range. The home offers a combination of vinyl plank flooring & carpet, along with central heating & cooling, with window shutters. The downstairs layout includes one bedroom & one full bathroom, offering flexibility for guests, a home office, or multigenerational living. The remaining bedrooms & bathrooms are located upstairs. The primary suite features window shutters, a bathroom with dual sinks, a walk-in shower, & a walk-in closet. The bedrooms feature neutral-toned walls, window blinds, & carpeted floors. To top off the backyard space, an outdoor gas line is ready for a BBQ setup, & the backyard is also pre-wired with a 220V connection for a future above-ground hot tub.
| 2 weeks ago | Listing updated with changes from the MLS® | |
| 2 months ago | Listing first seen on site |

All measurements and all calculations of the area are approximate. Information provided by Seller/Other sources, not verified by Broker. All interested persons should independently verify the accuracy of information. Provided properties may or may not be listed by the office/agent presenting the information. Data maintained by MetroList® may not reflect all real estate activity in the market. All real estate content on this site is subject to the Federal Fair Housing Act of 1968, as amended, which makes it illegal to advertise any preference, limitation or discrimination because of race, color, religion, sex, handicap, family status or national origin or an intention to make any such preference, limitation or discrimination. Terms of Use
Last checked 2026-10-13 10:20 PM PDT