






442 Olivine AvenueLathrop, CA 95330
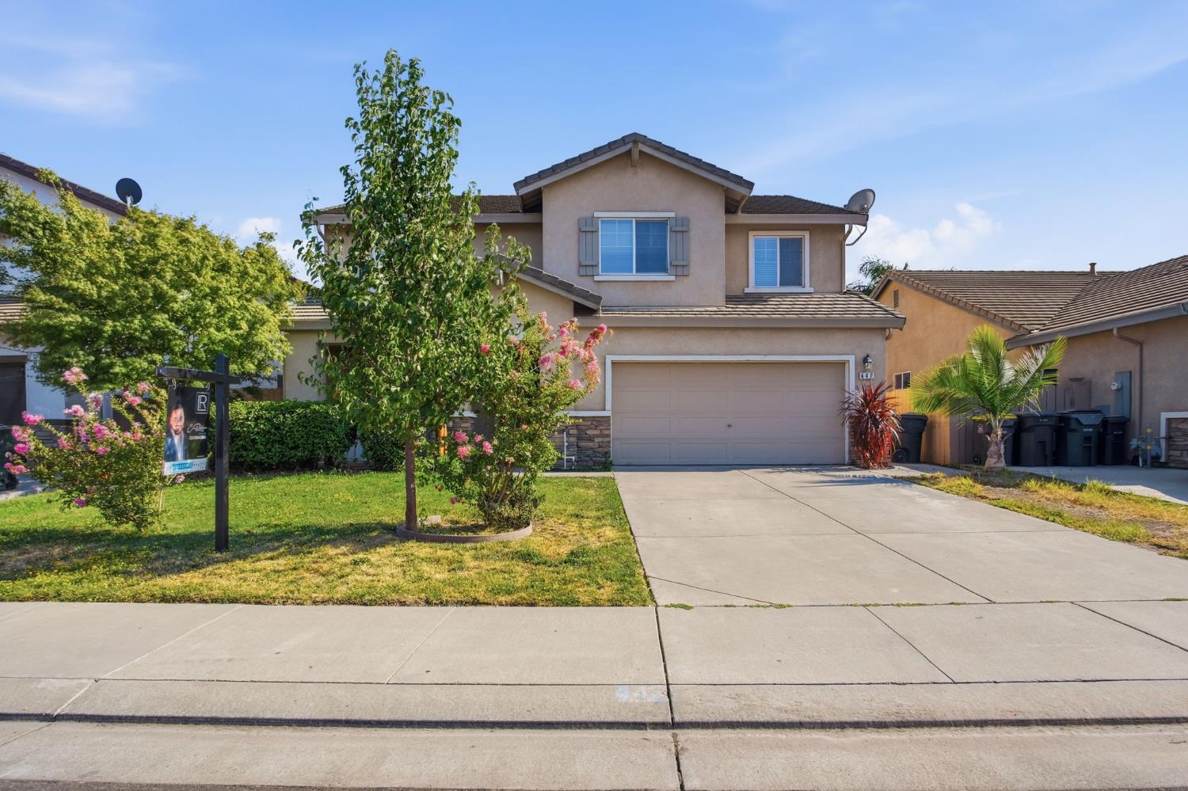
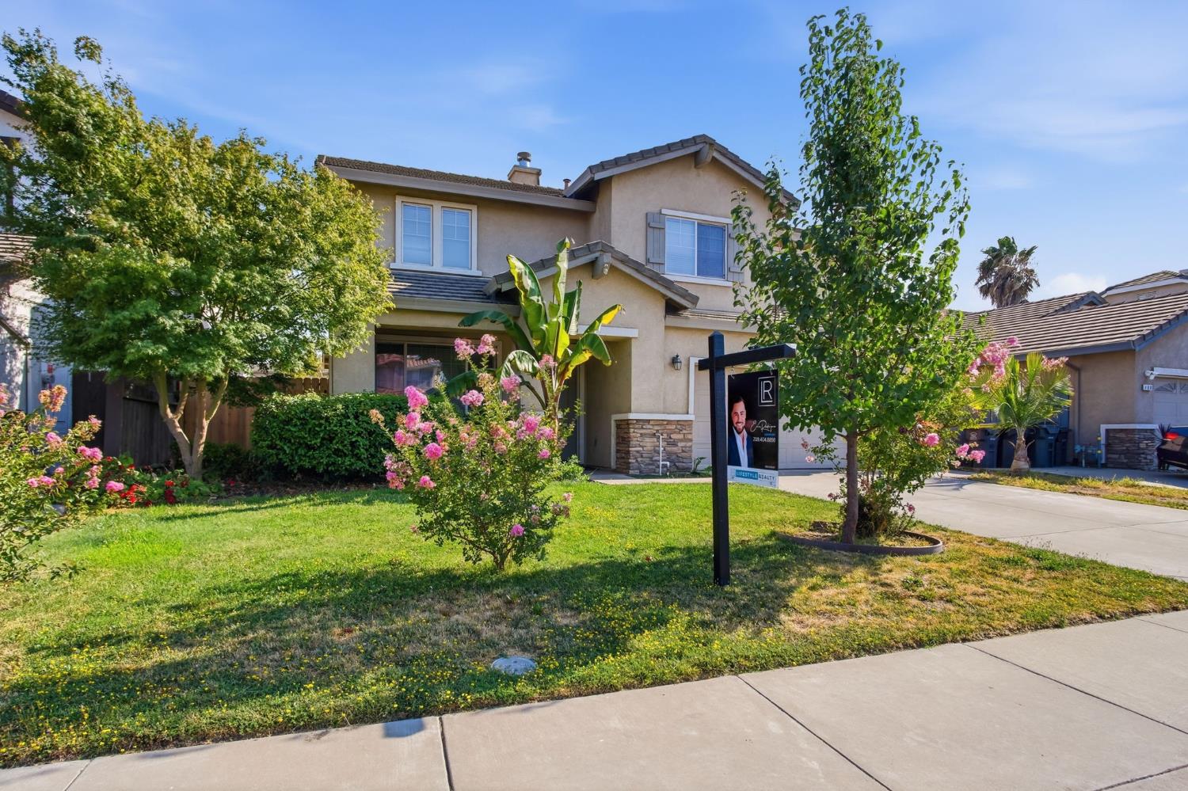
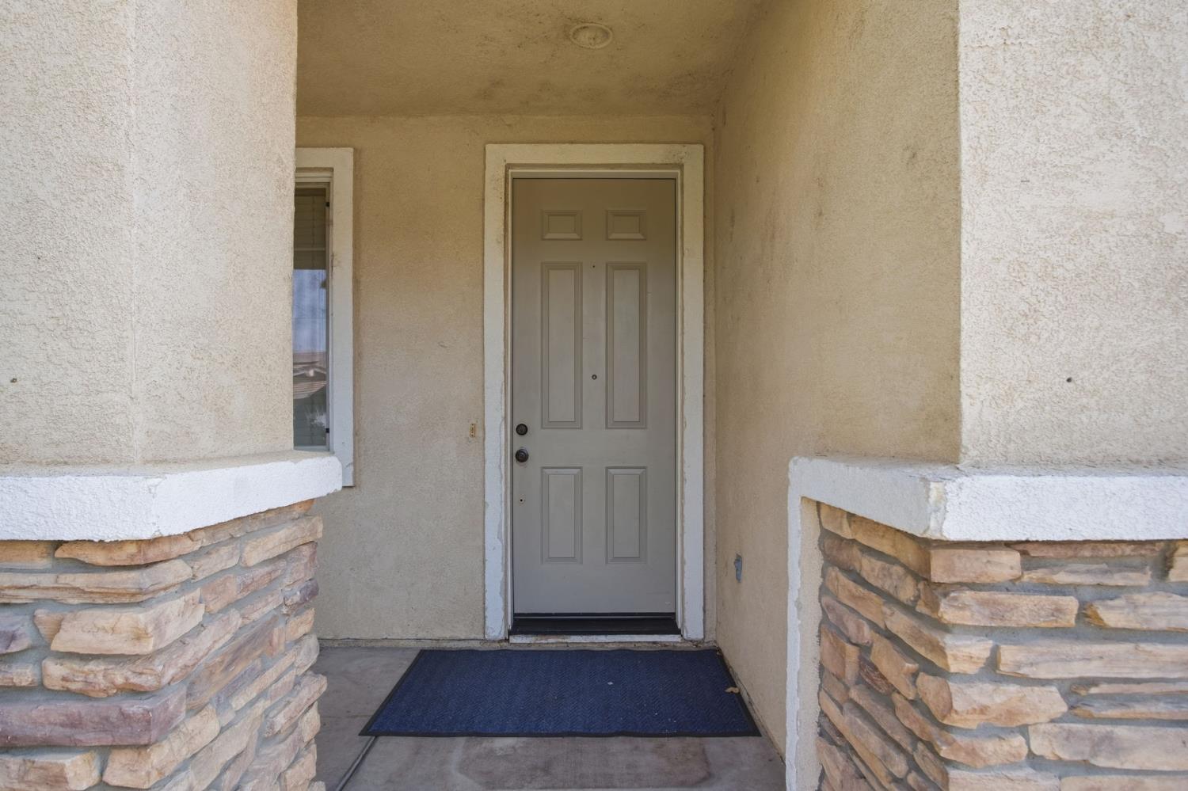
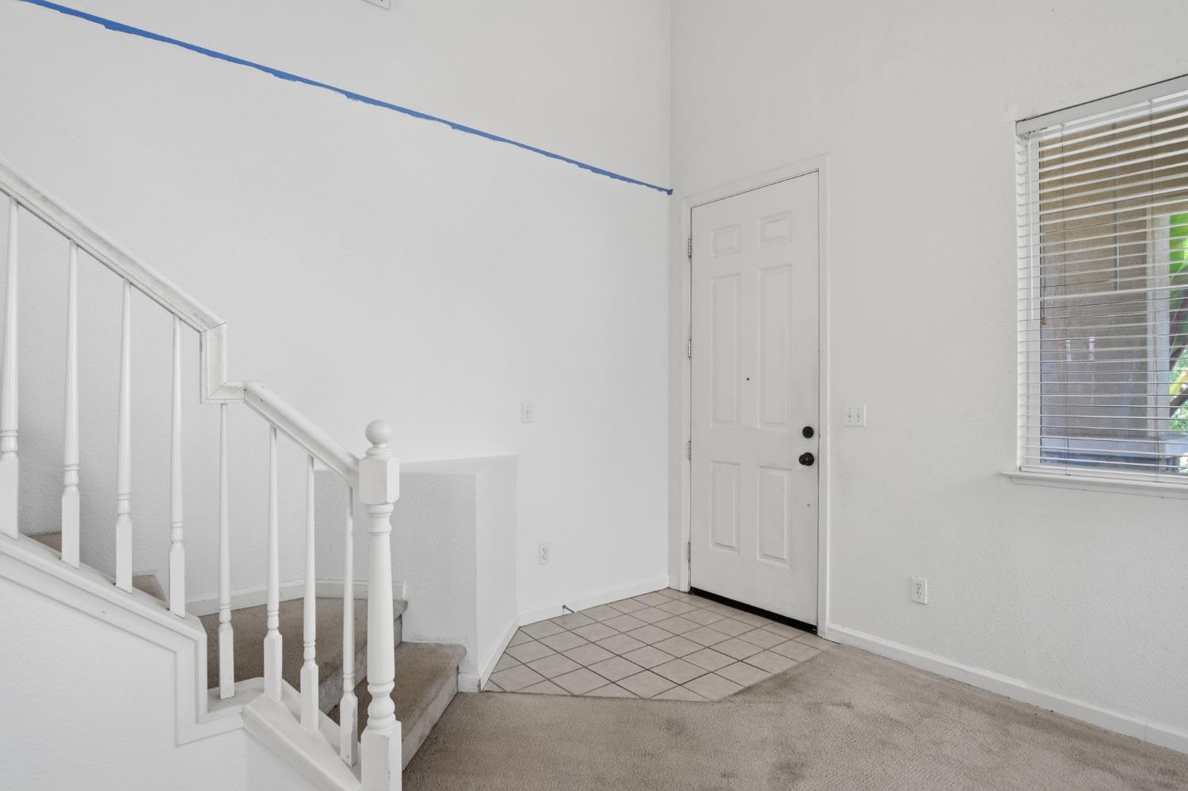
If you've been looking for an affordable home with plenty of space and tons of potential, this is it! Priced to sell, this home offers a large, open floor plan with plenty of natural light and room to make it your own. The spacious kitchen and family room combo is perfect for everyday living and features a gas stove, pantry, built in desk, and newer appliances installed just last year. Double doors lead into the oversized primary suite, complete with two closets and a spacious bathroom featuring dual sinks, a separate shower, and soaking tub. All bedrooms are generously sized, plus you'll love the convenience of an upstairs laundry room. Outside, the low maintenance backyard offers two designated garden areas and plenty of opportunity to create your ideal outdoor space. The home could use some TLC, but with this much space, this many bedrooms, and so much potential, it's a great opportunity to add your personal touch and build equity. Don't miss this one!
| 5 days ago | Listing updated with changes from the MLS® | |
| a week ago | Status changed to Active | |
| 2 months ago | Listing first seen on site |

All measurements and all calculations of the area are approximate. Information provided by Seller/Other sources, not verified by Broker. All interested persons should independently verify the accuracy of information. Provided properties may or may not be listed by the office/agent presenting the information. Data maintained by MetroList® may not reflect all real estate activity in the market. All real estate content on this site is subject to the Federal Fair Housing Act of 1968, as amended, which makes it illegal to advertise any preference, limitation or discrimination because of race, color, religion, sex, handicap, family status or national origin or an intention to make any such preference, limitation or discrimination. Terms of Use
Last checked 2026-10-07 08:26 PM PDT